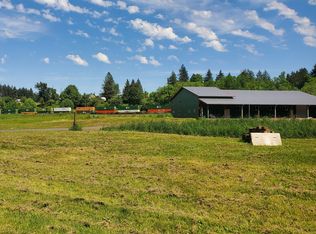

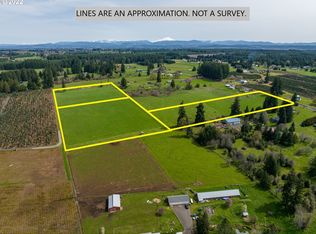
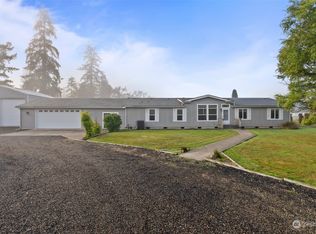
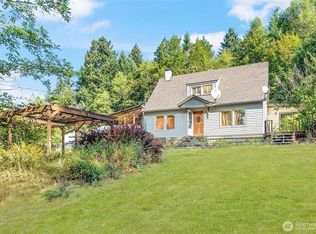
Escape the hustle and embrace the peaceful rhythm of country living in this timeless Craftsman-style home set on nearly 2 fully fenced acres. Rich in character and surrounded by open space, this property offers the perfect blend of charm, comfort, and opportunity. Start your mornings with a cup of coffee on the brand-new deck, accessed through an expansive 7-foot sliding glass door overlooking your private retreat. Inside, you'll find the warmth of original hardwood floors throughout much of the main level, adding classic farmhouse character that's hard to replicate. Multiple outbuildings provide abundant space for equipment, recreational vehicles, hobbies, or the dream workshop you've always wanted. The finished basement offers additional living space with a plumbed bathroom ready for completion, creating even more room to grow. Whether you're dreaming of a hobby farm, gardening, entertaining, or simply enjoying a slower pace of life, this property is a blank canvas ready for your vision. Conveniently located with an easy commute to town, Winlock schools, and I-5, you'll enjoy the tranquility of country living without sacrificing everyday convenience. $5,000 Buyer bonus.
Pending
Listed by: RE/MAX Country • Cynthia Schmier
$470,000
1313 Ferrier Road, Winlock, WA 98596
3beds
2,480sqft
Single Family Residence
Built in 1930
1.55 Acres Lot
$462,500 Zestimate®
$190/sqft
$-- HOA
What's special
- 68 days
- 119
- 1
Zillow last checked:
Listing updated:
Listed by:
Cynthia Schmier,
RE/MAX Country,
Adam Schmier,
RE/MAX Country
Source: NWMLS as distributed by MLS GRID,MLS#: 2540609
Facts & features
Interior
Bedrooms & bathrooms
- Bedrooms: 3
- Bathrooms: 2
- Full bathrooms: 2
- Main level bathrooms: 2
Primary bedroom
- Level: Second
Bedroom
- Level: Second
Bedroom
- Level: Second
Bathroom full
- Level: Main
Bathroom full
- Level: Main
Bonus room
- Level: Main
Bonus room
- Level: Lower
Dining room
- Level: Main
Entry hall
- Level: Main
Family room
- Level: Main
Kitchen with eating space
- Level: Main
Living room
- Level: Main
Utility room
- Level: Main
Heating
- Fireplace, Baseboard, Wall Furnace, Electric, Pellet
Cooling
- None
Appliances
- Included: Dishwasher, Dryer, Microwave, Refrigerator, Stove(s)/Range(s), Washer, Dishwasher(s), Dryer(s), Microwave(s), Refrigerator(s), Washer(s)
Features
- Ceiling Fan(s), Dining Room
- Flooring: Hardwood, Laminate, Vinyl, Carpet
- Doors: French Doors
- Windows: Dbl Pane/Storm Window
- Basement: Finished,Unfinished
- Number of fireplaces: 1
- Fireplace features: Electric, Pellet Stove, Main Level: 1, Fireplace
Interior area
- Total structure area: 2,480
- Total interior livable area: 2,480 sqft
Property
Parking
- Total spaces: 6
- Parking features: Driveway, Detached Garage, Off Street, RV Parking
- Has garage: Yes
- Covered spaces: 6
Features
- Levels: Two
- Stories: 2
- Entry location: Main
- Patio & porch: Ceiling Fan(s), Dbl Pane/Storm Window, Dining Room, Fireplace, French Doors, Walk-In Closet(s)
Lot
- Size: 1.55 Acres
- Features: Paved, Secluded, Deck, Fenced-Fully, Gated Entry, Outbuildings, Patio, RV Parking, Shop
- Topography: Level,Partial Slope,Terraces
- Residential vegetation: Fruit Trees, Garden Space, Wooded
Details
- Parcel number: 015574002000
- Special conditions: Standard
Construction
Type & style
- Home type: SingleFamily
- Architectural style: 2 Stories w/Bsmnt
- Property subtype: Single Family Residence
Materials
- Cement Planked, Metal/Vinyl, Wood Siding, Cement Plank
- Foundation: Block
- Roof: Composition
Condition
- Year built: 1930
- Major remodel year: 1930
Utilities & green energy
- Sewer: Septic Tank
- Water: Public
Community & HOA
Community
- Subdivision: Winlock
Location
- Region: Winlock
Financial & listing details
- Price per square foot: $190/sqft
- Tax assessed value: $431,800
- Annual tax amount: $3,000
- Date on market: 7/29/2026
- Cumulative days on market: 47 days
- Listing terms: Conventional,FHA,USDA Loan,VA Loan
- Inclusions: Dishwasher(s), Dryer(s), Microwave(s), Refrigerator(s), Stove(s)/Range(s), Washer(s)
Estimated market value
$462,500
$439,000 - $486,000
$2,126/mo
Price history
| Date | Event | Price |
|---|---|---|
| 8/17/2026 | Pending sale | $470,000$190/sqft |
Source:  NWMLS as distributed by MLS GRID #2540609 Report a problem NWMLS as distributed by MLS GRID #2540609 Report a problem | ||
| 8/9/2026 | Listed for sale | $470,000$190/sqft |
Source: NWMLS as distributed by MLS GRID #2540609 Report a problem | ||
| 8/5/2026 | Pending sale | $470,000$190/sqft |
Source: NWMLS as distributed by MLS GRID #2540609 Report a problem | ||
| 7/7/2026 | Listed for sale | $470,000+147.4%$190/sqft |
Source: NWMLS as distributed by MLS GRID #2540609 Report a problem | ||
| 2/28/2008 | Sold | $190,000+235.7%$77/sqft |
Source: NWMLS as distributed by MLS GRID #27190737 Report a problem | ||
| 5/10/2001 | Sold | $56,600$23/sqft |
Source: NWMLS as distributed by MLS GRID #21039114 Report a problem | ||
Public tax history
| Year | Property taxes | Tax assessment |
|---|---|---|
| 2025 | $3,175 +6.1% | $431,800 +6.6% |
| 2024 | $2,992 -2% | $405,000 -4.8% |
| 2023 | $3,052 +6.5% | $425,600 +37.6% |
| 2021 | $2,866 +6.9% | $309,200 +17% |
| 2020 | $2,681 +5.1% | $264,200 +12.6% |
| 2019 | $2,551 +8.2% | $234,600 +7.6% |
| 2018 | $2,358 | $218,000 +13.6% |
| 2017 | $2,358 +9.8% | $191,900 +5.3% |
| 2016 | $2,148 +6.3% | $182,200 +8.2% |
| 2015 | $2,021 +22.2% | $168,400 +10.1% |
| 2013 | $1,654 | $153,000 +3.8% |
| 2011 | -- | $147,400 -11.2% |
| 2010 | -- | $165,900 |
Find assessor info on the county website
Monthly payment
Est. payment
Payment breakdown
Explore the cost of this home by adjusting the details. Changes won't be saved.Climate risks
Neighborhood: 98596
Similar homes
- $469,9994 bd4 ba3.1k sqft1122 SE 1st Street, Winlock, WA 98596Active
 MLS ID #2539738, Cherise Spears. NWMLS as distributed by MLS GRID
 - $499,9005 bd4 ba3.4k sqft126 Tennessee Road, Winlock, WA 98596Active
 MLS ID #2573490, Jaime Horning. NWMLS as distributed by MLS GRID
 - $420,0004 bd2 ba2k sqftMayers First Add, Winlock, WA 98596Active
 MLS ID #2550238, Haley Dawn Connor. NWMLS as distributed by MLS GRID
 - $560,0003 bd2 ba2.3k sqft120 Kakela Road, Winlock, WA 98596Active
 MLS ID #2562800, Paige Nichole Noce. NWMLS as distributed by MLS GRID
