Skip main navigation
Sold
  • Price Unknown

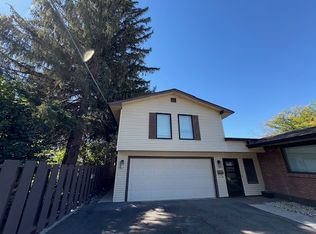
    1313 G St, Rupert, ID 83350

    6beds
    3baths
    3,588sqft
    Single Family Residence
    Built in 1957
    10,497.96 Square Feet Lot
    $470,400 Zestimate®
    $--/sqft
    $2,978 Estimated rent

    Home value

    $470,400

    $442,000 - $499,000

    $2,978/mo

    Zestimate® history
    Loading
    Loading...

    Owner options

    List your home for rent

    $2,978/mo

    Rent Zestimate®

    Find your next renter with Zillow Rental Manager. Plus, with online applications, you can quickly screen prospective tenants – for free.

    Learn more

    $2,978/mo

    Rent Zestimate®

    Refinance and save

    Refinancing to a lower rate could help reduce your monthly payments and save thousands over the life of the loan.

    See today's rates

    Explore your selling options

    Work with a Zillow partner agent

    Leverage their expertise and Zillow's premium Showcase listings to get your home seen by more buyers.

    Get started

    List with your own agent

    Get your home in front of millions of buyers by listing it on Zillow.

    Learn how to do it

    Sell it yourself

    Take full control of how buyers see your home on Zillow by listing For Sale by Owner (FSBO).

    List your home

    What's special

    Superb finishes throughoutSeparate entranceBeautiful upstairs apartmentGorgeous hardwood flooring
    You will fall in love the second you set foot into this remarkably updated home and Seller is willing to negotiate on main house furnishings. Impeccably designed master suite, gorgeous hardwood flooring, superb finishes throughout, fantastic utility/laundry room and beautiful upstairs apartment with separate entrance (currently rented for $750 per month and will remain furnished) sets this property apart. The utmost attention has been paid to each unique detail of this 6 bedroom, 3 bathroom home, and every space has been utilized to its fullest potential, all while being perfectly located in desirable Rupert neighborhood. Call your favorite Agent and schedule a tour of this home today!

    Zillow last checked:

    Listing updated:

    Listed by:

    Nikki Wickel 208-431-9207,

    Westerra Real Estate Group

    Bought with:

    Teresa Holmes

    Direct Realty, LLC

    Source: IMLS,MLS#: 98879461MLS Logo

    Facts & features

    Interior

    Bedrooms & bathrooms
    • Bedrooms: 6
    • Bathrooms: 3
    • Main level bathrooms: 2
    • Main level bedrooms: 3
    Primary bedroom
    • Level: Main
    Bedroom 2
    • Level: Main
    Bedroom 3
    • Level: Main
    Bedroom 4
    • Level: Upper
    Bedroom 5
    • Level: Upper
    Heating
    • Natural Gas
    Cooling
    • Central Air
    Appliances
    • Included: Electric Water Heater, Gas Water Heater, Dishwasher, Disposal, Oven/Range Built-In, Refrigerator, Washer, Dryer, Water Softener Owned
    Features
    • Bed-Master Main Level, Den/Office, Family Room, Two Kitchens, Double Vanity, Walk-In Closet(s), Breakfast Bar, Number of Baths Main Level: 2, Number of Baths Upper Level: 1, Bonus Room Level: Down
    • Has basement: No
    • Number of fireplaces: 1
    • Fireplace features: One
    Interior area
    • Total structure area: 3,588
    • Total interior livable area: 3,588 sqft
    • Finished area above ground: 2,332
    • Finished area below ground: 756

    Property

    Parking
    • Total spaces: 2
    • Parking features: Attached, RV Access/Parking, Alley Access, Driveway
    • Attached garage spaces: 2
    • Has uncovered spaces: Yes
    Features
    • Levels: Two Story w/ Below Grade
    • Fencing: Partial
    Lot
    • Size: 10,497 sqft
    • Dimensions: 140 x 75
    • Features: 10000 SF - .49 AC, Garden, Irrigation Available, Manual Sprinkler System, Irrigation Sprinkler System
    Details
    • Additional structures: Shed(s), Sep. Detached Dwelling, Separate Living Quarters
    • Parcel number: RPR091002019A

    Construction

    Type & style
    • Home type: SingleFamily
    • Property subtype: Single Family Residence
    Materials
    • Brick, Vinyl Siding
    • Roof: Composition
    Condition
    • Year built: 1957

    Utilities & green energy

    • Water: Public
    • Utilities for property: Cable Connected

    Community & neighborhood

    Location
    • Region: Rupert

    Other

    Other facts
    • Listing terms: Cash,Consider All,Conventional,FHA,Lease Purchase,Owner Will Carry,USDA Loan,VA Loan
    • Ownership: Fee Simple,Fractional Ownership: No
    • Road surface type: Paved

    Price history

    Price history is unavailable.

    Public tax history

    YearProperty taxesTax assessment
    2025$3,108 -4.7%$529,481
    2024$3,260 +0%$529,481 +5.8%
    2023$3,260 -7.6%$500,691 +42.1%
    2022$3,528 +4.7%$352,280 +30.9%
    2021$3,370 +11.7%$269,066 +17.4%
    2020$3,017 +38.8%$229,149 -9%
    2019$2,173 $251,790 +18.9%
    2018$2,173 +61.1%$211,840 -0.6%
    2017$1,349 $213,138 +133.2%
    2016$1,349 +7.3%$91,382
    2015$1,258 --
    2014$1,258 +15.6%--
    2012$1,088 --
    2011-- --
    2010-- --

    Find assessor info on the county website

    Neighborhood: 83350

    Nearby schools

    GreatSchools rating
    Schools provided by the listing agent
    • Elementary: Rupert
    • Middle: East Minico
    • High: Minico
    • District: Minidoka County School District #331

    Source: IMLS. This data may not be complete. We recommend contacting the local school district to confirm school assignments for this home.

    Sell for more on Zillow
    Get a Zillow Showcase℠ listing at no additional cost and you could sell for .
    $470,400
    2% more
    +$9,408
    With Zillow Showcase(estimated)
    $479,808