Priced to SELL!! 3 spacious bedrooms, 1.75 Baths in well known established 55+ park. Large living room with separate dining area with custom built in hutch. Large Kitchen with skylight gives the home an open feel. Heat pump will keep you nice and cozy in the winter and there is A/C for the summer. Brand new roof too! Close to I-5, bus lines and brand new Winco!. Home is being sold AS-IS.
Sold
Listed by: Windermere Centralia • Len Noble
Bought with: Dream Weavers Inc.
$30,000
1313 Harrison Avenue #242, Centralia, WA 98531
3beds
1,188sqft
Manufactured Home
Built in 1991
-- sqft lot
$29,900 Zestimate®
$25/sqft
$1,829 Estimated rent
Home value
$29,900
$26,000 - $34,000
$1,829/mo
Zestimate® history
Owner options
List your home for rent
$1,829/mo
Rent Zestimate®
Find your next renter with Zillow Rental Manager. Plus, with online applications, you can quickly screen prospective tenants – for free.
$1,829/mo
Rent Zestimate®
Refinance and save
$143/mo
Est. payment
Refinancing to a lower rate could help reduce your monthly payments and save thousands over the life of the loan.
$143/mo
Est. payment
Explore your selling options
Work with a Zillow partner agent
Leverage their expertise and Zillow's premium Showcase listings to get your home seen by more buyers.
Get startedList with your own agent
Get your home in front of millions of buyers by listing it on Zillow.
Learn how to do itSell it yourself
Take full control of how buyers see your home on Zillow by listing For Sale by Owner (FSBO).
List your homeWhat's special
Large kitchenHeat pumpCustom built in hutchSpacious bedroomsSeparate dining areaBrand new roof
Zillow last checked:
Listing updated:
Listed by:
Len Noble,
Windermere Centralia
Bought with:
Diana J. Weaver, 8395
Dream Weavers Inc.
Source: NWMLS as distributed by MLS GRID,MLS#: 2354207
Facts & features
Interior
Bedrooms & bathrooms
- Bedrooms: 3
- Bathrooms: 2
- Full bathrooms: 1
- 3/4 bathrooms: 1
Rooms
- Room types: Dining Room, Entry, Kitchen With Eating Space, Living Room, Utility Room
Heating
- Forced Air, Heat Pump, Electric, See Remarks
Cooling
- Has cooling: Yes
Appliances
- Included: Dishwasher(s), Dryer(s), Microwave(s), Refrigerator(s), Stove(s)/Range(s), Washer(s), Water Heater: Electric, Water Heater Location: Primary Bath
Features
- Flooring: Vinyl, Carpet
- Windows: Double Pane Windows
- Has fireplace: No
Interior area
- Total structure area: 1,188
- Total interior livable area: 1,188 sqft
Property
Parking
- Total spaces: 1
- Parking features: Carport
- Has carport: Yes
Features
- Levels: One
- Stories: 1
- Patio & porch: Water Heater
- Has view: Yes
- View description: Territorial
- Park: Village Park
Lot
- Features: Paved
Details
- Parcel number: 750020404030
- Lease amount: $850
- Special conditions: See Remarks
Construction
Type & style
- Home type: MobileManufactured
- Architectural style: Manuf-Double Wide
- Property subtype: Manufactured Home
Materials
- Cement/Concrete
- Foundation: Tie Down
- Roof: Composition
Condition
- Good
- Year built: 1991
Utilities & green energy
- Electric: Company: City of Centralia
- Sewer: Company: City of Centralia
- Water: Public, Company: City of Centralia
- Utilities for property: Xfinity, Xfinity
Green energy
- Energy efficient items: Double Pane Windows
Community & HOA
Community
- Senior community: Yes
- Subdivision: Centralia
Location
- Region: Centralia
Financial & listing details
- Price per square foot: $25/sqft
- Tax assessed value: $97,200
- Annual tax amount: $507
- Date on market: 7/11/2025
- Cumulative days on market: 376 days
- Listing terms: Conventional
- Inclusions: Dishwasher(s), Drapes, Dryer(s), Microwave(s), Refrigerator(s), Stove(s)/Range(s), Washer(s)
- Body type: Double Wide
Price history
| Date | Event | Price |
|---|---|---|
| 8/20/2025 | Sold | $30,000-14.3%$25/sqft |
Source:  NWMLS as distributed by MLS GRID #2354207 Report a problem NWMLS as distributed by MLS GRID #2354207 Report a problem | ||
| 6/11/2025 | Pending sale | $35,000$29/sqft |
Source: NWMLS as distributed by MLS GRID #2354207 Report a problem | ||
| 5/16/2025 | Price change | $35,000-22.2%$29/sqft |
Source: NWMLS as distributed by MLS GRID #2354207 Report a problem | ||
| 4/21/2025 | Price change | $45,000-10%$38/sqft |
Source: NWMLS as distributed by MLS GRID #2354207 Report a problem | ||
| 4/2/2025 | Listed for sale | $50,000+150%$42/sqft |
Source: NWMLS as distributed by MLS GRID #2354207 Report a problem | ||
| 11/30/2015 | Sold | $20,000-7%$17/sqft |
Source: NWMLS as distributed by MLS GRID #864328 Report a problem | ||
| 11/13/2015 | Pending sale | $21,500$18/sqft |
Source: John L Scott Real Estate #864328 Report a problem | ||
| 10/28/2015 | Listed for sale | $21,500-32.8%$18/sqft |
Source: John L Scott Real Estate #864328 Report a problem | ||
| 10/25/2001 | Sold | $32,000$27/sqft |
Source: Agent Provided Report a problem | ||
Public tax history
| Year | Property taxes | Tax assessment |
|---|---|---|
| 2025 | $849 +8.8% | $97,200 +12.6% |
| 2024 | $780 +53.9% | $86,300 +11.4% |
| 2023 | $507 +15.4% | $77,500 +74.2% |
| 2021 | $439 +39.4% | $44,500 +25% |
| 2020 | $315 -1.1% | $35,600 +25.4% |
| 2019 | $319 +11.6% | $28,400 +1477.8% |
| 2018 | $286 | $1,800 -91.6% |
| 2017 | $286 +32.1% | $21,400 |
| 2016 | $216 -34.1% | $21,400 -33.1% |
| 2015 | $328 | $32,000 |
| 2013 | -- | $32,000 |
| 2011 | -- | $32,000 -8.6% |
| 2010 | -- | $35,000 |
Find assessor info on the county website
Neighborhood: 98531
Nearby homes
- $100,0002 bd2 ba1.4k sqft1313 Harrison Ave TRAILER 48, Centralia, WA 98531Sold
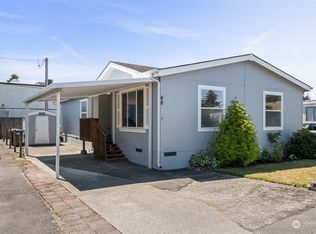
- $75,5002 bd2 ba1.1k sqft1313 Harrison Ave TRAILER 77, Centralia, WA 98531For Sale

- $67,9003 bd1 ba910 sqft1313 Harrison Ave TRAILER 218, Centralia, WA 98531Sold
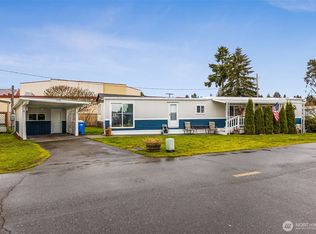
- $69,0002 bd1 ba840 sqft1313 Harrison Ave TRAILER 208, Centralia, WA 98531Sold
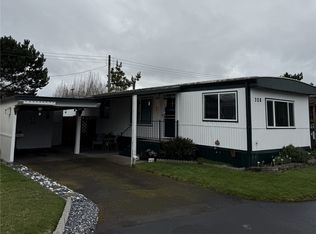
- $175,0003 bd2 ba1.2k sqft1313 Harrison Ave TRAILER 53, Centralia, WA 98531Sold
- $74,9003 bd2 ba1.5k sqft1313 Harrison Ave TRAILER 46, Centralia, WA 98531Sold
- $27,0002 bd3 ba720 sqft1313 Harrison Ave TRAILER 81, Centralia, WA 98531For Sale
- $69,9002 bd2 ba1.3k sqft1313 Harrison Ave TRAILER 221, Centralia, WA 98531For Sale
Nearby schools
GreatSchools rating
- 5/10Fords Prairie Elementary SchoolGrades: K-6Distance: 0.3 mi
- 4/10Centralia Middle SchoolGrades: 7-8Distance: 0.4 mi
- 4/10Centralia High SchoolGrades: 9-12Distance: 0.8 mi
Schools provided by the listing agent
- Middle: Centralia Mid
- High: Centralia High
Source: NWMLS as distributed by MLS GRID. This data may not be complete. We recommend contacting the local school district to confirm school assignments for this home.
- Washington
- Lewis County
- Centralia
- 98531
- 1313 Harrison Avenue Unit 242
Nearby cities
Nearby zip codes
Other Centralia Topics
