Skip main navigation
Closed
  • $450,000

    1313 Haywood Park Dr #11, Marvin, NC 28173

    2beds
    1,552sqft
    Single Family Residence
    Built in 2015
    0.14 Acres Lot
    $446,300 Zestimate®
    $290/sqft
    $2,430 Estimated rent

    Home value

    $446,300

    $415,000 - $482,000

    $2,430/mo

    Zestimate® history
    Loading
    Loading...

    Owner options

    List your home for rent

    $2,430/mo

    Rent Zestimate®

    Find your next renter with Zillow Rental Manager. Plus, with online applications, you can quickly screen prospective tenants – for free.

    Learn more

    $2,430/mo

    Rent Zestimate®

    Refinance and save

    $2,916/mo

    Est. payment

    Refinancing to a lower rate could help reduce your monthly payments and save thousands over the life of the loan.

    See today's rates

    $2,916/mo

    Est. payment

    Explore your selling options

    Work with a Zillow partner agent

    Leverage their expertise and Zillow's premium Showcase listings to get your home seen by more buyers.

    Get started

    List with your own agent

    Get your home in front of millions of buyers by listing it on Zillow.

    Learn how to do it

    Sell it yourself

    Take full control of how buyers see your home on Zillow by listing For Sale by Owner (FSBO).

    List your home

    What's special

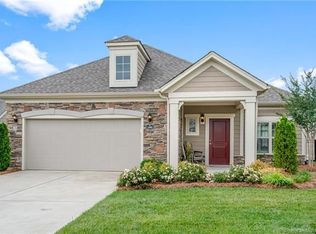
    Welcome to this stunning home tucked away on a private street, just one mile from charming downtown Waxhaw. Located in a highly sought-after 55+ community, this property offers the best of luxury and low-maintenance living, complete with a community pool, clubhouse, community garden, and a peaceful pond. Step inside to discover a beautifully maintained residence featuring two spacious split bedrooms, wood flooring, and an open-concept kitchen ideal for entertaining. The oversized garage provides extra storage or workspace, while the custom patio with privacy fencing creates your own personal retreat. Enjoy outdoor living in the versatile screened porch, complete with custom "disappearing screens" that allow for seamless indoor-outdoor entertaining. The mature landscaping, stone walkways, a tranquil water fountain, and charming café-style patio lighting are just a few beautiful things you will find in your private courtyard.

    Zillow last checked:

    Listing updated:

    Listed by:

    Beth Anklin Ivey soldwithbeth@gmail.com,

    ProStead Realty

    Bought with:

    Donna K Walden

    NorthGroup Real Estate LLC

    Source: Canopy MLS as distributed by MLS GRID,MLS#: 4279018MLS Logo

    Facts & features

    Interior

    Bedrooms & bathrooms
    • Bedrooms: 2
    • Bathrooms: 2
    • Full bathrooms: 2
    • Main level bedrooms: 2
    Primary bedroom
    • Level: Main
    Bedroom s
    • Level: Main
    Dining room
    • Level: Main
    Kitchen
    • Level: Main
    Laundry
    • Level: Main
    Living room
    • Level: Main
    Utility room
    • Level: Main
    Heating
    • Forced Air, Natural Gas
    Cooling
    • Central Air
    Appliances
    • Included: Dishwasher, Disposal, Electric Water Heater, Gas Cooktop, Gas Oven, Ice Maker, Microwave
    • Laundry: Electric Dryer Hookup, Utility Room, Laundry Room, Main Level
    Features
    • Breakfast Bar, Built-in Features, Kitchen Island, Open Floorplan, Pantry, Storage, Walk-In Closet(s), Other - See Remarks
    • Flooring: Carpet, Laminate, Hardwood, Tile
    • Doors: Insulated Door(s), Screen Door(s), Storm Door(s)
    • Has basement: No
    • Attic: Pull Down Stairs
    • Fireplace features: Gas Log, Great Room
    Interior area
    • Total structure area: 1,552
    • Total interior livable area: 1,552 sqft
    • Finished area above ground: 1,552
    • Finished area below ground: 0

    Property

    Parking
    • Total spaces: 2
    • Parking features: Attached Garage, Garage Door Opener, Garage Faces Front, Garage on Main Level
    • Attached garage spaces: 2
    Accessibility
    • Accessibility features: Bath Grab Bars, Roll-In Shower, Door Width 32 Inches or More, Entry Slope less than 1 foot, See Remarks
    Features
    • Levels: One
    • Stories: 1
    • Patio & porch: Covered, Enclosed, Front Porch, Patio, Porch, Rear Porch, Screened
    • Exterior features: In-Ground Irrigation, Lawn Maintenance
    • Pool features: Community
    • Fencing: Back Yard,Privacy
    Lot
    • Size: 0.14 Acres
    • Features: Level, Private, Other - See Remarks
    Details
    • Parcel number: 06186382
    • Zoning: AP2
    • Special conditions: Standard

    Construction

    Type & style
    • Home type: SingleFamily
    • Architectural style: Ranch
    • Property subtype: Single Family Residence
    Materials
    • Hardboard Siding, Stone
    • Foundation: Slab
    • Roof: Shingle
    Condition
    • New construction: No
    • Year built: 2015
    Details
    • Builder model: Palazzo
    • Builder name: Epcon Communities

    Utilities & green energy

    • Sewer: Public Sewer
    • Water: City
    • Utilities for property: Cable Connected, Electricity Connected, Fiber Optics

    Community & HOA

    Community
    • Features: Fifty Five and Older, Clubhouse, Fitness Center, Pond, Sidewalks
    • Security: Smoke Detector(s)
    • Senior community: Yes
    • Subdivision: The Courtyards of Marvin
    HOA
    • Has HOA: Yes
    • HOA fee: $246 monthly
    • HOA name: Courtyards @ Marvin
    • HOA phone: 803-831-7017
    Location
    • Region: Marvin

    Financial & listing details

    • Price per square foot: $290/sqft
    • Tax assessed value: $340,500
    • Date on market: 7/15/2025
    • Cumulative days on market: 3 days
    • Listing terms: Cash,Conventional,FHA,VA Loan
    • Electric utility on property: Yes
    • Road surface type: Concrete, Paved

    Price history

    DateEventPrice
    9/29/2025Sold$450,000-2.2%$290/sqft
    Source: Canopy MLS as distributed by MLS GRID #4279018 Report a problem
    7/15/2025Listed for sale$460,000+38.5%$296/sqft
    Source: Canopy MLS as distributed by MLS GRID #4279018 Report a problem
    1/29/2016Sold$332,074$214/sqft
    Source: Canopy MLS as distributed by MLS GRID #3137600 Report a problem

    Public tax history

    Tax history is unavailable.

    Neighborhood: Marvin

    Nearby schools

    GreatSchools rating
    Schools provided by the listing agent
    • Elementary: Sandy Ridge
    • Middle: Marvin Ridge
    • High: Marvin Ridge

    Source: Canopy MLS as distributed by MLS GRID. This data may not be complete. We recommend contacting the local school district to confirm school assignments for this home.

    Get a cash offer in 3 minutes
    Find out how much your home could sell for in as little as 3 minutes with a no-obligation cash offer.
    Estimated market value
    $446,300
    Get a cash offer in 3 minutes
    Find out how much your home could sell for in as little as 3 minutes with a no-obligation cash offer.
    Estimated market value
    $446,300