Finished Basement with Private Bath!
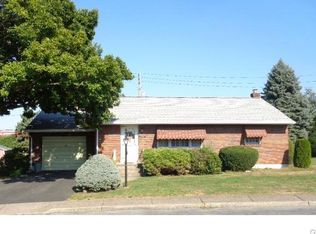
This 3-bedroom brick ranch offers a comfortable, single-level layout with a finished basement, ideal for family gatherings, a home gym, or a play area. The basement includes its own full bathroom and a bonus half bath. Washer and dryer on both the main floor and basement add convenience, while custom basement closets and a walk-up attic provide extra storage.
The kitchen features upgraded cherry cabinets and a custom breakfast bar, perfect for quick meals or casual dining. Original hardwood floors lie beneath the carpet.
Enjoy mornings in the sunroom or host summer cookouts in the 21x11 screened-in porch. With a detached garage and extended driveway parking is easy.
Central A/C, 2-zone heating, and a summer–winter hot water hookup ensure year-round comfort. Close to parks, shopping, and major roads — this move-in ready home combines space, comfort, and easy-care living.
Sold for $367,500
$367,500
1313 Hemlock Dr, Whitehall, PA 18052
3beds
2,210sqft
Single Family Residence
Built in 1955
7,013 Square Feet Lot
$373,700 Zestimate®
$166/sqft
$2,566 Estimated rent
Home value
$373,700
$336,000 - $415,000
$2,566/mo
Zestimate® history
Owner options
List your home for rent
$2,566/mo
Rent Zestimate®
Find your next renter with Zillow Rental Manager. Plus, with online applications, you can quickly screen prospective tenants – for free.
$2,566/mo
Rent Zestimate®
Refinance and save
$2,431/mo
Est. payment
Refinancing to a lower rate could help reduce your monthly payments and save thousands over the life of the loan.
$2,431/mo
Est. payment
Explore your selling options
Work with a Zillow partner agent
Leverage their expertise and Zillow's premium Showcase listings to get your home seen by more buyers.
Get startedList with your own agent
Get your home in front of millions of buyers by listing it on Zillow.
Learn how to do itSell it yourself
Take full control of how buyers see your home on Zillow by listing For Sale by Owner (FSBO).
List your homeWhat's special
Zillow last checked:
Listing updated:
Listed by:
Soltan Bader 610-355-6298,
IronValley RE of Lehigh Valley
Bought with:
Gregory J. Smith, AB046377A
BHHS - Choice Properties
Source: GLVR,MLS#: 767655 Originating MLS: Lehigh Valley MLS
Originating MLS: Lehigh Valley MLSFacts & features
Interior
Bedrooms & bathrooms
- Bedrooms: 3
- Bathrooms: 3
- Full bathrooms: 2
- 1/2 bathrooms: 1
Rooms
- Room types: Den, Office
Bedroom
- Description: Carpet, Hardwood underneath, Lg closet
- Level: First
- Dimensions: 13.00 x 13.00
Bedroom
- Description: Carpet, Hardwood underneath, Lg closet
- Level: First
- Dimensions: 13.00 x 9.00
Bedroom
- Description: Office, Stackable Washer/Dryer in closet, Carpet, Hardwood underneath, lg closet.
- Level: First
- Dimensions: 11.00 x 9.00
Dining room
- Description: Carpet, Hardwood underneath
- Level: First
- Dimensions: 11.00 x 10.00
Other
- Description: Heated, tile, Lg vanity, Shower/Tub.
- Level: First
- Dimensions: 9.00 x 6.60
Other
- Description: Shower/sink/toilet
- Level: Basement
- Dimensions: 7.00 x 8.00
Half bath
- Description: Unfinished: Sink and toilet w/privacy curtain.
- Level: Basement
- Dimensions: 7.00 x 8.00
Kitchen
- Description: Cherry cabinets, Corian, Refrig, Electric oven/range, tile backsplash, bar chairs.Vinyl floor.
- Level: First
- Dimensions: 13.00 x 9.00
Living room
- Description: Bow window, carpet, hardwood underneath
- Level: First
- Dimensions: 15.00 x 15.00
Other
- Description: Heated, Finished, TV/Recreation, Dry Bar, Office Workstation.
- Level: Basement
- Dimensions: 36.00 x 15.00
Other
- Description: Unfinished: Washer/Dryer, Laundry Hookup w/2 extra lg tubs, loads of cabinet storage, oil furnace/tank, water softener, circuit box.
- Level: Basement
- Dimensions: 40.00 x 15.00
Sunroom
- Description: Owner's Reading room. Possible mud room. Newer windows, electric baseboard heat, vinyl floor.
- Level: First
- Dimensions: 13.00 x 5.00
Heating
- Baseboard, Hot Water, Oil, Zoned
Cooling
- Central Air
Appliances
- Included: Electric Dryer, Electric Oven, Electric Range, Refrigerator, Water Softener Owned
- Laundry: Washer Hookup, Dryer Hookup, ElectricDryer Hookup, Main Level, Lower Level, Stacked
Features
- Attic, Breakfast Area, Dining Area, Eat-in Kitchen, Game Room, Home Office, Kitchen Island, Mud Room, Storage, Utility Room, Window Treatments
- Flooring: Carpet, Hardwood, Tile, Vinyl
- Windows: Drapes, Screens
- Basement: Full,Partially Finished,Rec/Family Area
- Has fireplace: Yes
- Fireplace features: Lower Level
Interior area
- Total interior livable area: 2,210 sqft
- Finished area above ground: 1,210
- Finished area below ground: 1,000
Property
Parking
- Total spaces: 2
- Parking features: Detached, Garage, Garage Door Opener
- Garage spaces: 2
Features
- Stories: 1
- Patio & porch: Enclosed, Patio, Porch, Screened
- Exterior features: Awning(s), Covered Patio, Porch, Shed
Lot
- Size: 7,013 Square Feet
- Dimensions: 70 x 100
Details
- Additional structures: Shed(s)
- Parcel number: 549853497952 001
- Zoning: R-4
- Special conditions: None
Construction
Type & style
- Home type: SingleFamily
- Architectural style: Ranch
- Property subtype: Single Family Residence
Materials
- Brick
- Foundation: Block
- Roof: Asphalt,Fiberglass
Condition
- Unknown
- Year built: 1955
Utilities & green energy
- Sewer: Public Sewer
- Water: Public
Community & HOA
Community
- Features: Curbs
- Subdivision: Not in Development
Location
- Region: Whitehall
Financial & listing details
- Price per square foot: $166/sqft
- Tax assessed value: $147,600
- Annual tax amount: $4,474
- Date on market: 11/5/2025
- Cumulative days on market: 54 days
- Ownership type: Fee Simple
Price history
| Date | Event | Price |
|---|---|---|
| 1/14/2026 | Sold | $367,500-2.5%$166/sqft |
Source:  GLVR #767655 Report a problem GLVR #767655 Report a problem | ||
| 11/19/2025 | Pending sale | $377,000$171/sqft |
Source: GLVR #767655 Report a problem | ||
| 11/5/2025 | Price change | $377,000-3.3%$171/sqft |
Source: GLVR #767655 Report a problem | ||
| 10/31/2025 | Price change | $389,900-2.5%$176/sqft |
Source: GLVR #765409 Report a problem | ||
| 9/26/2025 | Listed for sale | $399,900+29%$181/sqft |
Source: GLVR #765409 Report a problem | ||
| 12/2/2022 | Sold | $310,000$140/sqft |
Source: GLVR #701631 Report a problem | ||
| 10/26/2022 | Pending sale | $310,000+7.6%$140/sqft |
Source: GLVR #701631 Report a problem | ||
| 10/21/2022 | Listed for sale | $288,000$130/sqft |
Source: GLVR #701631 Report a problem | ||
Public tax history
| Year | Property taxes | Tax assessment |
|---|---|---|
| 2025 | $4,475 +7% | $147,600 |
| 2024 | $4,182 +2.1% | $147,600 |
| 2023 | $4,096 | $147,600 |
| 2022 | $4,096 +4% | $147,600 |
| 2021 | $3,937 +4% | $147,600 |
| 2020 | $3,786 +11034.2% | $147,600 |
| 2019 | $34 | $147,600 |
| 2018 | $34 | $147,600 |
| 2017 | -- | $147,600 |
| 2016 | -- | $147,600 |
| 2015 | -- | $147,600 |
| 2014 | -- | $147,600 +222.6% |
| 2012 | -- | $45,750 |
| 2011 | -- | $45,750 |
| 2010 | -- | $45,750 |
| 2009 | -- | $45,750 |
| 2008 | -- | $45,750 |
| 2007 | -- | $45,750 |
| 2006 | -- | $45,750 |
| 2005 | -- | $45,750 |
| 2004 | -- | $45,750 |
| 2003 | -- | $45,750 |
| 2002 | -- | $45,750 |
| 2000 | -- | $45,750 |
Find assessor info on the county website
Neighborhood: Fullerton
Nearby homes
- $309,2003 bd1 ba1.1k sqft1319 Hemlock Dr, Whitehall, PA 18052Off Market
- $316,3002 bd2 ba1.1k sqft1305 Hemlock Dr, Whitehall, PA 18052Off Market
- $---- bd-- ba-- sqft2304 Macarthur Rd, Whitehall, PA 18052Off Market
- $318,3002 bd1 ba1.3k sqft1327 Hemlock Dr, Whitehall, PA 18052Off Market
- $358,6003 bd2 ba1.2k sqft1312 Hemlock Dr, Whitehall, PA 18052Off Market
- $301,2002 bd2 ba1k sqft1320 Hemlock Dr, Whitehall, PA 18052Off Market
- $323,8003 bd1 ba1.1k sqft1704 Elmwood Dr, Whitehall, PA 18052Off Market
- $---- bd-- ba-- sqft2282 Macarthur Rd, Whitehall, PA 18052Off Market
Nearby schools
GreatSchools rating
- 5/10George D Steckel El SchoolGrades: 2-3Distance: 0.7 mi
- 6/10Whitehall-Coplay Middle SchoolGrades: 6-8Distance: 0.7 mi
- 6/10Whitehall High SchoolGrades: 9-12Distance: 0.9 mi
Schools provided by the listing agent
- Elementary: Zephyr Elementary School
- Middle: Whitehall-Coplay Middle School
- High: Whitehall High School
- District: Whitehall-Coplay
Source: GLVR. This data may not be complete. We recommend contacting the local school district to confirm school assignments for this home.
Get a cash offer in 3 minutes
Find out how much your home could sell for in as little as 3 minutes with a no-obligation cash offer.
Estimated market value
$373,700
Get a cash offer in 3 minutes
Find out how much your home could sell for in as little as 3 minutes with a no-obligation cash offer.
Estimated market value
$373,700
- Pennsylvania
- Lehigh County
- Whitehall
- 18052
- Fullerton
- 1313 Hemlock Dr
Nearby cities
Nearby neighborhoods
Nearby zip codes
Other Whitehall Topics
