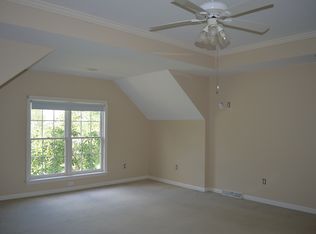
Welcome to 1313 Hyde Park Drive — a beautifully cared-for 4-bedroom, 2.5-bath home in the Sylvan Crossing community. Blending comfort, style, and thoughtful design, this residence showcases numerous upgrades and a layout ideal for everyday living and entertaining. The two-car side-entry garage features epoxy flooring and bonus storage space. All 38 windows have been replaced with energy-efficient Pella windows, featuring double-pane glass for enhanced comfort and energy savings. Inside, the home opens with inviting formal living and dining rooms highlighted by hardwood flooring, tray ceilings, crown molding, and elegant lighting. The two-story great room serves as the heart of the home, featuring a striking gas fireplace, ceiling fan, expansive windows with remote-controlled blinds, and recessed lighting that adds to the already abundant natural light. A first-floor office or den offers a quiet, versatile space for work or study. The eat-in kitchen is both functional and stylish, complete with a spacious center island and breakfast bar, a wine cooler, RO system, and ample cabinetry. The first-floor laundry room adds practicality to the main level. Flooring throughout this level features a balanced combination of hardwood, carpet, and luxury vinyl plank; defining each space while seamlessly flowing from one to the next. Two staircases lead gracefully to the second floor’s open loft hallway. The primary suite provides a peaceful retreat with a tray ceiling, crown molding, and a spacious walk-in closet. The ensuite bath includes a tiled stall shower, soaking tub, and two marble-topped sink vanities. Three additional bedrooms—each with lush carpeting and ceiling fans—share a well-appointed full bath with a tub/shower combination. Outdoor living is a delight with a composite deck and patio that overlook the beautifully landscaped, fully fenced backyard. The yard features a waterproof shed beneath the deck and a dedicated area for recreation or play. Playset included! The full, walk-out basement offers endless possibilities for future finishing, featuring water softener system & more Pella windows that let in natural light. Ideally situated near community parks and walking trails, this home offers both tranquility and convenience in a welcoming neighborhood setting. Only a short 5 minute drive from major highway entrances. Lovingly maintained and thoughtfully upgraded, 1313 Hyde Park Drive combines comfort, quality, and timeless appeal—ready to welcome its next owner. Schedule your private showing today!
Sold for $800,000
$800,000
1313 Hyde Park Dr, Lancaster, PA 17601
4beds
2,847sqft
Single Family Residence
Built in 1997
0.38 Acres Lot
$829,600 Zestimate®
$281/sqft
$3,159 Estimated rent
Home value
$829,600
$780,000 - $879,000
$3,159/mo
Zestimate® history
Owner options
List your home for rent
$3,159/mo
Rent Zestimate®
Find your next renter with Zillow Rental Manager. Plus, with online applications, you can quickly screen prospective tenants – for free.
$3,159/mo
Rent Zestimate®
Refinance and save
$5,183/mo
Est. payment
Refinancing to a lower rate could help reduce your monthly payments and save thousands over the life of the loan.
$5,183/mo
Est. payment
Explore your selling options
Work with a Zillow partner agent
Leverage their expertise and Zillow's premium Showcase listings to get your home seen by more buyers.
Get startedList with your own agent
Get your home in front of millions of buyers by listing it on Zillow.
Learn how to do itSell it yourself
Take full control of how buyers see your home on Zillow by listing For Sale by Owner (FSBO).
List your homeWhat's special
Gas fireplaceTwo-car side-entry garageOpen loft hallwayFull walk-out basementSoaking tubRemote-controlled blindsEat-in kitchen
Zillow last checked:
Listing updated:
Listed by:
Anne M Lusk 717-271-9339,
Lusk & Associates Sotheby's International Realty
Bought with:
Allison P. Whittaker, RS179626L
Berkshire Hathaway HomeServices Homesale Realty
Source: Bright MLS,MLS#: PALA2077450
Facts & features
Interior
Bedrooms & bathrooms
- Bedrooms: 4
- Bathrooms: 3
- Full bathrooms: 2
- 1/2 bathrooms: 1
- Main level bathrooms: 1
Rooms
- Room types: Living Room, Dining Room, Primary Bedroom, Bedroom 2, Bedroom 3, Kitchen, Basement, Foyer, Bedroom 1, Great Room, Laundry, Office, Bathroom 2, Primary Bathroom, Half Bath
Primary bedroom
- Features: Walk-In Closet(s), Bathroom - Tub Shower, Attached Bathroom, Flooring - Carpet, Window Treatments, Ceiling Fan(s), Crown Molding, Primary Bedroom - Sitting Area
- Level: Upper
Bedroom 1
- Features: Window Treatments, Recessed Lighting, Flooring - Carpet, Ceiling Fan(s)
- Level: Upper
Bedroom 2
- Features: Window Treatments, Recessed Lighting, Flooring - Carpet, Ceiling Fan(s)
- Level: Upper
Bedroom 3
- Features: Window Treatments, Recessed Lighting, Flooring - Carpet, Ceiling Fan(s)
- Level: Upper
Primary bathroom
- Features: Soaking Tub, Flooring - Luxury Vinyl Plank, Window Treatments, Recessed Lighting, Bathroom - Walk-In Shower
- Level: Upper
Bathroom 2
- Features: Recessed Lighting, Flooring - Luxury Vinyl Plank, Bathroom - Tub Shower
- Level: Upper
Basement
- Features: Basement - Unfinished, Window Treatments
- Level: Lower
Dining room
- Features: Flooring - HardWood, Crown Molding, Window Treatments, Formal Dining Room, Lighting - Pendants
- Level: Main
Foyer
- Features: Flooring - HardWood
- Level: Main
Great room
- Features: Cathedral/Vaulted Ceiling, Fireplace - Gas, Flooring - Carpet, Recessed Lighting, Ceiling Fan(s), Crown Molding
- Level: Main
Half bath
- Features: Window Treatments, Flooring - HardWood
- Level: Main
Kitchen
- Features: Kitchen Island, Eat-in Kitchen, Pantry, Crown Molding, Built-in Features, Countertop(s) - Quartz, Flooring - Luxury Vinyl Plank, Lighting - Pendants, Recessed Lighting, Breakfast Bar
- Level: Main
Laundry
- Features: Window Treatments, Lighting - Ceiling, Flooring - Luxury Vinyl Plank
- Level: Main
Living room
- Features: Crown Molding, Flooring - HardWood, Window Treatments, Lighting - Pendants
- Level: Main
Office
- Features: Window Treatments, Flooring - Carpet, Recessed Lighting
- Level: Main
Heating
- Forced Air, Natural Gas
Cooling
- Central Air, Electric
Appliances
- Included: Microwave, Dishwasher, Stainless Steel Appliance(s), Water Treat System, Gas Water Heater
- Laundry: Laundry Room
Features
- Additional Stairway, Built-in Features, Ceiling Fan(s), Crown Molding, Formal/Separate Dining Room, Primary Bath(s), Recessed Lighting, Store/Office, Walk-In Closet(s)
- Flooring: Carpet, Wood
- Windows: Double Pane Windows, Window Treatments
- Basement: Full,Unfinished,Walk-Out Access,Windows,Sump Pump
- Number of fireplaces: 1
- Fireplace features: Gas/Propane
Interior area
- Total structure area: 2,847
- Total interior livable area: 2,847 sqft
- Finished area above ground: 2,847
- Finished area below ground: 0
Property
Parking
- Total spaces: 6
- Parking features: Garage Faces Side, Storage, Garage Door Opener, Inside Entrance, Driveway, Attached
- Attached garage spaces: 2
- Uncovered spaces: 4
Accessibility
- Accessibility features: None
Features
- Levels: Two
- Stories: 2
- Pool features: None
- Has view: Yes
- View description: Garden
Lot
- Size: 0.38 Acres
Details
- Additional structures: Above Grade, Below Grade
- Parcel number: 2906879500000
- Zoning: RESIDENTIAL
- Special conditions: Standard
Construction
Type & style
- Home type: SingleFamily
- Architectural style: Colonial
- Property subtype: Single Family Residence
Materials
- Frame, Vinyl Siding
- Foundation: Block
Condition
- Excellent
- New construction: No
- Year built: 1997
Utilities & green energy
- Electric: 200+ Amp Service
- Sewer: Public Sewer
- Water: Public
Community & HOA
Community
- Subdivision: Sylvan Crossing
HOA
- Has HOA: No
Location
- Region: Lancaster
- Municipality: EAST HEMPFIELD TWP
Financial & listing details
- Price per square foot: $281/sqft
- Tax assessed value: $375,300
- Annual tax amount: $8,638
- Date on market: 10/9/2025
- Listing agreement: Exclusive Right To Sell
- Listing terms: Conventional,Cash,VA Loan
- Ownership: Fee Simple
Price history
| Date | Event | Price |
|---|---|---|
| 11/3/2025 | Sold | $800,000+15.1%$281/sqft |
Source:  Bright MLS #PALA2077450 Report a problem Bright MLS #PALA2077450 Report a problem | ||
| 10/12/2025 | Pending sale | $695,000$244/sqft |
Source: Bright MLS #PALA2077450 Report a problem | ||
| 10/9/2025 | Listed for sale | $695,000+44.8%$244/sqft |
Source: Bright MLS #PALA2077450 Report a problem | ||
| 10/18/2021 | Sold | $480,000+6.7%$169/sqft |
Source: Bright MLS #PALA2004166 Report a problem | ||
| 9/10/2021 | Pending sale | $450,000$158/sqft |
Source: Bright MLS #PALA2004166 Report a problem | ||
| 9/8/2021 | Listed for sale | $450,000$158/sqft |
Source: Bright MLS #PALA2004166 Report a problem | ||
Public tax history
| Year | Property taxes | Tax assessment |
|---|---|---|
| 2026 | $8,935 +7.1% | $375,300 |
| 2025 | $8,343 +2.9% | $375,300 |
| 2024 | $8,110 +2% | $375,300 |
| 2023 | $7,948 +2.8% | $375,300 |
| 2022 | $7,729 | $375,300 |
| 2021 | $7,729 +425.3% | $375,300 |
| 2020 | $1,472 -80.3% | $375,300 |
| 2019 | $7,478 +408.1% | $375,300 |
| 2018 | $1,472 -82.2% | $375,300 +14.1% |
| 2017 | $8,282 +0% | $328,900 |
| 2016 | $8,281 +32% | $328,900 |
| 2015 | $6,276 | $328,900 |
| 2014 | $6,276 | $328,900 +1.5% |
| 2013 | -- | $324,100 |
| 2012 | -- | $324,100 |
| 2011 | -- | $324,100 |
| 2010 | -- | $324,100 |
| 2009 | -- | $324,100 |
| 2007 | -- | $324,100 |
| 2006 | -- | $324,100 +4.3% |
| 2005 | -- | $310,700 +18.5% |
| 2004 | -- | $262,100 |
| 2003 | -- | $262,100 |
| 2002 | -- | $262,100 |
| 2000 | -- | $262,100 |
Find assessor info on the county website
Neighborhood: 17601
Nearby homes
- $662,7004 bd4 ba2.8k sqft1317 Hyde Park Dr, Lancaster, PA 17601Off Market
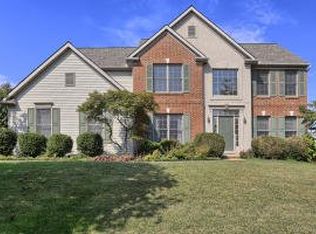
- $768,0004 bd4 ba4.2k sqft1309 Hyde Park Dr, Lancaster, PA 17601Off Market
- $807,7004 bd3 ba3.6k sqft1306 Bryan Dr, Lancaster, PA 17601Off Market
- $637,3004 bd2 ba2.6k sqft1310 Bryan Dr, Lancaster, PA 17601Off Market
- $633,4004 bd2 ba2.4k sqft1330 Hyde Park Dr, Lancaster, PA 17601Off Market
- $723,7004 bd5 ba3.3k sqft1334 Hyde Park Dr, Lancaster, PA 17601Off Market
- $673,8004 bd2 ba2.8k sqft1321 Hyde Park Dr, Lancaster, PA 17601Off Market
- $733,4005 bd4 ba3.3k sqft1314 Bryan Dr, Lancaster, PA 17601Off Market
Nearby schools
GreatSchools rating
- 8/10Landisville Intermediate CenterGrades: 4-6Distance: 2.3 mi
- 7/10Landisville Middle SchoolGrades: 7-8Distance: 2.5 mi
- 9/10Hempfield Senior High SchoolGrades: 9-12Distance: 2.5 mi
Schools provided by the listing agent
- High: Hempfield
- District: Hempfield
Source: Bright MLS. This data may not be complete. We recommend contacting the local school district to confirm school assignments for this home.


Get pre-qualified for a loan
At Zillow Home Loans, we can pre-qualify you in as little as 5 minutes with no impact to your credit score.An equal housing lender. NMLS #10287.
Sell for more on Zillow
Get a Zillow Showcase℠ listing at no additional cost and you could sell for .
$829,600
2% more
+$16,592
With Zillow Showcase(estimated)
$846,192
- Pennsylvania
- Lancaster County
- Lancaster
- 17601
- 1313 Hyde Park Dr
Nearby cities
Nearby neighborhoods
Nearby zip codes
Other Lancaster Topics
