Skip main navigation
Closed
  • Price Unknown

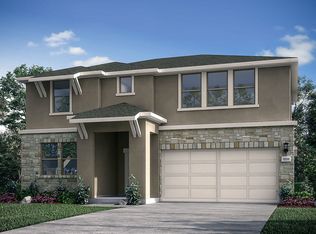
    1313 Itzel Bnd, Leander, TX 78641

    4beds
    1,950sqft
    Single Family Residence
    Built in 2020
    6,577.56 Square Feet Lot
    $368,300 Zestimate®
    $--/sqft
    $2,145 Estimated rent

    Home value

    $368,300

    $343,000 - $398,000

    $2,145/mo

    Zestimate® history
    Loading
    Loading...

    Owner options

    List your home for rent

    $2,145/mo

    Rent Zestimate®

    Find your next renter with Zillow Rental Manager. Plus, with online applications, you can quickly screen prospective tenants – for free.

    Learn more

    $2,145/mo

    Rent Zestimate®

    Refinance and save

    $55/mo

    Est. payment

    Refinancing to a lower rate could help reduce your monthly payments and save thousands over the life of the loan.

    See today's rates

    $55/mo

    Est. payment

    Explore your selling options

    Work with a Zillow partner agent

    Leverage their expertise and Zillow's premium Showcase listings to get your home seen by more buyers.

    Get started

    List with your own agent

    Get your home in front of millions of buyers by listing it on Zillow.

    Learn how to do it

    Sell it yourself

    Take full control of how buyers see your home on Zillow by listing For Sale by Owner (FSBO).

    List your home

    What's special

    Stylish design touchesSpacious open-concept layout
    Just 25 minutes from The Domain in Austin, this up-and-coming community in Leander is shaping a vibrant and exciting living experience. Conveniently located near St. David’s Hospital, the Austin Community College San Gabriel Campus, and highly rated Leander ISD schools—including Glenn High School just down the street—this neighborhood offers both accessibility and promise. Outdoor enthusiasts will enjoy nearby recreation options such as Bagdad Heritage Trailhead Park, Devine Lake Park, Benbrook Disc Golf Course, and Crystal Falls Public Golf Course. Inside, this thoughtfully designed Bosque floor plan offers four bedrooms and two bathrooms in a spacious, open-concept layout. The primary suite is comfortably separated from the secondary bedrooms, ensuring privacy and functionality. Elegant 6” x 36” wood-look Chateau tile leads you into the heart of the home—an inviting kitchen and living area anchored by a large Silestone Miami White quartz island. Stylish design touches, from the backsplash to the modern tile in the laundry room, add to the home’s charm. Experience the perfect blend of comfort, style, and convenience in this beautiful home.

    Zillow last checked:

    Listing updated:

    Listed by:

    Joseph P. Towns 737-228-3962,

    Keller Williams Realty Lone St

    Bought with:

    NON-MEMBER AGENT TEAM

    Non Member Office

    Source: Central Texas MLS,MLS#: 565935MLS LogoOriginating MLS: Williamson County Association of REALTORS

    Facts & features

    Interior

    Bedrooms & bathrooms
    • Bedrooms: 4
    • Bathrooms: 2
    • Full bathrooms: 2
    Bedroom
    • Level: Main
    Bedroom 2
    • Level: Main
    Bedroom 3
    • Level: Main
    Bedroom 4
    • Level: Main
    Dining room
    • Level: Main
    Family room
    • Level: Main
    Kitchen
    • Level: Main
    Laundry
    • Level: Main
    Heating
    • Central
    Cooling
    • Central Air
    Appliances
    • Included: Dishwasher, Gas Cooktop, Disposal, Some Electric Appliances, Some Gas Appliances, Microwave
    • Laundry: Laundry Room
    Features
    • All Bedrooms Down, Ceiling Fan(s), Chandelier, Double Vanity, Primary Downstairs, Main Level Primary, Walk-In Closet(s), Eat-in Kitchen, Kitchen Island, Kitchen/Family Room Combo, Kitchen/Dining Combo, Pantry, Walk-In Pantry
    • Flooring: Carpet, Tile
    • Attic: Access Only
    • Has fireplace: No
    • Fireplace features: None
    Interior area
    • Total interior livable area: 1,950 sqft

    Property

    Parking
    • Total spaces: 2
    • Parking features: Garage
    • Garage spaces: 2
    Features
    • Levels: One
    • Stories: 1
    • Patio & porch: Covered, Patio
    • Exterior features: Covered Patio, In-Wall Pest Control System, Rain Gutters
    • Pool features: None
    • Fencing: Back Yard,Wood
    • Has view: Yes
    • View description: None
    • Body of water: None
    Lot
    • Size: 6,577 sqft
    Details
    • Parcel number: R557103

    Construction

    Type & style
    • Home type: SingleFamily
    • Architectural style: Traditional
    • Property subtype: Single Family Residence
    Materials
    • Brick, Stone Veneer, Stucco
    • Foundation: Slab
    • Roof: Composition,Shingle
    Condition
    • Resale
    • Year built: 2020
    Details
    • Builder name: WLH/Taylor Morrison

    Utilities & green energy

    • Sewer: Public Sewer
    • Water: Other, See Remarks
    • Utilities for property: Electricity Available, Fiber Optic Available, Natural Gas Available, Other, See Remarks

    Community & neighborhood

    Security
    • Security features: Prewired
    Community
    • Community features: Other, Playground, Park, See Remarks, Curbs
    Location
    • Region: Leander
    • Subdivision: Enclave/Maya Vista

    HOA & financial

    HOA
    • Has HOA: Yes
    • HOA fee: $55 monthly
    • Association name: Enclave at Maya Vista

    Other

    Other facts
    • Listing agreement: Exclusive Right To Sell
    • Listing terms: Cash,Conventional,FHA,VA Loan

    Price history

    DateEventPrice
    3/12/2025Sold--
    Source: Central Texas MLS #565935 Report a problem
    2/5/2025Pending sale$390,000$200/sqft
    Source: Unlock MLS #4014325 Report a problem
    1/28/2025Contingent$390,000$200/sqft
    Source: Central Texas MLS #565935 Report a problem
    1/22/2025Price change$390,000-2.5%$200/sqft
    Source: Central Texas MLS #565935 Report a problem
    1/3/2025Listed for sale$400,000+37.9%$205/sqft
    Source: Central Texas MLS #565935 Report a problem
    7/22/2020Listing removed$290,115$149/sqft
    Source: Taylor Morrison Realty of TX #4006112 Report a problem
    6/27/2020Listed for sale$290,115$149/sqft
    Source: Taylor Morrison Report a problem
    5/2/2020Listing removed$290,115$149/sqft
    Source: Taylor Morrison Report a problem
    2/29/2020Price change$290,115+0.3%$149/sqft
    Source: Taylor Morrison Report a problem
    1/29/2020Price change$289,115+0.3%$148/sqft
    Source: William Lyon Homes Report a problem
    1/8/2020Price change$288,115+0.3%$148/sqft
    Source: William Lyon Homes Report a problem
    12/13/2019Listed for sale$287,115$147/sqft
    Source: William Lyon Homes Report a problem

    Public tax history

    YearProperty taxesTax assessment
    2025$6,010 -5.2%$374,253 +0.6%
    2024$6,342 +3.9%$371,992 +2.8%
    2023$6,107 -8%$361,754 +10%
    2022$6,637 -1.4%$328,867 +10%
    2021$6,729 +518.4%$298,970 +472.2%
    2020$1,088 +5.6%$52,250 +6.5%
    2019$1,031 $49,050
    2018-- $49,050

    Find assessor info on the county website

    Neighborhood: 78641

    Nearby schools

    GreatSchools rating
    Schools provided by the listing agent
    • District: Leander ISD

    Source: Central Texas MLS. This data may not be complete. We recommend contacting the local school district to confirm school assignments for this home.

    Get a cash offer in 3 minutes
    Find out how much your home could sell for in as little as 3 minutes with a no-obligation cash offer.
    Estimated market value
    $368,300
    Get a cash offer in 3 minutes
    Find out how much your home could sell for in as little as 3 minutes with a no-obligation cash offer.
    Estimated market value
    $368,300