If you are looking for a 55+ community in McDonough, look no further. This 2 Bedroom, 2-bathroom ranch home has 3 sides brick with a covered back porch. Enter into the foyer, you have the great room in front and the dining room to your right. Behing the fireplace is a sunroom. Off the great room is the kitchen and breakfast area. The guest bedroom is at the front of the house along with the guest bathroom. On the backside of the house is the master bedroom and master bathroom. Outside you have a covered porch that overlooks the backyard. Hurry you don't want to miss this one. Roof has been replaced recently. Freshly painted, new carpet throughout and new laminate in the kitchen.
Closed
$277,000
1313 Jubilee Ln, McDonough, GA 30253
2beds
1,621sqft
Single Family Residence
Built in 2003
8,276 Square Feet Lot
$273,300 Zestimate®
$171/sqft
$1,853 Estimated rent
Home value
$273,300
$249,000 - $301,000
$1,853/mo
Zestimate® history
Owner options
List your home for rent
$1,853/mo
Rent Zestimate®
Find your next renter with Zillow Rental Manager. Plus, with online applications, you can quickly screen prospective tenants – for free.
$1,853/mo
Rent Zestimate®
Refinance and save
$3,183/mo
Est. payment
Refinancing to a lower rate could help reduce your monthly payments and save thousands over the life of the loan.
$3,183/mo
Est. payment
Explore your selling options
Work with a Zillow partner agent
Leverage their expertise and Zillow's premium Showcase listings to get your home seen by more buyers.
Get startedList with your own agent
Get your home in front of millions of buyers by listing it on Zillow.
Learn how to do itSell it yourself
Take full control of how buyers see your home on Zillow by listing For Sale by Owner (FSBO).
List your homeWhat's special
Dining roomBreakfast areaOverlooks the backyardCovered porchMaster bedroomMaster bathroomGreat room
Zillow last checked:
Listing updated:
Listed by:
Jordan Freeman 770-900-7364,
Welcome Home Real Estate Group
Bought with:
Joshua Murphy, 374111
Crye-Leike, Realtors
Source: GAMLS,MLS#: 10635868
Facts & features
Interior
Bedrooms & bathrooms
- Bedrooms: 2
- Bathrooms: 2
- Full bathrooms: 2
- Main level bathrooms: 2
- Main level bedrooms: 2
Rooms
- Room types: Foyer, Family Room, Sun Room
Dining room
- Features: Separate Room
Kitchen
- Features: Breakfast Area, Pantry
Heating
- Natural Gas, Central
Cooling
- Electric, Ceiling Fan(s), Central Air
Appliances
- Included: Gas Water Heater, Dryer, Washer, Dishwasher, Disposal, Ice Maker, Microwave, Oven/Range (Combo), Refrigerator
- Laundry: In Kitchen, Laundry Closet
Features
- Tray Ceiling(s), Vaulted Ceiling(s), Double Vanity, Separate Shower, Walk-In Closet(s), Master On Main Level, Roommate Plan
- Flooring: Carpet, Hardwood
- Windows: Double Pane Windows
- Basement: None
- Number of fireplaces: 1
- Fireplace features: Family Room, Gas Starter, Masonry, Gas Log
Interior area
- Total structure area: 1,621
- Total interior livable area: 1,621 sqft
- Finished area above ground: 1,621
- Finished area below ground: 0
Property
Parking
- Total spaces: 2
- Parking features: Attached, Garage Door Opener, Garage, Kitchen Level
- Has attached garage: Yes
Accessibility
- Accessibility features: Low Door Handles, Accessible Electrical and Environmental Controls, Accessible Approach with Ramp, Accessible Entrance, Accessible Hallway(s), Other
Features
- Levels: One
- Stories: 1
- Patio & porch: Deck, Patio
- Exterior features: Sprinkler System
Lot
- Size: 8,276 Square Feet
- Features: Level, Open Lot
Details
- Parcel number: 076A01235000
- Other equipment: Satellite Dish
Construction
Type & style
- Home type: SingleFamily
- Architectural style: Brick 3 Side,Brick/Frame,Ranch,Traditional
- Property subtype: Single Family Residence
Materials
- Brick, Vinyl Siding
- Foundation: Slab
- Roof: Composition
Condition
- Resale
- New construction: No
- Year built: 2003
Utilities & green energy
- Sewer: Public Sewer
- Water: Public
- Utilities for property: Underground Utilities, Cable Available, Sewer Connected
Green energy
- Energy efficient items: Insulation, Thermostat, Doors
Community & HOA
Community
- Features: Clubhouse, Park, Retirement Community, Sidewalks, Street Lights
- Security: Security System, Smoke Detector(s)
- Senior community: Yes
- Subdivision: The Retreat @ Westridge
HOA
- Has HOA: Yes
- Services included: Facilities Fee, Maintenance Grounds, Management Fee
- HOA fee: $1,440 annually
Location
- Region: Mcdonough
Financial & listing details
- Price per square foot: $171/sqft
- Tax assessed value: $286,400
- Annual tax amount: $606
- Date on market: 11/1/2025
- Cumulative days on market: 95 days
- Listing agreement: Exclusive Right To Sell
- Listing terms: Cash,Conventional,FHA,VA Loan
Price history
| Date | Event | Price |
|---|---|---|
| 2/5/2026 | Sold | $277,000-1.1%$171/sqft |
Source:  GAMLS #10635868 Report a problem GAMLS #10635868 Report a problem | ||
| 2/4/2026 | Pending sale | $280,000$173/sqft |
Source: GAMLS #10635868 Report a problem | ||
| 11/1/2025 | Listed for sale | $280,000-3.4%$173/sqft |
Source: GAMLS #10635868 Report a problem | ||
| 10/28/2025 | Listing removed | $290,000$179/sqft |
Source: GAMLS #10608487 Report a problem | ||
| 9/19/2025 | Listed for sale | $290,000+0%$179/sqft |
Source: GAMLS #10608487 Report a problem | ||
| 8/27/2025 | Listing removed | $289,900$179/sqft |
Source: GAMLS #10499537 Report a problem | ||
| 5/20/2025 | Price change | $289,900-1.7%$179/sqft |
Source: GAMLS #10499537 Report a problem | ||
| 4/14/2025 | Listed for sale | $295,000+107.7%$182/sqft |
Source: GAMLS #10499537 Report a problem | ||
| 12/23/2014 | Sold | $142,000-1.4%$88/sqft |
Source: Public Record Report a problem | ||
| 10/5/2014 | Price change | $144,000-1.4%$89/sqft |
Source: Keller Williams Realty Atlanta Partners #07236471 Report a problem | ||
| 6/24/2014 | Price change | $146,000-2.7%$90/sqft |
Source: Keller Williams Realty Atlanta Partners #07236471 Report a problem | ||
| 3/17/2014 | Listed for sale | $150,000-14.2%$93/sqft |
Source: Keller Williams Realty Atlanta Partners #07236471 Report a problem | ||
| 3/7/2006 | Sold | $174,900+10.1%$108/sqft |
Source: Public Record Report a problem | ||
| 12/30/2003 | Sold | $158,800$98/sqft |
Source: Public Record Report a problem | ||
Public tax history
| Year | Property taxes | Tax assessment |
|---|---|---|
| 2025 | $716 | $114,560 -4.8% |
| 2024 | $716 +55.6% | $120,320 +4.8% |
| 2023 | $460 -24% | $114,840 +25.1% |
| 2022 | $605 | $91,800 +20.7% |
| 2021 | $605 | $76,040 +9.9% |
| 2020 | $605 +0% | $69,200 +9.9% |
| 2019 | $605 | $62,960 +3.3% |
| 2018 | -- | $60,920 +15.8% |
| 2016 | $605 | $52,600 -6.4% |
| 2015 | $605 -6.5% | $56,200 +8.1% |
| 2014 | $647 | $52,000 |
| 2013 | -- | -- |
| 2012 | -- | -- |
| 2011 | -- | -- |
| 2010 | -- | -- |
| 2009 | -- | -- |
| 2008 | $871 +4% | -- |
| 2007 | $838 -62.9% | $64,640 +5.8% |
| 2005 | $2,255 | $61,080 +1% |
| 2004 | $2,255 | $60,480 |
Find assessor info on the county website
Neighborhood: 30253
Nearby homes
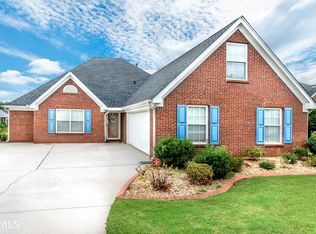
- $325,0003 bd2 ba2.2k sqft1309 Jubilee Ln, McDonough, GA 30253Off Market
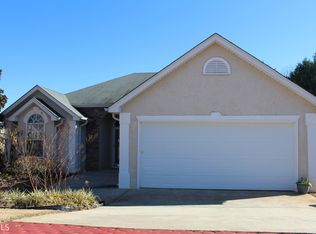
- $263,7002 bd2 ba1.5k sqft1317 Jubilee Ln, McDonough, GA 30253Off Market
- $274,8002 bd2 ba1.6k sqft1547 Empress Dr, McDonough, GA 30253Off Market
- $295,5003 bd-- ba1.8k sqft1543 Empress Dr, McDonough, GA 30253Off Market
- $294,3003 bd2 ba1.7k sqft1321 Jubilee Ln, McDonough, GA 30253Off Market
- $284,7002 bd2 ba1.8k sqft1305 Jubilee Ln, McDonough, GA 30253Off Market
- $286,1003 bd2 ba1.7k sqft1606 Celestial Ct, McDonough, GA 30253Off Market
- $293,7003 bd2 ba1.8k sqft1551 Empress Dr, McDonough, GA 30253Off Market
Nearby schools
GreatSchools rating
- 5/10Luella Elementary SchoolGrades: PK-5Distance: 2.5 mi
- 2/10Luella Middle SchoolGrades: 6-8Distance: 2.8 mi
- 3/10Luella High SchoolGrades: 9-12Distance: 2.6 mi
Schools provided by the listing agent
- Elementary: Luella
- Middle: Luella
- High: Luella
Source: GAMLS. This data may not be complete. We recommend contacting the local school district to confirm school assignments for this home.
Get a cash offer in 3 minutes
Find out how much your home could sell for in as little as 3 minutes with a no-obligation cash offer.
Estimated market value
$273,300
Get a cash offer in 3 minutes
Find out how much your home could sell for in as little as 3 minutes with a no-obligation cash offer.
Estimated market value
$273,300
- Georgia
- Henry County
- McDonough
- 30253
- 1313 Jubilee Ln
Nearby cities
Nearby zip codes
Other McDonough Topics
