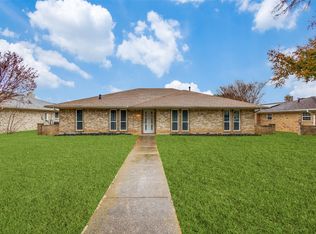
This stunning modern remodel features an entertainer’s dream kitchen and a backyard oasis complete with a pool and spa. This beautifully updated 4-bedroom, 3-bathroom home perfectly blends contemporary design with everyday comfort. Thoughtfully renovated to reflect the clean, open floor plan, it offers spacious living areas filled with natural light and elegant finishes throughout. The heart of the home is a gourmet kitchen designed for both passionate cooks and avid entertainers. Highlights include an oversized island, abundant cabinetry, expansive quartz countertops, double ovens, a gas range with air fryer, a microwave & oven combo, and an under-counter beverage refrigerator—ideal for hosting gatherings or preparing meals with ease. The open floor plan flows seamlessly into the living and dining areas, creating a warm and inviting atmosphere. Each bedroom is generously sized, and the bathrooms are tastefully updated with modern fixtures and finishes. Step outside to your private backyard oasis with a pool—peaceful, beautifully landscaped, and perfect for relaxing or entertaining. New roof installed on October 5, 2025. This is more than just a home—it’s a lifestyle.
Sold
Price Unknown
1313 Juniper Ln, Lewisville, TX 75077
4beds
2,038sqft
Single Family Residence
Built in 1974
9,104 Square Feet Lot
$464,200 Zestimate®
$--/sqft
$2,957 Estimated rent
Home value
$464,200
$441,000 - $492,000
$2,957/mo
Zestimate® history
Owner options
List your home for rent
$2,957/mo
Rent Zestimate®
Find your next renter with Zillow Rental Manager. Plus, with online applications, you can quickly screen prospective tenants – for free.
$2,957/mo
Rent Zestimate®
Refinance and save
Refinancing to a lower rate could help reduce your monthly payments and save thousands over the life of the loan.
Explore your selling options
Work with a Zillow partner agent
Leverage their expertise and Zillow's premium Showcase listings to get your home seen by more buyers.
Get startedList with your own agent
Get your home in front of millions of buyers by listing it on Zillow.
Learn how to do itSell it yourself
Take full control of how buyers see your home on Zillow by listing For Sale by Owner (FSBO).
List your homeWhat's special
Pool and spaElegant finishesOpen floor planBackyard oasisPrivate backyard oasisContemporary designNatural light
Zillow last checked:
Listing updated:
Listed by:
Darrin Pennartz 0494433 469-233-6366,
RE/MAX DFW Associates IV 972-539-3550,
Shelli McBrayer 0501112 972-740-6560,
RE/MAX DFW Associates IV
Bought with:
Matthew Holian
Monument Realty
Source: NTREIS,MLS#: 21014685
Facts & features
Interior
Bedrooms & bathrooms
- Bedrooms: 4
- Bathrooms: 3
- Full bathrooms: 3
Primary bedroom
- Level: First
- Dimensions: 15 x 12
Bedroom
- Level: First
- Dimensions: 8 x 11
Bedroom
- Level: First
- Dimensions: 11 x 12
Bedroom
- Level: First
- Dimensions: 15 x 12
Dining room
- Level: First
- Dimensions: 15 x 13
Kitchen
- Features: Breakfast Bar, Built-in Features, Eat-in Kitchen, Kitchen Island, Solid Surface Counters
- Level: First
- Dimensions: 18 x 9
Living room
- Level: First
- Dimensions: 19 x 16
Utility room
- Features: Built-in Features
- Level: First
- Dimensions: 6 x 6
Heating
- Natural Gas
Cooling
- Central Air, Ceiling Fan(s)
Appliances
- Included: Some Gas Appliances, Double Oven, Dishwasher, Disposal, Gas Range, Microwave, Plumbed For Gas, Vented Exhaust Fan
- Laundry: Washer Hookup, Dryer Hookup, Laundry in Utility Room
Features
- Eat-in Kitchen, Granite Counters, High Speed Internet, Kitchen Island, Open Floorplan, Cable TV, Vaulted Ceiling(s)
- Flooring: Ceramic Tile
- Has basement: No
- Number of fireplaces: 1
- Fireplace features: Stone, Wood Burning
Interior area
- Total interior livable area: 2,038 sqft
Property
Parking
- Total spaces: 2
- Parking features: Driveway, Garage, Garage Door Opener, Garage Faces Rear
- Attached garage spaces: 2
- Has uncovered spaces: Yes
Features
- Levels: One
- Stories: 1
- Patio & porch: Deck
- Exterior features: Storage
- Pool features: In Ground, Pool
- Has spa: Yes
- Spa features: Hot Tub
- Fencing: Wood
Lot
- Size: 9,104 Square Feet
- Features: Interior Lot, Landscaped, Few Trees
Details
- Parcel number: R92781
Construction
Type & style
- Home type: SingleFamily
- Architectural style: Traditional,Detached
- Property subtype: Single Family Residence
- Attached to another structure: Yes
Materials
- Brick
- Foundation: Slab
- Roof: Composition
Condition
- Year built: 1974
Utilities & green energy
- Sewer: Public Sewer
- Water: Public
- Utilities for property: Sewer Available, Water Available, Cable Available
Community & HOA
Community
- Security: Smoke Detector(s)
- Subdivision: Lewisville Valley 2
HOA
- Has HOA: No
Location
- Region: Lewisville
Financial & listing details
- Tax assessed value: $390,000
- Annual tax amount: $6,705
- Date on market: 7/29/2025
- Cumulative days on market: 254 days
- Listing terms: Cash,Conventional,FHA,Texas Vet,VA Loan
Price history
| Date | Event | Price |
|---|---|---|
| 5/1/2026 | Sold | -- |
Source: NTREIS #21014685 Report a problem | ||
| 4/15/2026 | Pending sale | $480,000$236/sqft |
Source: NTREIS #21014685 Report a problem | ||
| 4/8/2026 | Contingent | $480,000$236/sqft |
Source: NTREIS #21014685 Report a problem | ||
| 4/8/2026 | Price change | $480,000+8.8%$236/sqft |
Source: NTREIS #21014685 Report a problem | ||
| 3/28/2026 | Price change | $441,000-8.1%$216/sqft |
Source: NTREIS #21014685 Report a problem | ||
| 3/26/2026 | Price change | $480,000-0.2%$236/sqft |
Source: NTREIS #21014685 Report a problem | ||
| 3/20/2026 | Price change | $481,000-0.2%$236/sqft |
Source: NTREIS #21014685 Report a problem | ||
| 3/13/2026 | Price change | $482,000-0.2%$237/sqft |
Source: NTREIS #21014685 Report a problem | ||
| 3/5/2026 | Price change | $483,000-0.2%$237/sqft |
Source: NTREIS #21014685 Report a problem | ||
| 2/28/2026 | Price change | $484,000-0.2%$237/sqft |
Source: NTREIS #21014685 Report a problem | ||
| 1/23/2026 | Price change | $485,000-0.2%$238/sqft |
Source: NTREIS #21014685 Report a problem | ||
| 1/15/2026 | Price change | $486,000-0.2%$238/sqft |
Source: NTREIS #21014685 Report a problem | ||
| 1/8/2026 | Price change | $487,000-0.2%$239/sqft |
Source: NTREIS #21014685 Report a problem | ||
| 1/1/2026 | Price change | $488,000-0.2%$239/sqft |
Source: NTREIS #21014685 Report a problem | ||
| 12/26/2025 | Price change | $489,000-0.2%$240/sqft |
Source: NTREIS #21014685 Report a problem | ||
| 12/16/2025 | Price change | $490,000-1%$240/sqft |
Source: NTREIS #21014685 Report a problem | ||
| 12/3/2025 | Price change | $495,000-1%$243/sqft |
Source: NTREIS #21014685 Report a problem | ||
| 11/4/2025 | Price change | $499,900-3.8%$245/sqft |
Source: NTREIS #21014685 Report a problem | ||
| 7/29/2025 | Listed for sale | $519,900+147.6%$255/sqft |
Source: NTREIS #21014685 Report a problem | ||
| 7/1/2015 | Sold | -- |
Source: Agent Provided Report a problem | ||
| 6/4/2015 | Pending sale | $210,000$103/sqft |
Source: Keller Williams Realty Arlington #13146506 Report a problem | ||
| 5/7/2015 | Listed for sale | $210,000+27.3%$103/sqft |
Source: Keller Williams Realty Arlington #13146506 Report a problem | ||
| 2/17/2012 | Listing removed | $165,000$81/sqft |
Source: Ebby Halliday Realtors #11704623 Report a problem | ||
| 1/11/2012 | Listed for sale | $165,000-7.6%$81/sqft |
Source: Active Website #11704623 Report a problem | ||
| 12/1/2011 | Listing removed | $178,600$88/sqft |
Source: Keller Williams - Denton #11603078 Report a problem | ||
| 11/30/2011 | Listed for sale | $178,600$88/sqft |
Source: Keller Williams - Denton #11603078 Report a problem | ||
Public tax history
| Year | Property taxes | Tax assessment |
|---|---|---|
| 2025 | $6,719 +0.2% | $390,000 +0.5% |
| 2024 | $6,705 -9% | $388,000 -8.5% |
| 2023 | $7,372 +15.1% | $424,000 +25.6% |
| 2022 | $6,405 +18% | $337,511 +23.5% |
| 2021 | $5,427 -0.4% | $273,391 +1.1% |
| 2020 | $5,449 -0.9% | $270,323 -1.3% |
| 2019 | $5,496 +5.4% | $273,989 +8.7% |
| 2018 | $5,214 +14.3% | $251,993 +4.5% |
| 2017 | $4,562 | $241,039 +11.2% |
| 2016 | $4,562 +19.8% | $216,789 +15.6% |
| 2015 | $3,807 | $187,501 +7.6% |
| 2014 | $3,807 | $174,219 +6.9% |
| 2013 | $3,807 | $162,981 +0.6% |
| 2012 | -- | $161,966 +1.8% |
| 2011 | -- | $159,041 +1.5% |
| 2010 | -- | $156,761 -0.9% |
| 2009 | -- | $158,182 +1.4% |
| 2007 | -- | $156,034 +1.8% |
| 2006 | $3,525 +17.5% | $153,263 +16.2% |
| 2005 | $3,000 | $131,917 -1.4% |
| 2004 | -- | $133,827 -1.2% |
| 2003 | -- | $135,461 -0.7% |
| 2002 | -- | $136,362 +23.4% |
| 2001 | -- | $110,542 |
Find assessor info on the county website
Neighborhood: Lewisville Valley
Nearby homes
- $--4 bd2 ba1.9k sqft1319 Juniper Ln, Lewisville, TX 75077Sold
- $345,700-- bd2 ba1.8k sqft1307 Juniper Ln, Lewisville, TX 75077Off Market
- $--3 bd2 ba1.8k sqft1320 Laramie Pl, Lewisville, TX 75077Sold
- $465,7004 bd3 ba2.4k sqft1325 Juniper Ln, Lewisville, TX 75077Off Market

- $418,300-- bd2 ba2.1k sqft1314 Laramie Pl, Lewisville, TX 75077Off Market
- $389,7005 bd3 ba2.3k sqft1301 Juniper Ln, Lewisville, TX 75077Off Market
- $388,300-- bd2 ba2.2k sqft1314 Juniper Ln, Lewisville, TX 75077Off Market
- $345,200-- bd2 ba1.8k sqft1308 Juniper Ln, Lewisville, TX 75077Off Market
Nearby schools
GreatSchools rating
- 6/10Degan Elementary SchoolGrades: PK-5Distance: 0.7 mi
- 2/10Huffines Middle SchoolGrades: 6-8Distance: 0.5 mi
- 3/10Lewisville High SchoolGrades: 9-12Distance: 0.9 mi
Schools provided by the listing agent
- Elementary: Degan
- Middle: Huffines
- High: Lewisville
- District: Lewisville ISD
Source: NTREIS. This data may not be complete. We recommend contacting the local school district to confirm school assignments for this home.
Get a cash offer in 3 minutes
Find out how much your home could sell for in as little as 3 minutes with a no-obligation cash offer.
Estimated market value
$464,200
Get a cash offer in 3 minutes
Find out how much your home could sell for in as little as 3 minutes with a no-obligation cash offer.
Estimated market value
$464,200
- Texas
- Denton County
- Lewisville
- 75077
- Lewisville Valley
- 1313 Juniper Ln
Nearby cities
Nearby neighborhoods
Nearby zip codes
Other Lewisville Topics
