Lovingly maintained by the same owner for decades, this move-in ready home offers an incredible opportunity for a first-time buyer or anyone looking for an affordable home in excellent condition. Upon arriving, you are welcomed by the charming brick front porch, accented by manicured landscaping. As you enter the home, the main level features a spacious living room, dining room, and kitchen with a functional layout that flows comfortably throughout the home. The kitchen includes a bar-height counter opening into the dining room, creating an easy flow for everyday dining and entertaining. From the kitchen, step out onto the rear deck with a retractable awning overlooking the fully fenced backyard and off-street parking accessible from the rear alley.
Upstairs, the second floor offers two generously sized bedrooms, including one with a large walk-in closet, along with a beautifully updated full bathroom. The finished third floor adds even more living space with a huge 3rd bedroom and an additional, captive 4th bedroom or bonus room perfect for an office, nursery, hobby space, or extra storage.
The basement is clean and exceptionally well-maintained, offering great usable space with a laundry area, Pittsburgh potty, stand-up shower, and walk-out access to the backyard. Adding even more peace of mind, within the last 7 years the seller has replaced the roof, furnace, windows, and front door, along with completing additional cosmetic updates throughout the home- meaning many of the major improvements have already been taken care of for the next owner. Altogether, this well-cared-for home offers the kind of space, functionality, condition, and value that is hard to find.
Contingent
Price cut: $5.1K (6/8)
$139,900
1313 Kenneth Ave, New Kensington, PA 15068
4beds
1,504sqft
Single Family Residence
Built in 1935
3,001 Square Feet Lot
$136,700 Zestimate®
$93/sqft
$-- HOA
What's special
- 72 days |
- 163 |
- 5 |
Zillow last checked:
Listing updated:
Listed by:
Jon Doerr 724-295-9090,
BERKSHIRE HATHAWAY THE PREFERRED REALTY 724-295-9090
Source: WPMLS,MLS#: 1752916 Originating MLS: West Penn Multi-List
Originating MLS: West Penn Multi-ListFacts & features
Interior
Bedrooms & bathrooms
- Bedrooms: 4
- Bathrooms: 2
- Full bathrooms: 1
- 1/2 bathrooms: 1
Primary bedroom
- Level: Upper
- Dimensions: 14x11
Bedroom 2
- Level: Upper
- Dimensions: 13x12
Bedroom 3
- Level: Upper
- Dimensions: 20x15
Bedroom 4
- Level: Upper
- Dimensions: 12x10
Dining room
- Level: Main
- Dimensions: 15x11
Entry foyer
- Level: Main
- Dimensions: 15x6
Kitchen
- Level: Main
- Dimensions: 14x8
Living room
- Level: Main
- Dimensions: 14x12
Heating
- Forced Air, Gas
Cooling
- Wall/Window Unit(s)
Appliances
- Included: Some Gas Appliances, Dryer, Refrigerator, Stove, Washer
Features
- Flooring: Vinyl, Carpet
- Windows: Screens
- Basement: Full,Walk-Out Access
- Has fireplace: No
Interior area
- Total structure area: 1,504
- Total interior livable area: 1,504 sqft
Video & virtual tour
Property
Parking
- Total spaces: 1
- Parking features: Off Street
Features
- Levels: Three Or More
- Stories: 3
- Pool features: None
Lot
- Size: 3,001 Square Feet
- Dimensions: 24 x 119 x 26 x 118
Details
- Parcel number: 2403110179
Construction
Type & style
- Home type: SingleFamily
- Architectural style: Colonial,Three Story
- Property subtype: Single Family Residence
Materials
- Asbestos
- Roof: Asphalt
Condition
- Resale
- Year built: 1935
Utilities & green energy
- Sewer: Public Sewer
- Water: Public
Community & HOA
Location
- Region: New Kensington
Financial & listing details
- Price per square foot: $93/sqft
- Tax assessed value: $9,130
- Annual tax amount: $1,485
- Date on market: 5/11/2026
Estimated market value
$136,700
$130,000 - $144,000
$1,360/mo
Price history
| Date | Event | Price |
|---|---|---|
| 7/5/2026 | Contingent | $139,900$93/sqft |
Source:  WPMLS #1752916 Report a problem WPMLS #1752916 Report a problem | ||
| 6/29/2026 | Listed for sale | $139,900$93/sqft |
Source: WPMLS #1752916 Report a problem | ||
| 6/16/2026 | Contingent | $139,900$93/sqft |
Source: WPMLS #1752916 Report a problem | ||
| 6/8/2026 | Price change | $139,900-3.5%$93/sqft |
Source: WPMLS #1752916 Report a problem | ||
| 5/11/2026 | Listed for sale | $145,000$96/sqft |
Source: WPMLS #1752916 Report a problem | ||
Public tax history
| Year | Property taxes | Tax assessment |
|---|---|---|
| 2024 | $1,458 +5.6% | $9,130 |
| 2023 | $1,380 +1% | $9,130 |
| 2022 | $1,366 +5.6% | $9,130 |
| 2021 | $1,295 +4.8% | $9,130 |
| 2020 | $1,235 | $9,130 |
| 2019 | $1,235 +1.5% | $9,130 |
| 2018 | $1,217 +1.5% | $9,130 |
| 2017 | $1,199 | $9,130 |
| 2016 | $1,199 | $9,130 |
| 2015 | $1,199 +4.1% | $9,130 |
| 2014 | $1,152 +2.8% | $9,130 |
| 2013 | $1,120 +2.3% | $9,130 |
| 2012 | $1,095 | $9,130 |
| 2011 | $1,095 | $9,130 |
| 2010 | $1,095 | $9,130 |
| 2009 | $1,095 | $9,130 |
| 2008 | $1,095 +0.7% | $9,130 |
| 2007 | $1,088 | $9,130 |
| 2006 | $1,088 +0.1% | $9,130 |
| 2005 | $1,087 +2.7% | $9,130 |
| 2004 | $1,058 +4% | $9,130 |
| 2003 | $1,017 +0.9% | $9,130 |
| 2002 | $1,008 +1.8% | $9,130 |
| 2000 | $990 | $9,130 |
Find assessor info on the county website
Monthly payment
Est. payment
Payment breakdown
Explore the cost of this home by adjusting the details. Changes won't be saved.Climate risks
Neighborhood: 15068
Nearby schools
GreatSchools rating
- 4/10Roy A. Hunt Elementary SchoolGrades: 3-6Distance: 0.4 mi
- 2/10Valley Junior-Senior High SchoolGrades: 7-12Distance: 0.6 mi
- NAMartin SchoolGrades: PK-KDistance: 1.2 mi
Schools provided by the listing agent
- District: New Kensington/Arnold
Source: WPMLS. This data may not be complete. We recommend contacting the local school district to confirm school assignments for this home.
- $9,640-- bd-- ba1.5k sqft1315 Kenneth Ave, New Kensington, PA 15068Off Market
- $77,2004 bd2 ba1.8k sqft1311 Kenneth Ave, New Kensington, PA 15068Off Market
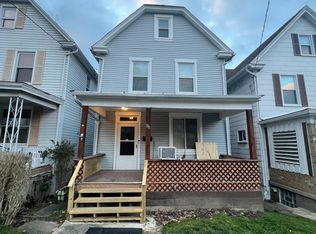
- $1,500-- bd-- ba572 sqft1309-1309 Kenneth Ave, New Kensington, PA 15068Sold
- $8,590-- bd-- ba1.2k sqft1309 Kenneth Ave, New Kensington, PA 15068Off Market
- $500-- bd-- ba1.3k sqft1317 Kenneth Ave, New Kensington, PA 15068Off Market
- $9,210-- bd-- ba1.2k sqft1319 Kenneth Ave, New Kensington, PA 15068Off Market
- $9,010-- bd-- ba-- sqft1321 Kenneth Ave #18, New Kensington, PA 15068Off Market
- $---- bd-- ba-- sqft1321 Kenneth Ave, New Kensington, PA 15068Off Market
A local agent can set up tours, give advice and negotiate with sellers.
A local lender can help you make sure your offer is ready when you are.
Similar homes
- $200,0004 bd3 ba2k sqft254 Ridge Ave, New Kensington, PA 15068For Sale
 MLS ID #1720172, Carrie Meadows. WPMLS
 - $129,9004 bd2 ba1.2k sqft384 Whittier Dr, Pittsburgh, PA 15235For Sale
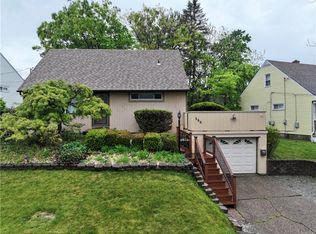 MLS ID #1752235, Amanda Tihey. WPMLS
 - $149,9004 bd2 ba2.1k sqft1251 Patton Dr, Russellton, PA 15076For Sale
 MLS ID #1755148, Nina Jonnet. WPMLS
 - $189,9993 bd1 ba1.1k sqft250 Alder St, New Kensington, PA 15068For Sale
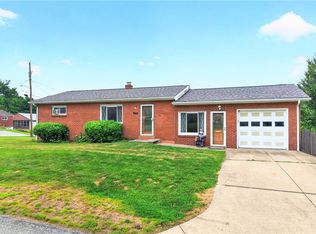 MLS ID #1761833, Megan Grenek. WPMLS
 - $150,0004 bd2 ba1.6k sqft305 3rd St, Freeport, PA 16229For SaleMLS ID #1757005, Heidi Powell. WPMLS
- $154,0003 bd2 ba1.2k sqft139 Washington St, Freeport, PA 16229For SaleMLS ID #1756943, Heidi Powell. WPMLS
- $177,5003 bd1 ba1.5k sqft161 James St, Springdale, PA 15144For SaleMLS ID #1759637, Melissa Barker. WPMLS
- $160,0002 bd3 ba816 sqft518 State Route 908 Ext, Tarentum, PA 15084For SaleMLS ID #1760907, Hope Harmotto. WPMLS
- $139,9004 bd1 ba1.3k sqft1311 Pirl St, McKeesport, PA 15132For SaleMLS ID #1760344, Jessica Milko. WPMLS
- $140,0003 bd2 ba1.2k sqft2822 Brentwood Ave, Pittsburgh, PA 15227For SaleMLS ID #1757722, Demetri Samaha. WPMLS
- $140,0003 bd1 ba1.3k sqft2017 Wayne St, Pittsburgh, PA 15218For SaleMLS ID #1760320, Shannon Thieroff. WPMLS
- $150,0004 bd2 ba1.3k sqft248 Cherry St, Homestead, PA 15120For SaleMLS ID #1752268, Justin Riapos. WPMLS
- $169,9003 bd2 ba1.3k sqft1420 Homestead Rd, Verona, PA 15147For SaleMLS ID #1762178, Hope Feldman. WPMLS
- $135,0002 bd1 ba956 sqft220 2nd St, Leechburg, PA 15656For SaleMLS ID #1762466, Allyson Masson. WPMLS
- $139,9003 bd2 ba1.3k sqft1550 Glenn Way, Mc Kees Rocks, PA 15136For SaleMLS ID #1762174, Mike Schroeder. WPMLS
- $165,0003 bd1 ba1.2k sqft1436 Evandale Rd, Pittsburgh, PA 15212For SaleMLS ID #1765352, Angela Mayer. WPMLS
- $150,0003 bd1 ba1k sqft2106 Lindsay Rd, Pittsburgh, PA 15221For SaleMLS ID #1755302, Jay Carleton. WPMLS
- $135,0003 bd2 ba1.6k sqft444 Russellwood Ave, Mc Kees Rocks, PA 15136For SaleMLS ID #1763315, Emily Fraser. WPMLS
- $199,9004 bd3 ba1.2k sqft330 Meadow Ave, Pittsburgh, PA 15235For SaleMLS ID #1761726, Anita Duckett. WPMLS
- $159,0003 bd2 ba1.1k sqft126 Pennoak Dr, Pittsburgh, PA 15235For SaleMLS ID #1755642, Justin Riapos. WPMLS
