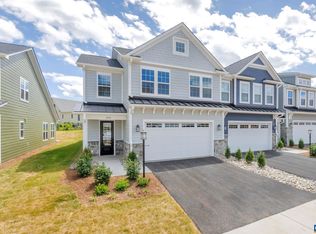
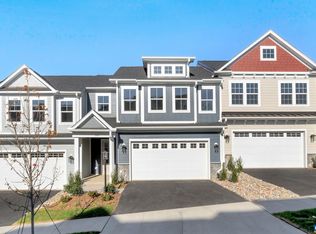
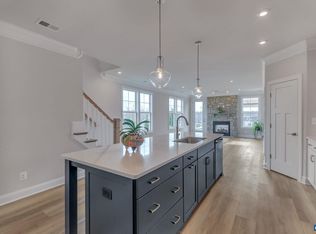
MOVE-IN-READY! This Villa gives you modern construction without the wait, hassle, or hidden upgrade costs. Stop settling—this is the one that finally checks every box. Welcome to 1313 Laconia Lane in The Grove at Brookhill, offering LOW-MAINTENANCE LIVING in the sought-after Bayberry villa with a 2-CAR GARAGE. The MAIN-LEVEL PRIMARY SUITE delivers true convenience with a SPA-STYLE BATH and CUSTOM WALK-IN CLOSET, while a striking TWO-SIDED GAS FIREPLACE anchors the OPEN LIVING SPACE. The kitchen impresses with GRANITE COUNTERTOPS, SOFT-CLOSE CABINETRY, and a WALK-IN PANTRY, plus a MUDROOM and MAIN-LEVEL LAUNDRY for everyday ease. Enjoy quiet mornings or evenings on the SCREENED PORCH BACKING TO WALKING TRAILS for easy access. Upstairs offers flexibility with TWO BEDROOMS, a FULL BATH, OPEN LOFT, POCKET OFFICE, EXERCISE ROOM, and EXTRA STORAGE. Built to stand out with STONE and JAMES HARDIE COLORPLUS® SIDING. And it only gets better—BROOKHILL TOWN CENTER COMING SOON with DINING, RECREATION, and WALKING TRAILS just steps away. This neighborhood is still new—and THIS OPPORTUNITY WON’T LAST.
Pending
Price cut: $10K (5/31)
$609,900
1313 Laconia Ln, Charlottesville, VA 22911
3beds
2,128sqft
Townhouse, Farm, Single Family Residence
Built in 2024
3,049 Square Feet Lot
$601,300 Zestimate®
$287/sqft
$105/mo HOA
What's special
- 100 days |
- 45 |
- 0 |
Zillow last checked:
Listing updated:
Listed by:
KERRY GRIGGS 434-962-1941,
KELLER WILLIAMS ALLIANCE - CHARLOTTESVILLE 434-220-2200
Source: CAAR,MLS#: 675758 Originating MLS: Charlottesville Area Association of Realtors
Originating MLS: Charlottesville Area Association of RealtorsFacts & features
Interior
Bedrooms & bathrooms
- Bedrooms: 3
- Bathrooms: 3
- Full bathrooms: 2
- 1/2 bathrooms: 1
- Main level bathrooms: 2
- Main level bedrooms: 1
Rooms
- Room types: Bathroom, Bedroom, Dining Room, Exercise Room, Family Room, Full Bath, Foyer, Half Bath, Kitchen, Laundry, Loft, Primary Bathroom, Primary Bedroom, Office, Utility Room
Primary bedroom
- Level: First
Bedroom
- Level: Second
Primary bathroom
- Level: First
Bathroom
- Level: Second
Dining room
- Level: First
Exercise room
- Level: Second
Family room
- Level: First
Foyer
- Level: First
Half bath
- Level: First
Kitchen
- Level: First
Laundry
- Level: First
Loft
- Level: Second
Office
- Level: Second
Utility room
- Level: Second
Heating
- Central, Forced Air, Natural Gas
Cooling
- Central Air, Heat Pump
Appliances
- Included: Dishwasher, Electric Range, Refrigerator, Dryer, Washer
- Laundry: Washer Hookup, Dryer Hookup
Features
- Primary Downstairs, Entrance Foyer, Home Office, Kitchen Island, Loft, Utility Room
- Flooring: Carpet, Ceramic Tile, Luxury Vinyl Plank
- Windows: Insulated Windows, Low-Emissivity Windows, Screens, Tilt-In Windows, Vinyl
- Has basement: No
- Has fireplace: Yes
- Fireplace features: Stone
- Common walls with other units/homes: 2+ Common Walls
Interior area
- Total structure area: 2,695
- Total interior livable area: 2,128 sqft
- Finished area above ground: 2,128
- Finished area below ground: 0
Video & virtual tour
Property
Parking
- Total spaces: 2
- Parking features: Asphalt, Attached, Garage
- Attached garage spaces: 2
Features
- Levels: Two
- Stories: 2
- Patio & porch: Concrete, Covered, Patio, Porch, Screened
- Exterior features: Porch
- Fencing: Vinyl
Lot
- Size: 3,049 Square Feet
- Features: Landscaped, Level
Details
- Parcel number: 046E0170004300
- Zoning description: R Residential
Construction
Type & style
- Home type: Townhouse
- Architectural style: Farmhouse
- Property subtype: Townhouse, Farm, Single Family Residence
- Attached to another structure: Yes
Materials
- Board & Batten Siding, Fiber Cement, HardiPlank Type, Stick Built, Stone, Synthetic
- Foundation: Slab
- Roof: Architectural,Composition,Metal,Other,Shingle
Condition
- New construction: No
- Year built: 2024
Utilities & green energy
- Sewer: Public Sewer
- Water: Public
- Utilities for property: Fiber Optic Available, Natural Gas Available
Community & HOA
Community
- Subdivision: BROOKHILL
HOA
- Has HOA: Yes
- Amenities included: Playground, Trail(s)
- Services included: Playground
- HOA fee: $315 quarterly
Location
- Region: Charlottesville
Financial & listing details
- Price per square foot: $287/sqft
- Annual tax amount: $5,226
- Date on market: 4/13/2026
- Cumulative days on market: 98 days
- Exclusions: Washer & Dryer
Estimated market value
$601,300
$571,000 - $631,000
$2,784/mo
Price history
| Date | Event | Price |
|---|---|---|
| 6/10/2026 | Pending sale | $609,900$287/sqft |
Source:  CAAR #675758 Report a problem CAAR #675758 Report a problem | ||
| 5/31/2026 | Price change | $609,900-1.6%$287/sqft |
Source: CAAR #675758 Report a problem | ||
| 4/16/2026 | Listed for sale | $619,900+9.9%$291/sqft |
Source: CAAR #675758 Report a problem | ||
| 8/26/2024 | Sold | $563,847+0.5%$265/sqft |
Source: CAAR #648318 Report a problem | ||
| 3/11/2024 | Pending sale | $560,900$264/sqft |
Source: CAAR #648318 Report a problem | ||
| 1/3/2024 | Listing removed | -- |
Source: CAAR #648318 Report a problem | ||
| 12/26/2023 | Pending sale | $560,900$264/sqft |
Source: CAAR #648318 Report a problem | ||
| 12/26/2023 | Listed for sale | $560,900$264/sqft |
Source: CAAR #648318 Report a problem | ||
Public tax history
Tax history is unavailable.
Monthly payment
Est. payment
Payment breakdown
Explore the cost of this home by adjusting the details. Changes won't be saved.Climate risks
Neighborhood: 22911
Nearby schools
GreatSchools rating
- 8/10Hollymead Elementary SchoolGrades: PK-5Distance: 0.7 mi
- 8/10Lakeside Middle SchoolGrades: 6-8Distance: 0.8 mi
- 5/10Albemarle High SchoolGrades: 9-12Distance: 3.5 mi
Schools provided by the listing agent
- Elementary: Hollymead
- Middle: Lakeside
- High: Albemarle
Source: CAAR. This data may not be complete. We recommend contacting the local school district to confirm school assignments for this home.
- $651,4513 bd3 ba2.2k sqft1293 Laconia Ln, Charlottesville, VA 22911Sold
- $678,4283 bd3 ba2.2k sqft1311 Laconia Ln, Charlottesville, VA 22911Sold
- $630,2903 bd3 ba2.2k sqft1317 Laconia Ln, Charlottesville, VA 22911Sold
- $606,2893 bd3 ba2.1k sqft1315 Laconia Ln, Charlottesville, VA 22911Sold
- $655,0003 bd3 ba2.1k sqft1329 Laconia Ln, Charlottesville, VA 22911Sold
- $467,9763 bd4 ba2.2k sqft1314 Laconia Ln, Charlottesville, VA 22911Sold
- $499,9363 bd4 ba2.2k sqft1310 Laconia Ln, Charlottesville, VA 22911Sold
- $476,0004 bd4 ba2.2k sqft1312 Laconia Ln, Charlottesville, VA 22911Sold
A local agent can set up tours, give advice and negotiate with sellers.
A local lender can help you make sure your offer is ready when you are.
Similar homes
- $674,8154 bd4 ba2.8k sqft1390 Marcella St, Charlottesville, VA 22911New Construction
 CAAR
CAAR - $574,1144 bd4 ba2.6k sqft26 Talen Ln, Charlottesville, VA 22911New Construction
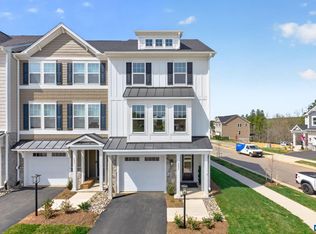 CAAR
CAAR - $549,0003 bd3 ba2.2k sqft1630 Koch Ct, Charlottesville, VA 22911For Sale
 MLS ID #677557, DAVID FERRALL, MOUNTAIN AREA NEST REALTY. CAAR
 - from $694,9003 bd3 ba2.1k sqftThe Redwood Plan, Brookhill Single-Family, Charlottesville, VA 22911New Construction
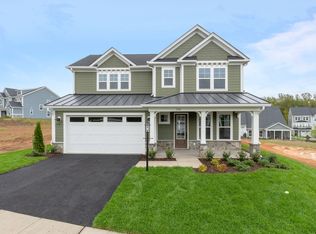 Greenwood Home
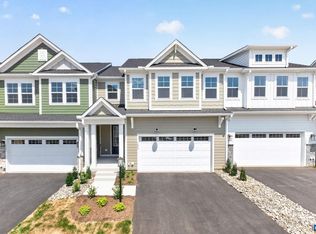
 - from $674,8154 bd4 ba2.8k sqftThe Bayberry Plan, Brookhill Villas, Charlottesville, VA 22911New ConstructionGreenwood Home
- $724,6344 bd4 ba2.8k sqft1392 Marcella St, Charlottesville, VA 22911New ConstructionCAAR
- $684,9004 bd3 ba2.3k sqft111B Marcella St, Charlottesville, VA 22911New ConstructionCAAR
- from $704,9003 bd3 ba2.5k sqftThe Lantana Plan, Brookhill Single-Family, Charlottesville, VA 22911New ConstructionGreenwood Home
- $467,5003 bd3 ba1.7k sqft1037 Somer Chase Ct, Charlottesville, VA 22911For SaleMLS ID #677109, JANET BRADLEY, HOMESELL REALTY. CAAR
- $704,9003 bd3 ba2.5k sqft109 E Marcella St, Charlottesville, VA 22911New ConstructionCAAR
- $749,8604 bd3 ba2.5k sqft1198 Sablewood Dr, Charlottesville, VA 22911New ConstructionCAAR
- $595,8003 bd4 ba2.2k sqft2264 Fowler Cir, Charlottesville, VA 22901For SaleMLS ID #677373, CHARLOTTESVILLESOLD TEAM, MONTAGUE, MILLER & CO. - WESTFIELD. CAAR
- $565,0003 bd4 ba2.2k sqft2217 Fowler Cir, Charlottesville, VA 22901For SaleMLS ID #678642, BRADLEY PITT, KELLER WILLIAMS ALLIANCE - CHARLOTTESVILLE. CAAR
- $415,0003 bd3 ba2.3k sqft610 Noush Ct #B, Charlottesville, VA 22911For SaleMLS ID #678945, PETE KOOKEN, DOGWOOD REALTY GROUP LLC. CAAR
- from $714,9004 bd3 ba2.7k sqftThe Aspen Plan, Brookhill Single-Family, Charlottesville, VA 22911New ConstructionGreenwood Home
- $598,7404 bd4 ba2.1k sqft3615 Hilah Ln, Charlottesville, VA 22901New ConstructionGreenwood Home
- $519,0004 bd3 ba2.3k sqft3396 Moubry Ln, Charlottesville, VA 22911For SaleMLS ID #674894, ERICA GENTILE-HUSSAR, COMPASS-Avenue. CAAR
- $415,0003 bd3 ba2.3k sqft2148 Elm Tree Ct, Charlottesville, VA 22911For SaleMLS ID #678472, KRISTINA SEFTER, STORY HOUSE REAL ESTATE. CAAR
- $440,0003 bd4 ba2k sqft1565 Newcastle Ct, Charlottesville, VA 22911For SaleMLS ID #678935, SHANN WHITED, COMPASS-Avenue. CAAR
- $530,0003 bd4 ba2.3k sqft1810 Fowler St, Charlottesville, VA 22901For SaleMLS ID #678662, THE CROMER TEAM, NEST REALTY GROUP. CAAR
