Skip main navigation
Sold for $345,000
  • $345,000

    1313 LAKE IDAMERE BOULEVARD, TAVARES, FL 32778

    4beds
    1,723sqft
    Single Family Residence
    Built in 2004
    9,692 Square Feet Lot
    $340,400 Zestimate®
    $200/sqft
    $2,229 Estimated rent

    Home value

    $340,400

    $313,000 - $371,000

    $2,229/mo

    Zestimate® history
    Loading
    Loading...

    Owner options

    List your home for rent

    $2,229/mo

    Rent Zestimate®

    Find your next renter with Zillow Rental Manager. Plus, with online applications, you can quickly screen prospective tenants – for free.

    Learn more

    $2,229/mo

    Rent Zestimate®

    Refinance and save

    $2,374/mo

    Est. payment

    Refinancing to a lower rate could help reduce your monthly payments and save thousands over the life of the loan.

    See today's rates

    $2,374/mo

    Est. payment

    Explore your selling options

    Work with a Zillow partner agent

    Leverage their expertise and Zillow's premium Showcase listings to get your home seen by more buyers.

    Get started

    List with your own agent

    Get your home in front of millions of buyers by listing it on Zillow.

    Learn how to do it

    Sell it yourself

    Take full control of how buyers see your home on Zillow by listing For Sale by Owner (FSBO).

    List your home

    What's special

    Modern upgradesVinyl-fenced yardBrand-new roofQuartz countertopsNew water heaterSide-entry garageNew carpet
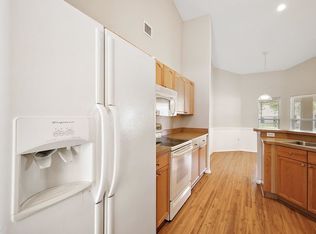
    UPDATE: FRESHLY PAINTED EXTERIOR! VINYL FENCE, DRIVE-WAY, AND SIDEWALK JUST POWER-WASHED! Comfortable 4-Bedroom Home with PRIVATE Neighborhood ACCESS TO LAKE IDAMERE! Looking for a VIBRANT COMMUNITY with a RELAXED LIFESTYLE and an abundance of outdoor recreation? Tavares, known as the "Sea Plane City”, offers the perfect blend of SMALL TOWN CHARM and outdoor ADVENTURE, while still being EASILY ACCESSIBLE to both Orlando and the surrounding Harris Chain of Lakes. Situated on a DESIRABLE CORNER LOT, this beautifully UPDATED 4-bedroom, 2-bathroom home offers MODERN UPGRADES, VAULTED CEILINGS, and exclusive neighborhood amenities. The SIDE-ENTRY GARAGE and VINYL-FENCED yard provide PRIVACY and curb appeal, while the PRIVATE neighborhood ACCESS to LAKE IDAMERE, including a RESIDENTS-ONLY BOAT DOCK, playground, and basketball hoop, make this home a RARE FIND! RECENT UPDATES include NEW CARPET throughout (December 2024), NEW in KITCHEN and BOTH bathrooms ... SOFT-CLOSE CABINETS and drawers, sinks, garbage disposal in kitchen, and QUARTZ COUNTERTOPS (December 2024), a NEW WATER HEATER (December 2024), and a BRAND-NEW ROOF (March 2025)! The tree in the front yard has been cut back, enhancing the curb appeal and allowing more NATURAL LIGHT into the home. The kitchen in this home features a BOSCH STAINLESS STEEL STOVE and DISHWASHER, both with one year of warranty remaining (transferability to be confirmed). An Ecobee3 SMART THERMOSTAT with three additional SmartSensors enhances ENERGY EFFIENCY. The VINYL FENCE was installed in October 2021. The IRRIGATION system services both the front and backyard, though some repairs are needed. IN-WALL PEST CONTROL TUBES provide added convenience. The HVAC system includes a 15.5 SEER Carrier A/C with a variable-speed handler, installed in April 2016, with one year remaining on the warranty (transferability to be confirmed). This well-maintained home is MOVE-IN READY and offers the perfect blend of comfort and convenience. Don’t miss the opportunity to live in a sought-after community with PRIVATE LAKE ACCESS to Lake Idamere, a beautiful 95 ACRE LAKE! Schedule your viewing of this FANTASTIC home today!

    Zillow last checked:

    Listing updated:

    Listed by:

    Chelsea Nevius 407-701-7915,

    CHELSEA & COMPANY REALTY 407-701-7915

    Bought with:

    Dannie Ghazal, 3611860

    LPT REALTY, LLC

    Source: Stellar MLS,MLS#: G5095162MLS LogoOriginating MLS: Lake and Sumter

    Facts & features

    Interior

    Bedrooms & bathrooms
    • Bedrooms: 4
    • Bathrooms: 2
    • Full bathrooms: 2
    Rooms
    • Room types: Family Room, Utility Room
    Primary bedroom
    • Features: En Suite Bathroom, Walk-In Closet(s)
    • Level: First
    • Area: 207.27 Square Feet
    • Dimensions: 14.7x14.1
    Bedroom 1
    • Features: Built-in Closet
    • Level: First
    • Area: 124.74 Square Feet
    • Dimensions: 12.6x9.9
    Bedroom 2
    • Features: Built-in Closet
    • Level: First
    • Area: 100.21 Square Feet
    • Dimensions: 11x9.11
    Bedroom 3
    • Features: Built-in Closet
    • Level: First
    • Area: 112.35 Square Feet
    • Dimensions: 10.7x10.5
    Primary bathroom
    • Features: Dual Sinks, En Suite Bathroom, Garden Bath, Stone Counters, Tub with Separate Shower Stall, Window/Skylight in Bath, Linen Closet
    • Level: First
    • Area: 117.7 Square Feet
    • Dimensions: 11x10.7
    Bathroom 1
    • Features: Stone Counters, Tub With Shower
    • Level: First
    • Area: 39 Square Feet
    • Dimensions: 7.5x5.2
    Dining room
    • Level: First
    • Area: 101.97 Square Feet
    • Dimensions: 10.3x9.9
    Family room
    • Features: Ceiling Fan(s)
    • Level: First
    • Area: 490.05 Square Feet
    • Dimensions: 29.7x16.5
    Kitchen
    • Features: Pantry, Stone Counters
    • Level: First
    • Area: 83.43 Square Feet
    • Dimensions: 10.3x8.1
    Laundry
    • Level: First
    • Area: 42.75 Square Feet
    • Dimensions: 7.5x5.7
    Living room
    • Level: First
    • Area: 145.18 Square Feet
    • Dimensions: 12.2x11.9
    Heating
    • Central, Electric, Heat Pump
    Cooling
    • Central Air
    Appliances
    • Included: Dishwasher, Disposal, Range, Refrigerator
    • Laundry: Electric Dryer Hookup, Inside, Laundry Room, Washer Hookup
    Features
    • Ceiling Fan(s), High Ceilings, In Wall Pest System, Kitchen/Family Room Combo, Living Room/Dining Room Combo, Primary Bedroom Main Floor, Split Bedroom, Stone Counters, Thermostat, Vaulted Ceiling(s), Walk-In Closet(s)
    • Flooring: Carpet, Ceramic Tile
    • Doors: Sliding Doors
    • Windows: Blinds
    • Has fireplace: No
    Interior area
    • Total structure area: 2,316
    • Total interior livable area: 1,723 sqft

    Property

    Parking
    • Total spaces: 2
    • Parking features: Driveway, Garage Door Opener, Garage Faces Side
    • Attached garage spaces: 2
    • Has uncovered spaces: Yes
    • Details: Garage Dimensions: 21x18
    Features
    • Levels: One
    • Stories: 1
    • Exterior features: Irrigation System, Sidewalk
    • Fencing: Fenced,Vinyl
    • Waterfront features: Lake, Lake Privileges, Boat Ramp - Private, Fishing Pier, Skiing Allowed
    • Body of water: LAKE IDAMERE
    Lot
    • Size: 9,692 Square Feet
    • Dimensions: 120 x 82 x 95 x 57
    • Features: Corner Lot, City Lot, Landscaped, Level, Sidewalk
    • Residential vegetation: Mature Landscaping
    Details
    • Parcel number: 052026120000004200
    • Zoning: PD
    • Special conditions: None

    Construction

    Type & style
    • Home type: SingleFamily
    • Architectural style: Florida,Ranch
    • Property subtype: Single Family Residence
    Materials
    • Block, Stucco
    • Foundation: Slab
    • Roof: Shingle
    Condition
    • Completed
    • New construction: No
    • Year built: 2004

    Utilities & green energy

    • Sewer: Public Sewer
    • Water: Public
    • Utilities for property: Cable Available, Cable Connected, Electricity Connected, Fire Hydrant, Public, Sewer Connected, Street Lights, Water Connected
    Green energy
    • Energy efficient items: Thermostat
    • Indoor air quality: No Smoking-Interior Buildg

    Community & HOA

    Community
    • Features: Fishing, Lake, Private Boat Ramp, Water Access, Community Mailbox, Deed Restrictions, Park, Playground, Sidewalks
    • Security: Smoke Detector(s)
    • Pet fee: $0 monthly
    • Subdivision: LAKESIDE AT TAVARES
    HOA
    • Has HOA: Yes
    • Amenities included: Basketball Court, Playground
    • HOA fee: $32 monthly
    • HOA name: Jason Sackmann
    • HOA phone: 352-343-5706
    Location
    • Region: Tavares

    Financial & listing details

    • Price per square foot: $200/sqft
    • Tax assessed value: $289,405
    • Annual tax amount: $1,499
    • Date on market: 4/4/2025
    • Cumulative days on market: 48 days
    • Listing terms: Cash,Conventional,FHA,USDA Loan,VA Loan
    • Ownership: Fee Simple
    • Total actual rent: 0
    • Electric utility on property: Yes
    • Road surface type: Paved

    Price history

    DateEventPrice
    6/27/2025Sold$345,000$200/sqft
    Source: Stellar MLS #G5095162 Report a problem
    5/22/2025Pending sale$345,000$200/sqft
    Source: Stellar MLS #G5095162 Report a problem
    4/4/2025Listed for sale$345,000+161.4%$200/sqft
    Source: Stellar MLS #G5095162 Report a problem
    9/25/2014Sold$132,000-4%$77/sqft
    Source: Public Record Report a problem
    6/18/2014Listed for sale$137,500-40.2%$80/sqft
    Source: Homepath #G4800262 Report a problem
    5/11/2008Listing removed$229,900$133/sqft
    Source: ERA #G4617464 Report a problem
    11/12/2007Listed for sale$229,900-2.2%$133/sqft
    Source: ERA #G4617464 Report a problem
    7/13/2005Sold$235,000+46.9%$136/sqft
    Source: Public Record Report a problem
    9/15/2004Sold$160,000$93/sqft
    Source: Public Record Report a problem

    Public tax history

    YearProperty taxesTax assessment
    2025$1,539 +2.7%$122,350 +2.9%
    2024$1,499 +6.2%$118,910 +3%
    2023$1,412 +2.1%$115,450 +3%
    2022$1,382 +4.2%$112,090 +3%
    2021$1,326 -3%$108,834 +1.4%
    2020$1,367 +1.8%$107,332 +2.3%
    2019$1,343 +4.7%$104,919 +1.9%
    2018$1,282 $102,963 +2.1%
    2017$1,282 +3.1%$100,846 +2.1%
    2016$1,243 +1.4%$98,772 +0.7%
    2015$1,226 -42.2%$98,086 +1.7%
    2014$2,121 +17%$96,489 +11.6%
    2013$1,813 -3.5%$86,449 -5%
    2012$1,879 -28.8%$90,961 -27.3%
    2011$2,639 -4.8%$125,171 -3.5%
    2010$2,771 -22.4%$129,746 -25%
    2009$3,571 +17.3%$173,060 -8.2%
    2008$3,046 -10.3%$188,590 -2.5%
    2007$3,395 -3.4%$193,464 +1.7%
    2006$3,514 +45.6%$190,279 +38.8%
    2005$2,413 +652.2%$137,088
    2004$321 -2.6%--
    2003$329 -0.1%$14,850
    2002$330 +20.7%$14,850 +10%
    2001$273 -2.2%$13,500
    2000$279 $13,500
    Find assessor info on the county website

    Neighborhood: 32778

    Nearby schools

    GreatSchools rating
    Schools provided by the listing agent
    • Elementary: Astatula Elem
    • Middle: Tavares Middle
    • High: Tavares High

    Source: Stellar MLS. This data may not be complete. We recommend contacting the local school district to confirm school assignments for this home.

    Get a cash offer in 3 minutes
    Find out how much your home could sell for in as little as 3 minutes with a no-obligation cash offer.
    Estimated market value
    $340,400
    Get a cash offer in 3 minutes
    Find out how much your home could sell for in as little as 3 minutes with a no-obligation cash offer.
    Estimated market value
    $340,400