Charming and beautifully maintained brick ranch in sought after District 27, offering a bright open layout and modern updates throughout. The spacious living and dining area features high ceilings and a picture window, creating an inviting central gathering space. For added convenience, a half bath is located near the front door, perfect for guests. The large kitchen includes custom cabinetry, stainless steel appliances, a skylight, and a breakfast area with sliding doors leading to a generous patio and stylish gazebo-ideal for outdoor dining and entertaining. The bedroom wing features a private ensuite primary with custom vanity and soaking tub, complemented by two additional bedrooms and a full bath. Outside, the fenced backyard provides generous space for play and relaxation. A two-car attached garage and extended driveway ensure ample parking and storage. Water heater and furnace from 2018. Roof from 2017. Skylight in the kitchen was completely removed and replaced in 2024. Crawl space is waterproofed. Four mature trees previously overhanging the roofline and close to the foundation have been professionally removed, improving safety and reducing long term maintenance concerns. Conveniently located near Heritage Oaks Golf Club, sports complex, restaurants, and shopping.
Active
$549,900
1313 Landwehr Rd, Northbrook, IL 60062
3beds
1,711sqft
Single Family Residence
Built in 1964
0.28 Acres Lot
$558,800 Zestimate®
$321/sqft
$-- HOA
What's special
- 6 days
- 726
- 53
Likely to sell faster than
Zillow last checked:
Listing updated:
Listed by:
Mary Mirza 815-469-7449,
Real People Realty
Source: MRED as distributed by MLS GRID,MLS#: 12756678
Facts & features
Interior
Bedrooms & bathrooms
- Bedrooms: 3
- Bathrooms: 3
- Full bathrooms: 2
- 1/2 bathrooms: 1
Rooms
- Room types: No additional rooms
Primary bedroom
- Features: Flooring (Vinyl), Bathroom (Full)
- Level: Main
- Area: 168 Square Feet
- Dimensions: 14X12
Bedroom 2
- Features: Flooring (Hardwood)
- Level: Main
- Area: 110 Square Feet
- Dimensions: 11X10
Bedroom 3
- Features: Flooring (Vinyl)
- Level: Main
- Area: 120 Square Feet
- Dimensions: 12X10
Dining room
- Features: Flooring (Hardwood)
- Level: Main
- Area: 110 Square Feet
- Dimensions: 11X10
Kitchen
- Features: Kitchen (Eating Area-Breakfast Bar, Custom Cabinetry), Flooring (Hardwood), Window Treatments (Blinds)
- Level: Main
- Area: 240 Square Feet
- Dimensions: 20X12
Laundry
- Features: Flooring (Tile)
- Level: Main
- Area: 48 Square Feet
- Dimensions: 8X6
Living room
- Features: Flooring (Hardwood), Window Treatments (Curtains/Drapes)
- Level: Main
- Area: 336 Square Feet
- Dimensions: 21X16
Heating
- Natural Gas, Forced Air
Cooling
- Central Air
Appliances
- Laundry: Main Level, In Unit
Features
- Cathedral Ceiling(s), 1st Floor Bedroom, 1st Floor Full Bath, Open Floorplan, Dining Combo
- Flooring: Hardwood, Laminate
- Windows: Skylight(s)
- Basement: Crawl Space
Interior area
- Total structure area: 1,711
- Total interior livable area: 1,711 sqft
Property
Parking
- Total spaces: 2
- Parking features: Concrete, Garage Door Opener, Yes, Attached, Garage
- Attached garage spaces: 2
- Has uncovered spaces: Yes
Accessibility
- Accessibility features: No Disability Access
Features
- Stories: 1
- Patio & porch: Patio
- Fencing: Fenced
Lot
- Size: 0.28 Acres
- Dimensions: 90X135
Details
- Additional structures: Gazebo
- Parcel number: 04084090290000
- Special conditions: None
Construction
Type & style
- Home type: SingleFamily
- Architectural style: Ranch
- Property subtype: Single Family Residence
Materials
- Brick
- Foundation: Concrete Perimeter
- Roof: Asphalt
Condition
- New construction: No
- Year built: 1964
Utilities & green energy
- Electric: Circuit Breakers
- Sewer: Public Sewer
- Water: Public
Community & HOA
Community
- Features: Curbs, Sidewalks, Street Lights, Street Paved
HOA
- Services included: None
Location
- Region: Northbrook
Financial & listing details
- Price per square foot: $321/sqft
- Tax assessed value: $490,000
- Annual tax amount: $11,119
- Date on market: 9/10/2026
- Ownership: Fee Simple
Estimated market value
$558,800
$531,000 - $587,000
$3,973/mo
Price history
| Date | Event | Price |
|---|---|---|
| 9/10/2026 | Listed for sale | $549,900-4.4%$321/sqft |
Source:  MRED as distributed by MLS GRID #12756678 Report a problem MRED as distributed by MLS GRID #12756678 Report a problem | ||
| 9/10/2026 | Listing removed | $575,000$336/sqft |
Source: MRED as distributed by MLS GRID #12713034 Report a problem | ||
| 8/19/2026 | Price change | $575,000-5.7%$336/sqft |
Source: MRED as distributed by MLS GRID #12713034 Report a problem | ||
| 8/8/2026 | Price change | $610,000-3.9%$357/sqft |
Source: MRED as distributed by MLS GRID #12713034 Report a problem | ||
| 7/24/2026 | Listed for sale | $635,000+62.8%$371/sqft |
Source: MRED as distributed by MLS GRID #12713034 Report a problem | ||
| 3/21/2022 | Sold | $390,000-11.2%$228/sqft |
Source: MRED as distributed by MLS GRID #11316387 Report a problem | ||
| 2/6/2022 | Contingent | $439,000$257/sqft |
Source: MRED as distributed by MLS GRID #11316387 Report a problem | ||
| 2/2/2022 | Listed for sale | $439,000+66.9%$257/sqft |
Source: MRED as distributed by MLS GRID #11316387 Report a problem | ||
| 6/30/1999 | Sold | $263,000$154/sqft |
Source: Public Record Report a problem | ||
Public tax history
| Year | Property taxes | Tax assessment |
|---|---|---|
| 2024 | $11,119 +4.3% | $49,000 |
| 2023 | $10,656 +3.8% | $49,000 |
| 2022 | $10,269 +25.1% | $49,000 +37% |
| 2021 | $8,211 +0.8% | $35,764 |
| 2020 | $8,146 +2.5% | $35,764 -9% |
| 2019 | $7,949 -19% | $39,302 -11% |
| 2018 | $9,814 +2.7% | $44,154 |
| 2017 | $9,553 +4.4% | $44,154 |
| 2016 | $9,151 +5.1% | $44,154 +15.3% |
| 2015 | $8,706 +2.3% | $38,290 |
| 2014 | $8,509 +3.1% | $38,290 |
| 2013 | $8,254 +7.9% | $38,290 -0.8% |
| 2012 | $7,651 -9.4% | $38,600 -18.5% |
| 2011 | $8,449 +5.7% | $47,353 |
| 2010 | $7,995 -1.5% | $47,353 -9.7% |
| 2009 | $8,119 +11.1% | $52,467 -7% |
| 2008 | $7,305 +7.7% | $56,417 |
| 2007 | $6,785 +21.6% | $56,417 +35.4% |
| 2006 | $5,579 +2.4% | $41,677 |
| 2005 | $5,450 +4.1% | $41,677 |
| 2004 | $5,236 +1.1% | $41,677 +33.9% |
| 2003 | $5,179 +2.4% | $31,135 |
| 2002 | $5,060 +12.9% | $31,135 |
| 2001 | $4,480 -4.1% | $31,135 +11.9% |
| 2000 | $4,670 +10.3% | $27,816 |
| 1999 | $4,235 | $27,816 |
Find assessor info on the county website
Monthly payment
Est. payment
Payment breakdown
Explore the cost of this home by adjusting the details. Changes won't be saved.Climate risks
Neighborhood: 60062
Nearby schools
Schools provided by the listing agent
- Elementary: Shabonee School
- Middle: Wood Oaks Junior High School
- High: Glenbrook North High School
- District: 27
Source: MRED as distributed by MLS GRID. This data may not be complete. We recommend contacting the local school district to confirm school assignments for this home.
Similar homes
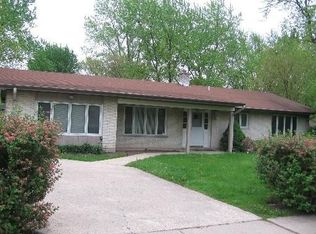
- $599,0003 bd4 ba2k sqft1 The Court Of Harbinger Fls, Northbrook, IL 60062Active
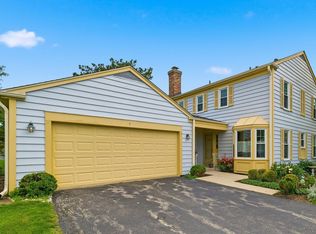 MLS ID #12735693, Brian Sheu, Coldwell Banker Realty. MRED as distributed by MLS GRID
 - $585,0003 bd2 ba1.6k sqft1115 Pfingsten Rd, Glenview, IL 60025New
 MLS ID #12760366, Evangelina Ginsburg, @properties Christie's International Real Estate. MRED as distributed by MLS GRID
 - $585,0004 bd3 ba2.2k sqft1300 Knollwood Rd, Deerfield, IL 60015New
 MLS ID #12750182, Stephanie Malk, Compass. MRED as distributed by MLS GRID
 - $660,0004 bd2 ba2.2k sqft3550 Tamarind Dr, Northbrook, IL 60062Active
 MLS ID #12744803, Linda Waldman, @properties Christie's International Real Estate. MRED as distributed by MLS GRID
