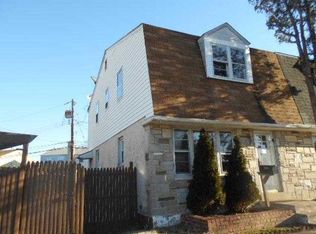
Charm Meets Chic in This Move-In-Ready Home! This beautifully updated 3-bedroom, 1-bath twin home is proof that good things really do come in stylish packages. Step inside and you'll find gleaming new hardwood floors that stretch out the welcome mat the moment you walk in. The kitchen is freshly renovated with clean lines and modern finishes, it's ready for everything from quick weeknight dinners to full-blown culinary experiments. The updated bathroom brings that same fresh, polished feel . Every wall has been freshly painted, giving the whole home a crisp, "just unpack and relax" energy. Three cozy bedrooms offer plenty of room to spread out and work from home. Fenced in rear yard and off street parking checks all the boxes!
Under contract
$265,000
1313 Langley St, Trainer, PA 19061
3beds
1,296sqft
Single Family Residence
Built in 1960
3,920 Square Feet Lot
$257,400 Zestimate®
$204/sqft
$-- HOA
What's special
Fenced in rear yardOff street parkingGleaming new hardwood floorsUpdated bathroomThree cozy bedrooms
- 48 days
- 337
- 10
Zillow last checked:
Listing updated:
Listed by:
Barbara White 610-986-3842,
Long & Foster Real Estate, Inc. 6102257400
Source: Bright MLS,MLS#: PADE2121812
Facts & features
Interior
Bedrooms & bathrooms
- Bedrooms: 3
- Bathrooms: 1
- Full bathrooms: 1
Rooms
- Room types: Living Room, Dining Room, Kitchen, Basement, Laundry
Basement
- Level: Lower
Basement
- Level: Lower
Dining room
- Level: Main
Kitchen
- Level: Main
Laundry
- Level: Lower
Living room
- Level: Main
Heating
- Forced Air, Oil
Cooling
- None
Appliances
- Included: Microwave, Built-In Range, Dishwasher, Electric Water Heater
- Laundry: In Basement, Laundry Room
Features
- Bathroom - Tub Shower, Built-in Features, Dining Area, Eat-in Kitchen, Dry Wall
- Flooring: Ceramic Tile, Hardwood
- Basement: Unfinished
- Has fireplace: No
Interior area
- Total structure area: 1,296
- Total interior livable area: 1,296 sqft
- Finished area above ground: 1,296
- Finished area below ground: 0
Property
Parking
- Total spaces: 2
- Parking features: Asphalt, Private, Shared Driveway, Driveway, On Street
- Uncovered spaces: 2
Accessibility
- Accessibility features: None
Features
- Levels: Two
- Stories: 2
- Exterior features: Lighting
- Pool features: None
- Fencing: Chain Link,Back Yard
Lot
- Size: 3,920 Square Feet
- Dimensions: 25.00 x 126.00
- Features: Front Yard, Rear Yard, SideYard(s)
Details
- Additional structures: Above Grade, Below Grade
- Parcel number: 46000029214
- Zoning: RESIDENTIAL
- Special conditions: Standard
Construction
Type & style
- Home type: SingleFamily
- Architectural style: Colonial
- Property subtype: Single Family Residence
- Attached to another structure: Yes
Materials
- Stucco
- Foundation: Block
- Roof: Pitched,Shingle
Condition
- Very Good
- New construction: No
- Year built: 1960
- Major remodel year: 2026
Utilities & green energy
- Sewer: Public Sewer
- Water: Public
- Utilities for property: Cable Available, Electricity Available
Community & HOA
Community
- Security: Smoke Detector(s)
- Subdivision: Lennox Park Mhp
HOA
- Has HOA: No
Location
- Region: Trainer
- Municipality: TRAINER BORO
Financial & listing details
- Price per square foot: $204/sqft
- Tax assessed value: $120,090
- Annual tax amount: $4,875
- Date on market: 8/17/2026
- Listing agreement: Exclusive Right To Sell
- Listing terms: Cash,Conventional,FHA,VA Loan
- Inclusions: Refrigerator
- Ownership: Fee Simple
- Road surface type: Black Top, Paved
Estimated market value
$257,400
$245,000 - $270,000
$1,993/mo
Price history
| Date | Event | Price |
|---|---|---|
| 9/14/2026 | Contingent | $265,000$204/sqft |
Source:  Bright MLS #PADE2121812 Report a problem Bright MLS #PADE2121812 Report a problem | ||
| 8/17/2026 | Listed for sale | $265,000+579.5%$204/sqft |
Source: Bright MLS #PADE2121812 Report a problem | ||
| 9/24/2015 | Listing removed | $1,350$1/sqft |
Source: Terrific Properties Report a problem | ||
| 8/27/2015 | Price change | $1,350-3.6%$1/sqft |
Source: Terrific Properties Report a problem | ||
| 7/4/2015 | Listed for rent | $1,400$1/sqft |
Source: Terrific Properties Report a problem | ||
| 3/2/2015 | Sold | $39,000-34.9%$30/sqft |
Source: Public Record Report a problem | ||
| 11/7/2014 | Listing removed | $59,900$46/sqft |
Source: Century 21 The Real Estate Store #6111247 Report a problem | ||
| 4/14/2014 | Listed for sale | $59,900$46/sqft |
Source: CENTURY 21 The Real Estate Store #6111247 Report a problem | ||
| 3/10/2014 | Listing removed | $59,900$46/sqft |
Source: CENTURY 21 The Real Estate Store #6111247 Report a problem | ||
| 12/4/2013 | Price change | $59,900-6.3%$46/sqft |
Source: CENTURY 21 The Real Estate Store #6111247 Report a problem | ||
| 7/26/2013 | Price change | $63,900-19.1%$49/sqft |
Source: CENTURY 21 The Real Estate Store #6111247 Report a problem | ||
| 9/18/2012 | Listed for sale | $79,000$61/sqft |
Source: Century 21 The Real Estate Store #6111247 Report a problem | ||
Public tax history
| Year | Property taxes | Tax assessment |
|---|---|---|
| 2026 | $5,448 +13.2% | $120,090 |
| 2025 | $4,811 +1.8% | $120,090 |
| 2024 | $4,724 +2.8% | $120,090 |
| 2023 | $4,596 +2.1% | $120,090 |
| 2022 | $4,502 | $120,090 |
| 2021 | $4,502 +1018.6% | $120,090 +62.9% |
| 2020 | $402 -90.9% | $73,700 |
| 2019 | $4,427 -0.2% | $73,700 |
| 2018 | $4,437 +997.1% | $73,700 |
| 2017 | $404 -2% | $73,700 |
| 2016 | $413 +2% | $73,700 |
| 2015 | $404 -2% | $73,700 |
| 2014 | $413 +4.9% | $73,700 |
| 2013 | $394 +0.8% | $73,700 |
| 2012 | $391 +2.3% | $73,700 |
| 2011 | $382 | $73,700 |
| 2010 | $382 +7.5% | $73,700 |
| 2009 | $355 +2% | $73,700 |
| 2008 | $348 +6.1% | $73,700 |
| 2007 | $328 | $73,700 |
| 2006 | $328 | $73,700 |
| 2005 | $328 | $73,700 |
| 2004 | $328 +8.5% | $73,700 |
| 2003 | $302 +7.9% | $73,700 |
| 2002 | $280 | $73,700 |
| 2000 | $280 | $73,700 |
Find assessor info on the county website
Monthly payment
Est. payment
Payment breakdown
Explore the cost of this home by adjusting the details. Changes won't be saved.Climate risks
Neighborhood: 19061
Nearby schools
Schools provided by the listing agent
- Middle: Chichester
- High: Chichester
- District: Chichester
Source: Bright MLS. This data may not be complete. We recommend contacting the local school district to confirm school assignments for this home.
Similar homes
- $259,0003 bd2 ba1.5k sqft726 E 18th St, Chester, PA 19013For Sale
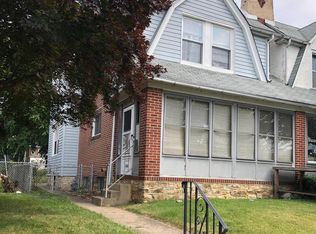
 MLS ID #PADE2122130, Mike Zalivchii, Century 21 Preferred. Bright MLS
 - $279,9003 bd2 ba1.1k sqft186 Crum Creek Dr, Woodlyn, PA 19094For Sale
 MLS ID #PADE2119672, Patricia Gesswein, Houwzer, LLC. Bright MLS
 - $287,9003 bd2 ba1.2k sqft16 W Roland Rd, Brookhaven, PA 19015For Sale
 MLS ID #PADE2117670, Deloris Jordan, Liberty Bell Real Estate Brokerage LLC. Bright MLS
 - $269,9003 bd1 ba1.3k sqft9 Gillison Ave, Penns Grove, NJ 08069For Sale
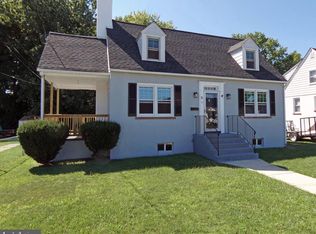 MLS ID #NJSA2019512, Joe Venello, American Dream Realty of South Jersey. Bright MLS
 - $300,0003 bd2 ba1.3k sqft119 E Ln, Ridley Park, PA 19078For SaleMLS ID #PADE2122794, Jason Gizzi, KW Empower. Bright MLS
- $229,9003 bd1 ba1.3k sqft110 W Monroe St, Paulsboro, NJ 08066For SaleMLS ID #NJGL2076990, Carmen Sarlo, EXP Realty, LLC. Bright MLS
- $269,9004 bd2 ba1.6k sqft1209 Leiper St, Crum Lynne, PA 19022For SaleMLS ID #PADE2124174, Ricky Zhang, Home Vista Realty. Bright MLS
- $279,9003 bd1 ba1.1k sqft64 Dartmouth Rd, Pennsville, NJ 08070For SaleMLS ID #NJSA2019544, Elizabeth Valero, S. Kelly Real Estate LLC. Bright MLS
- $270,0003 bd2 ba1.7k sqft48 Penn St, Penns Grove, NJ 08069For SaleMLS ID #NJSA2016350, Holly Wulderk-Ariza, Barragan Realty LLC. Bright MLS
- $229,9003 bd2 ba1.1k sqft12 Kings Grant Way, Wilmington, DE 19802For SaleMLS ID #DENC2112166, Eddie Barksdale, Barksdale & Affiliates Realty. Bright MLS
- $275,0002 bd1 ba1.4k sqft1755 Glassboro Rd, Sewell, NJ 08080For SaleMLS ID #NJGL2069538, Mark Honabach, Weichert Realtors-Mullica Hill. Bright MLS
- $278,7003 bd2 ba1.1k sqft939 Maple Ave, Glenolden, PA 19036For SaleMLS ID #PADE2122296, Stephen Chen, Legacy Landmark Realty LLC. Bright MLS
- $290,0003 bd1 ba1.3k sqft838 Bullock Ave, Yeadon, PA 19050For SaleMLS ID #PADE2119560, Shnean Custus, Homestarr Realty. Bright MLS
- $244,9003 bd1 ba1.2k sqft233 W Albemarle Ave, Lansdowne, PA 19050For SaleMLS ID #PADE2113534, ERIC FARHAT, RE/MAX Preferred - Cherry Hill. Bright MLS
- $249,0003 bd2 ba1.1k sqft236 Blanchard Rd, Drexel Hill, PA 19026For SaleMLS ID #PADE2119540, Thomas Gorman, BHHS Fox&Roach-Newtown Square. Bright MLS
- $219,9004 bd1 ba1.1k sqft1408 Siegel St, Chester, PA 19013For SaleMLS ID #PADE2122030, Tom Toole III, RE/MAX Main Line-West Chester. Bright MLS
- $239,0004 bd2 ba1.4k sqft39 Beverly Ave, East Lansdowne, PA 19050For SaleMLS ID #PADE2123330, Ron Ehman, EXP Realty, LLC. Bright MLS
- $269,9993 bd3 ba1.8k sqft1947 N Ringgold St, Philadelphia, PA 19121For SaleMLS ID #PAPH2639088, Owen Peters, Cambridge Select Realty. Bright MLS
- $199,9003 bd1 ba1.1k sqft1505 Ridley Ave, Chester, PA 19013For SaleMLS ID #PADE2121136, Tom Toole III, RE/MAX Main Line-West Chester. Bright MLS
- $225,0003 bd3 ba1k sqft6019 Trinity St, Philadelphia, PA 19142For SaleMLS ID #PAPH2676622, Trent Pettus, Integrity Real Estate Services. Bright MLS
