Step into Charleston's history and claim your place in this 1920's East End treasure. More than a condo. It's a rare blend of timeless craftsmanship and modern possibility- featuring original pocket doors, beautifully restored woodwork, and a new roof for peace of mind. The location is unbeatable; a short distance to CAMC, the GoMart Ballpark, and downtown's dining and nightlife. When the mood is quieter, enjoy the Juliet Art Museum, catch a show at the Clay Center, or stroll past the East End's historic homes along the Kanawha River. Inside, the primary suite offers comfort now with the options to create a bathroom that's uniquely yours. The basement provides a blank canvas-studio, gym, rec room, or extra storage- while the welcoming third floor is ideal for a bedroom, hobby space, cozy reading nook, or playroom. This isn't a "Cookie-Cutter" condo. This is history, character, and potential—ready for its next visionary.
Sold for $280,000
$280,000
1313 Lee St E APT 102, Charleston, WV 25301
3beds
2,155sqft
Condominium
Built in 1920
-- sqft lot
$285,400 Zestimate®
$130/sqft
$2,268 Estimated rent
Home value
$285,400
$234,000 - $345,000
$2,268/mo
Zestimate® history
Owner options
List your home for rent
$2,268/mo
Rent Zestimate®
Find your next renter with Zillow Rental Manager. Plus, with online applications, you can quickly screen prospective tenants – for free.
$2,268/mo
Rent Zestimate®
Refinance and save
$4,795/mo
Est. payment
Refinancing to a lower rate could help reduce your monthly payments and save thousands over the life of the loan.
$4,795/mo
Est. payment
Explore your selling options
Work with a Zillow partner agent
Leverage their expertise and Zillow's premium Showcase listings to get your home seen by more buyers.
Get startedList with your own agent
Get your home in front of millions of buyers by listing it on Zillow.
Learn how to do itSell it yourself
Take full control of how buyers see your home on Zillow by listing For Sale by Owner (FSBO).
List your homeWhat's special
Primary suiteBeautifully restored woodworkNew roofOriginal pocket doorsWelcoming third floor
Zillow last checked:
Listing updated:
Listed by:
Nichole Koenig,
Better Homes and Gardens Real Estate Central 304-201-7653
Bought with:
Christina Pepper, 0027429
Berkshire Hathaway HS GER
Source: KVBR,MLS#: 280186 Originating MLS: Kanawha Valley Board of REALTORS
Originating MLS: Kanawha Valley Board of REALTORSFacts & features
Interior
Bedrooms & bathrooms
- Bedrooms: 3
- Bathrooms: 4
- Full bathrooms: 3
- 1/2 bathrooms: 1
Primary bedroom
- Description: Primary Bedroom
- Level: Upper
- Dimensions: 14.11X12.6
Bedroom 2
- Description: Bedroom 2
- Level: Upper
- Dimensions: 13.6X11.7
Bedroom 3
- Description: Bedroom 3
- Level: Upper
- Dimensions: 20.1X20.9
Dining room
- Description: Dining Room
- Level: Main
- Dimensions: 15.8X12.4
Kitchen
- Description: Kitchen
- Level: Main
- Dimensions: 11.7X10.5
Living room
- Description: Living Room
- Level: Main
- Dimensions: 13.3X15.0
Heating
- Forced Air, Gas
Cooling
- Central Air
Appliances
- Included: Dishwasher, Disposal, Gas Range, Refrigerator
Features
- Separate/Formal Dining Room, Eat-in Kitchen, Fireplace
- Flooring: Carpet, Ceramic Tile, Hardwood
- Windows: Insulated Windows
- Basement: Full
- Has fireplace: No
- Fireplace features: Insert
Interior area
- Total interior livable area: 2,155 sqft
Property
Parking
- Parking features: Other
Features
- Patio & porch: Porch
- Exterior features: Porch
Details
- Parcel number: 1100170162102A0000
Construction
Type & style
- Home type: Condo
- Property subtype: Condominium
Materials
- Brick, Drywall
- Roof: Composition,Shingle
Condition
- Year built: 1920
Utilities & green energy
- Sewer: Public Sewer
- Water: Public
Community & HOA
Community
- Subdivision: Maple Terrace
HOA
- Has HOA: Yes
- HOA fee: $3,432 annually
Location
- Region: Charleston
Financial & listing details
- Price per square foot: $130/sqft
- Annual tax amount: $4,378
- Date on market: 9/12/2025
- Cumulative days on market: 34 days
Price history
| Date | Event | Price |
|---|---|---|
| 10/31/2025 | Sold | $280,000-3.4%$130/sqft |
Source:  KVBR #280186 Report a problem KVBR #280186 Report a problem | ||
| 10/16/2025 | Pending sale | $289,900$135/sqft |
Source: KVBR #280186 Report a problem | ||
| 9/12/2025 | Listed for sale | $289,900$135/sqft |
Source: KVBR #280186 Report a problem | ||
Public tax history
Tax history is unavailable.
Neighborhood: East End
Nearby homes
- $113,0001 bd1 ba575 sqft1313 Lee St E APT 233, Charleston, WV 25301Sold

- $249,7003 bd2 ba1.7k sqft1313 Lee St E, Charleston, WV 25301Off Market
- $145,0002 bd2 ba1.1k sqft1313 Lee St E APT 231, Charleston, WV 25301Sold
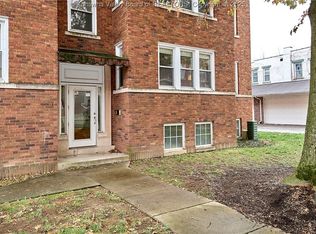
- $--1 bd1 ba571 sqft1313 Lee St E #222-222-22, Charleston, WV 25301Off Market
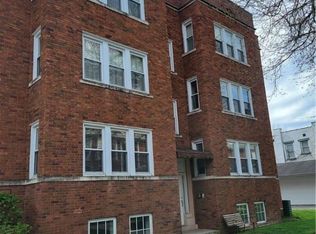
- $---- bd-- ba-- sqft1313 Lee St E APT 306, Charleston, WV 25301Off Market
- $--1 bd1 ba594 sqft1313 Lee St E #211B-211B-, Charleston, WV 25301Off Market
- $167,5002 bd2 ba1.1k sqft1313 Lee St E #221-221-22, Charleston, WV 25301Off Market
- $369,6003 bd5 ba2.8k sqft1313 Lee St E APT 111, Charleston, WV 25301Off Market
Nearby schools
GreatSchools rating
- 5/10Piedmont Year-Round EducationGrades: PK-5Distance: 0.1 mi
- 3/10Stonewall Jackson Middle SchoolGrades: 6-8Distance: 2 mi
- 3/10Capital High SchoolGrades: 9-12Distance: 3.4 mi
Schools provided by the listing agent
- Elementary: Piedmont
- Middle: Horace Mann
- High: Capital
Source: KVBR. This data may not be complete. We recommend contacting the local school district to confirm school assignments for this home.


Get pre-qualified for a loan
At Zillow Home Loans, we can pre-qualify you in as little as 5 minutes with no impact to your credit score.An equal housing lender. NMLS #10287.
Sell for more on Zillow
Get a Zillow Showcase℠ listing at no additional cost and you could sell for .
$285,400
2% more
+$5,708
With Zillow Showcase(estimated)
$291,108
- West Virginia
- Kanawha County
- Charleston
- 25301
- East End
- 1313 Lee St E Apartment 102
Nearby cities
Nearby neighborhoods
Nearby zip codes
Other Charleston Topics
