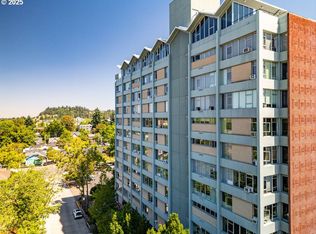

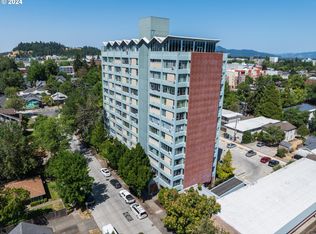
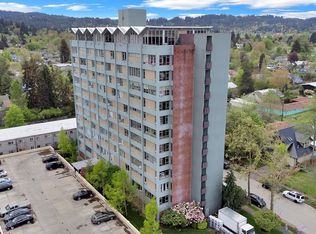
OPEN HOUSE ON SATURDAY 8/29 FROM 1:00PM-2:30PM Enjoy convenient downtown Eugene living from the 5th floor of Willamette Towers! This 2-bedroom, 2-bathroom condominium offers 806 square feet with an open floor plan, abundant natural light and beautiful city views from its many windows. Luxury vinyl plank flooring throughout the main living areas creates a modern, low-maintenance living space, while the efficient layout maximizes every square foot. The unit includes one assigned covered garage parking space, and the secure, non-smoking building offers private laundry facilities for residents. Located within the Adams Elementary, Roosevelt Middle and South Eugene High School boundaries, you'll love being just steps from shopping, restaurants, parks, entertainment and public transportation. Whether you're searching for a primary residence, a low-maintenance lifestyle or an investment opportunity, this centrally located condo offers exceptional value at $239,900.
Active
$239,900
1313 Lincoln St APT 503, Eugene, OR 97401
2beds
806sqft
Residential, Condominium, Townhouse
Built in 1966
-- sqft lot
$-- Zestimate®
$298/sqft
$483/mo HOA
What's special
Abundant natural lightOpen floor plan
- 51 days
- 736
- 13
Zillow last checked:
Listing updated:
Listed by:
Tim Duncan tim@timduncanre.com,
Tim Duncan Real Estate
Source: RMLS (OR),MLS#: 603649021
Facts & features
Interior
Bedrooms & bathrooms
- Bedrooms: 2
- Bathrooms: 2
- Full bathrooms: 2
- Main level bathrooms: 2
Rooms
- Room types: Bedroom 2, Dining Room, Family Room, Kitchen, Living Room, Primary Bedroom
Primary bedroom
- Features: Bathroom, Bathtub, Closet, Laminate Flooring
- Level: Main
Bedroom 2
- Features: Ceiling Fan, Closet, Laminate Flooring
- Level: Main
Dining room
- Features: Ceiling Fan, Vinyl Floor
- Level: Main
Family room
- Features: Ceiling Fan, Vinyl Floor
- Level: Main
Kitchen
- Features: Builtin Features, Builtin Range, Dishwasher, Builtin Oven, Free Standing Refrigerator, Vinyl Floor
- Level: Main
Cooling
- Window Unit(s)
Appliances
- Included: Built In Oven, Built-In Range, Dishwasher, Disposal, Down Draft, Free-Standing Refrigerator, Electric Water Heater, Other Water Heater
- Laundry: Common Area, Pay for Use
Features
- Ceiling Fan(s), Closet, Built-in Features, Bathroom, Bathtub
- Flooring: Luxury Vinyl Plank, Luxury Vinyl Tile, Laminate, Vinyl
- Windows: Aluminum Frames
Interior area
- Total structure area: 806
- Total interior livable area: 806 sqft
Property
Parking
- Parking features: Condo Garage (Deeded)
Features
- Stories: 1
- Entry location: Upper Floor
- Has view: Yes
- View description: City, Mountain(s)
Details
- Parcel number: 1345188
Construction
Type & style
- Home type: Townhouse
- Architectural style: Other
- Property subtype: Residential, Condominium, Townhouse
Materials
- Brick, Other
- Roof: Other
Condition
- Resale
- New construction: No
- Year built: 1966
Utilities & green energy
- Sewer: Public Sewer
- Water: Public
Community & HOA
Community
- Features: Condo Elevator
HOA
- Has HOA: Yes
- Amenities included: Gated, Laundry, Maintenance Grounds
- HOA fee: $483 monthly
Location
- Region: Eugene
Financial & listing details
- Price per square foot: $298/sqft
- Tax assessed value: $279,972
- Annual tax amount: $2,207
- Date on market: 7/15/2026
- Listing terms: Cash,Conventional,FHA,VA Loan
Estimated market value
Not available
Estimated sales range
Not available
Not available
Price history
| Date | Event | Price |
|---|---|---|
| 7/15/2026 | Listed for sale | $239,900-4%$298/sqft |
Source:  RMLS (OR) #603649021 Report a problem RMLS (OR) #603649021 Report a problem | ||
| 1/23/2026 | Price change | $1,595+112.7%$2/sqft |
Source: Zillow Rentals Report a problem | ||
| 7/28/2024 | Listed for rent | $750$1/sqft |
Source: Zillow Rentals Report a problem | ||
| 2/29/2024 | Sold | $249,900$310/sqft |
Source: RMLS (OR) #24322599 Report a problem | ||
| 1/26/2024 | Pending sale | $249,900$310/sqft |
Source: RMLS (OR) #24322599 Report a problem | ||
| 1/12/2024 | Listed for sale | $249,900+284.5%$310/sqft |
Source: RMLS (OR) #24322599 Report a problem | ||
| 3/28/2002 | Sold | $65,000$81/sqft |
Source: Public Record Report a problem | ||
Public tax history
| Year | Property taxes | Tax assessment |
|---|---|---|
| 2025 | $2,208 +1.3% | $113,306 +3% |
| 2024 | $2,180 +2.6% | $110,006 +3% |
| 2023 | $2,125 +4% | $106,802 +3% |
| 2022 | $2,042 +6.5% | $103,692 +3% |
| 2021 | $1,918 -0.4% | $100,672 +3% |
| 2020 | $1,925 +3.5% | $97,740 +3% |
| 2019 | $1,859 +6.2% | $94,894 +3% |
| 2018 | $1,750 | $92,131 +3% |
| 2017 | $1,750 +4.7% | $89,448 +3% |
| 2016 | $1,672 | $86,843 |
Find assessor info on the county website
Monthly payment
Est. payment
Payment breakdown
Explore the cost of this home by adjusting the details. Changes won't be saved.Climate risks
Neighborhood: Jefferson Westside
Nearby schools
Schools provided by the listing agent
- Elementary: Adams
- Middle: Roosevelt
- High: South Eugene
Source: RMLS (OR). This data may not be complete. We recommend contacting the local school district to confirm school assignments for this home.
Similar homes
- $245,0002 bd2 ba824 sqft1313 Lincoln St APT 303, Eugene, OR 97401Active
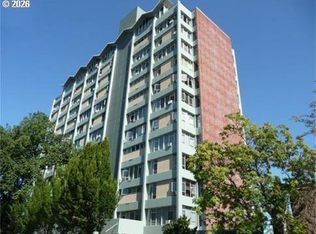
 MLS ID #594783064, Daniel Goss, Hybrid Real Estate. RMLS (OR)
 - $250,0002 bd1 ba965 sqft1313 Lincoln St APT 401, Eugene, OR 97401Active
 MLS ID #797339822, Brandy Huynh, RE/MAX Integrity. RMLS (OR)
 - $209,0001 bd2 ba824 sqft1551 Fetters Loop, Eugene, OR 97402Active
 MLS ID #309445803, Bess Blacquiere, Better Homes and Gardens Real Estate Equinox. RMLS (OR)
 - $259,0002 bd2 ba1k sqft143 Treehill Loop, Eugene, OR 97405Active
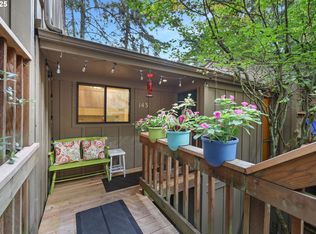 MLS ID #206316173, Galand Haas, Keller Williams Realty Eugene and Springfield. RMLS (OR)
 - $299,0002 bd2 ba1k sqft1704 Minda Dr, Eugene, OR 97401ActiveMLS ID #490766963, Mychal McGuire, Altura Real Estate. RMLS (OR)
- $215,0002 bd1 ba581 sqft1525 Garfield Pl, Eugene, OR 97402ActiveMLS ID #496664344, Holly Carothers, John L. Scott Eugene. RMLS (OR)
- $268,0002 bd2 ba880 sqft650 Harlow Rd APT 152, Springfield, OR 97477ActiveMLS ID #664358661, Gwendolynn Herndon, MORE Realty. RMLS (OR)
- $279,5002 bd2 ba1k sqft1326 Quaker St, Eugene, OR 97402ActiveMLS ID #535889701, Melissa McGuire, Berkshire Hathaway HomeServices Real Estate Professionals. RMLS (OR)
- $235,0002 bd2 ba880 sqft650 Harlow Rd APT 248, Springfield, OR 97477ActiveMLS ID #322660669, Nicole Ferrell, Triple Oaks Realty LLC. RMLS (OR)
- $342,0001 bd2 ba833 sqft327 Country Club Rd, Eugene, OR 97401ActiveMLS ID #618929615, D'arcy Martin, Martin & Co Realty. RMLS (OR)
- $249,0002 bd2 ba880 sqft650 Harlow Rd APT 256, Springfield, OR 97477ActiveMLS ID #681633285, Katie Wilson, Windermere RE Lane County. RMLS (OR)
- $325,0002 bd2 ba1k sqft101 Westbrook Way, Eugene, OR 97405ActiveMLS ID #278706530, Jamie Paddock, Elite Realty Professionals. RMLS (OR)
- $195,0002 bd1 ba860 sqft1726 W 9th Pl, Eugene, OR 97402ActiveMLS ID #233292718, Brian Kester, Bell Real Estate. RMLS (OR)
- $185,0002 bd1 ba581 sqft2046 W 14th Pl, Eugene, OR 97402ActiveMLS ID #106194355, Katie DeWitt, eXp Realty, LLC. RMLS (OR)
- $338,5002 bd1 ba792 sqft1572 W Broadway, Eugene, OR 97402ActiveMLS ID #161332670, Daniel Gandee, Real Broker. RMLS (OR)
- $325,0002 bd1 ba994 sqft1986 Lake Isle Dr, Eugene, OR 97401ActiveMLS ID #773556510, Bobby Stevens, You're Home Real Estate Inc. RMLS (OR)
- $300,0002 bd1 ba780 sqft593 Hanover St, Eugene, OR 97402ActiveMLS ID #483007393, James Sisneroz, Harcourts West Real Estate. RMLS (OR)
- $280,0002 bd1 ba922 sqft355 N Grove Ct, Eugene, OR 97404ActiveMLS ID #533464905, Wade Kelley, Tradition Real Estate Partners LLC. RMLS (OR)
- $335,0001 bd1 ba819 sqft347 Rustic Pl APT 26, Eugene, OR 97401ActiveMLS ID #692750416, Gail DeWitt, Keller Williams Realty Eugene and Springfield. RMLS (OR)
