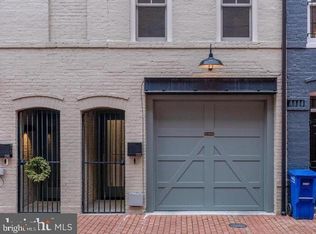
$100,000 PRICE REDUCTION! Exceptional quality at an exceptional price in a tucked away oasis on Capitol Hill! Located less than 1.5 miles from the US Capitol! Move in ready and with taste and high-end features in every corner this three-bedroom three full ensuite bath townhome has it all. Steps to restaurants and the action in a quiet refuge finished with modern elegance. First the secured vestibule leads you to an open space with folding doors that transform the first-floor den or office into an accessory bedroom. Floor to ceiling nano doors that open completely lead directly to a private garden and reflection space. Full ensuite bath with ceramic and marble tile surround compliment and add full functionality to the space. The hallway also affords direct access to the finished garage, complete with electric car charger and additional storage. If you do not have a car the high ceilings make this an excellent space for a home gym. Floating stairs lead to the main living area with vast open concept living, bleached hardwood floors and an efficient gourmet kitchen. Floor to ceiling windows flood the space with light and views of the tree lined walkways of capitol hill from the Juliette balcony. Features include with Snaidero cabinetry, island seating, Miele appliances, quartz countertops, a pantry, and enclosed laundry closet. The bedroom level is inspiring from just ceiling height and air space alone. Soaring 12 ft ceilings in the primary with double sink modern ensuite bath and ample closet space. Vaulted ceilings housing skylights and dramatic lighting choices make the space remain well-lit all day. Another bedroom and ensuite full bath round out this level. From the primary suite, a loft space with a wet bar and mini refrigerator grants access to the rooftop terrace with Brazilian Walnut decking, space for a grill with sweeping views of Capitol Hill. Complete, efficient and perfectly spaced for an uncluttered lifestyle this 2019 NAHB Best in Living Gold Winner for Multifamily Adaptive Reuse and the 2021 AIA/DC Washingtonian Multifamily Residential Award winner could be your next home in DC. It has it all. Can be purchased fully furnished. Just bring your tooth brush. Ask agent for details..
Under contract
Price cut: $49.1K (7/10)
$899,900
1313 Linden Ct NE, Washington, DC 20002
3beds
1,580sqft
Townhouse
Built in 2018
605 Square Feet Lot
$909,300 Zestimate®
$570/sqft
$-- HOA
What's special
- 148 days
- 16
- 0
Zillow last checked:
Listing updated:
Listed by:
Kendra Carey 703-887-2117,
Long & Foster Real Estate, Inc.
Source: Bright MLS,MLS#: DCDC2254320
Facts & features
Interior
Bedrooms & bathrooms
- Bedrooms: 3
- Bathrooms: 3
- Full bathrooms: 3
- Main level bathrooms: 1
- Main level bedrooms: 1
Rooms
- Room types: Living Room, Dining Room, Primary Bedroom, Bedroom 2, Kitchen, Loft, Primary Bathroom
Primary bedroom
- Level: Upper
- Area: 168 Square Feet
- Dimensions: 14 X 12
Bedroom 2
- Level: Upper
- Area: 100 Square Feet
- Dimensions: 10 X 10
Primary bathroom
- Level: Upper
- Area: 60 Square Feet
- Dimensions: 10 X 6
Dining room
- Level: Main
Kitchen
- Features: Countertop(s) - Quartz, Kitchen - Electric Cooking, Pantry
- Level: Main
- Area: 120 Square Feet
- Dimensions: 12 X 10
Living room
- Level: Main
Loft
- Level: Upper
Heating
- Central, ENERGY STAR Qualified Equipment, Forced Air, Heat Pump, Programmable Thermostat, Zoned, Electric
Cooling
- Central Air, Electric
Appliances
- Included: Microwave, Dishwasher, Dryer, Energy Efficient Appliances, Exhaust Fan, Freezer, Ice Maker, Water Heater, Washer, Disposal, Oven, Stainless Steel Appliance(s), Electric Water Heater
- Laundry: Upper Level
Features
- Breakfast Area, Ceiling Fan(s), Combination Dining/Living, Entry Level Bedroom, Open Floorplan, Kitchen - Gourmet, Bar, Built-in Features, Eat-in Kitchen, Primary Bath(s), Recessed Lighting, 9'+ Ceilings, Dry Wall, Vaulted Ceiling(s)
- Flooring: Ceramic Tile, Hardwood, Wood
- Windows: Skylight(s), Window Treatments
- Has basement: No
- Has fireplace: No
Interior area
- Total structure area: 1,840
- Total interior livable area: 1,580 sqft
- Finished area above ground: 1,580
- Finished area below ground: 0
Video & virtual tour
Property
Parking
- Total spaces: 1
- Parking features: Garage Door Opener, Built In, Garage Faces Front, Other, Heated, Electric Vehicle Charging Station(s), Attached
- Attached garage spaces: 1
Accessibility
- Accessibility features: Other
Features
- Levels: Three and One Half
- Stories: 3.5
- Exterior features: Lighting
- Pool features: None
Lot
- Size: 605 Square Feet
- Features: Unknown Soil Type
Details
- Additional structures: Above Grade, Below Grade
- Parcel number: 1027//0172
- Zoning: R
- Special conditions: Standard
Construction
Type & style
- Home type: Townhouse
- Architectural style: Contemporary
- Property subtype: Townhouse
Materials
- Brick
- Foundation: Other
- Roof: Metal
Condition
- Excellent
- New construction: No
- Year built: 2018
Utilities & green energy
- Sewer: Public Sewer
- Water: Public
- Utilities for property: Electricity Available, Phone Available, Sewer Available, Water Available, Cable Available
Community & HOA
Community
- Security: Carbon Monoxide Detector(s), Exterior Cameras, Main Entrance Lock, Motion Detectors, Non-Monitored, Security Gate, Smoke Detector(s), Fire Sprinkler System
- Subdivision: H Street Corridor
HOA
- Has HOA: No
Location
- Region: Washington
Financial & listing details
- Price per square foot: $570/sqft
- Tax assessed value: $852,340
- Annual tax amount: $7,300
- Date on market: 4/7/2026
- Listing agreement: Exclusive Right To Sell
- Ownership: Fee Simple
Estimated market value
$909,300
$864,000 - $955,000
$4,114/mo
Price history
| Date | Event | Price |
|---|---|---|
| 8/13/2026 | Contingent | $899,900$570/sqft |
Source:  Bright MLS #DCDC2254320 Report a problem Bright MLS #DCDC2254320 Report a problem | ||
| 7/10/2026 | Price change | $899,900-5.2%$570/sqft |
Source: Bright MLS #DCDC2254320 Report a problem | ||
| 5/2/2026 | Price change | $949,000-5%$601/sqft |
Source: Bright MLS #DCDC2254320 Report a problem | ||
| 4/7/2026 | Listed for sale | $999,000+0.4%$632/sqft |
Source: Bright MLS #DCDC2254320 Report a problem | ||
| 6/11/2021 | Sold | $995,000-2.4%$630/sqft |
Source: Public Record Report a problem | ||
| 4/24/2021 | Pending sale | $1,019,880$645/sqft |
Source: Owner Report a problem | ||
| 4/19/2021 | Listed for sale | $1,019,880+1.9%$645/sqft |
Source: Owner Report a problem | ||
| 5/20/2019 | Sold | $1,000,500$633/sqft |
Source: Public Record Report a problem | ||
Public tax history
| Year | Property taxes | Tax assessment |
|---|---|---|
| 2025 | $7,300 -11.8% | $858,880 -19% |
| 2024 | $8,277 -6.4% | $1,060,820 +2% |
| 2023 | $8,842 +7.7% | $1,040,280 +7.7% |
| 2022 | $8,211 +8.3% | $966,010 -0.2% |
| 2021 | $7,583 +2.1% | $968,410 +2% |
| 2020 | $7,425 +337% | $949,180 +515.1% |
| 2018 | $1,699 -11.6% | $154,320 -33.8% |
| 2017 | $1,922 | $233,015 |
Find assessor info on the county website
Monthly payment
Est. payment
Payment breakdown
Explore the cost of this home by adjusting the details. Changes won't be saved.Climate risks
Neighborhood: Near Northeast
Nearby schools
Schools provided by the listing agent
- District: District Of Columbia Public Schools
Source: Bright MLS. This data may not be complete. We recommend contacting the local school district to confirm school assignments for this home.
Similar homes
- $814,4003 bd2 ba1.3k sqft1332 Emerald St NE, Washington, DC 20002For Sale
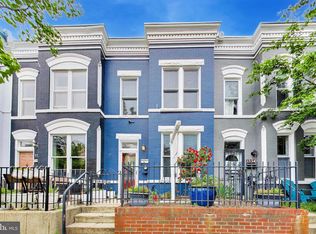
 MLS ID #DCDC2257626, Brett Rubin, Compass. Bright MLS
 - $899,9994 bd4 ba1.8k sqftOld City 1, Washington, DC 20002For Sale
 MLS ID #DCDC2271538, Bethany Stalder, KW Metro Center. Bright MLS
 - $764,0003 bd3 ba1.5k sqftOld City 1, Washington, DC 20002For Sale
 MLS ID #DCDC2268946, Stuart Carragher, Compass. Bright MLS
 - $849,9003 bd4 ba1.5k sqft133 U St NE, Washington, DC 20002For Sale
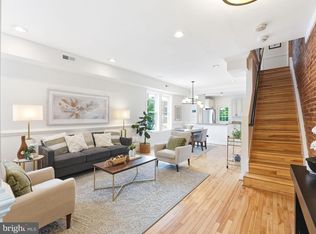 MLS ID #DCDC2264066, David Bediz, RLAH @properties. Bright MLS
 - $895,0003 bd3 ba1.5k sqft1128 Morse St NE #Penthouse, Washington, DC 20002New ConstructionMLS ID #DCDC2267164, Olivia Kibler, Compass. Bright MLS
- $700,0003 bd4 ba1.3k sqftTrinidad, Washington, DC 20002For SaleMLS ID #DCDC2274664, Jonathan Bartlett, Engel & Volkers Washington, DC. Bright MLS
- $949,0002 bd3 ba1.4k sqft427 Q St NW, Washington, DC 20001For SaleMLS ID #DCDC2280512, Kurt Matsa, Compass. Bright MLS
- $949,0003 bd3 ba1.4k sqft435 Rhode Island Ave NW, Washington, DC 20001For SaleMLS ID #DCDC2263376, Amy Franzen, Pearson Smith Realty, LLC. Bright MLS
- $700,0003 bd3 ba1.5k sqftNone Available, Washington, DC 20002New ConstructionMLS ID #DCDC2269694, Adrienne Szabo, TTR Sotheby's International Realty. Bright MLS
- $1,149,0003 bd4 ba1.6k sqft615 Morton Pl NE, Washington, DC 20002For SaleMLS ID #DCDC2263384, Joel Nelson, Keller Williams Capital Properties. Bright MLS
- $699,0003 bd3 ba1.5k sqftNone Available, Washington, DC 20002New ConstructionMLS ID #DCDC2248778, Adrienne Szabo, TTR Sotheby's International Realty. Bright MLS
- $900,0005 bd4 ba2.2k sqft700 Longfellow St NW, Washington, DC 20011For SaleMLS ID #DCDC2278178, Rachel Levey, Compass. Bright MLS
- $799,0003 bd1 ba1.3k sqft131 11th St NE #B, Washington, DC 20002New ConstructionMLS ID #DCDC2271288, Mattia D'Affuso, TTR Sotheby's International Realty. Bright MLS
- $700,0003 bd3 ba1.6k sqftTrinidad, Washington, DC 20002For SaleMLS ID #DCDC2254918, Stephen Gabauer, CENTURY 21 New Millennium. Bright MLS
- $820,0004 bd4 ba2k sqft1704 Independence Ave SE, Washington, DC 20003For SaleMLS ID #DCDC2255828, Dalys Keith, Coldwell Banker Realty. Bright MLS
- $999,1003 bd3 ba1.6k sqft1817 8th St NW, Washington, DC 20001For SaleMLS ID #DCDC2271730, Tessema Tessema, Fairfax Realty Select. Bright MLS
- $579,5003 bd3 ba1.4k sqft1409 G St NE APT 2, Washington, DC 20002For SaleMLS ID #DCDC2213834, KATERYNA SENIUK, Samson Properties. Bright MLS
- $735,0002 bd2 ba992 sqft35 17th St SE, Washington, DC 20003For SaleMLS ID #DCDC2277008, Jessica Evans, Compass. Bright MLS
- $800,0003 bd2 ba1.2k sqft704 Rhode Island Ave NW, Washington, DC 20001For SaleMLS ID #DCDC2272722, Joe DeFilippo, Compass. Bright MLS
- $925,0002 bd2 ba1.1k sqftOld City 2, Washington, DC 20009For SaleMLS ID #DCDC2268210, Taylor Carney, Compass. Bright MLS
