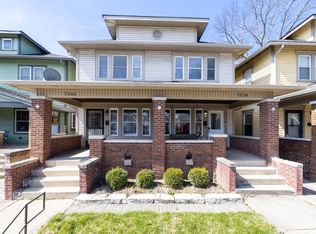
Step into this completely reimagined 4-bedroom, 3-bath gem in the heart of vibrant Fountain Square! Every inch of this home shines with fresh updates, from the brand-new LVP flooring and plush upstairs carpeting to the stunning kitchen featuring sleek new countertops, cabinets and stainless steel appliances. All three bathrooms have been thoughtfully renovated, pairing style with modern functionality. The updates don't stop there-this home boasts a new furnace, air conditioning, water heater, electrical, plumbing, and even brand-new windows in the charming front porch sunroom. The freshly painted exterior and new doors throughout add to the home's impeccable curb appeal. Sitting on an extra-deep lot, the backyard offers ample space for relaxation or entertaining under the Indiana skies. And the location? Unbeatable. You're just a short stroll to Fountain Square's trendy shops, buzzing restaurants, and lively entertainment scene. Outdoor enthusiasts will love nearby Pleasant Run Trail, perfect for walking, running, or biking. Plus, downtown Indy is just minutes away, offering world-class amenities, top employers like Eli Lilly, and easy access to major routes including I-65/70, Shelby St., Prospect St., and Virginia Ave. This home blends modern comfort with the unbeatable lifestyle Fountain Square is known for. Schedule your showing today and make it yours!
Sold
Zillow last checked:
Listing updated:
Bought with:
Eve Keller
Compass Indiana, LLC
Source: MIBOR as distributed by MLS GRID,MLS#: 22095839
Price history
| Date | Event | Price |
|---|---|---|
| 8/6/2026 | Sold | $299,000-0.3%$172/sqft |
Source:  MIBOR as distributed by MLS GRID #22095839 Report a problem MIBOR as distributed by MLS GRID #22095839 Report a problem | ||
| 7/9/2026 | Pending sale | $299,900$172/sqft |
Source: MIBOR as distributed by MLS GRID #22095839 Report a problem | ||
| 6/23/2026 | Price change | $299,900-7.7%$172/sqft |
Source: MIBOR as distributed by MLS GRID #22095839 Report a problem | ||
| 5/26/2026 | Price change | $324,900-7.1%$187/sqft |
Source: MIBOR as distributed by MLS GRID #22095839 Report a problem | ||
| 5/5/2026 | Price change | $349,900-2.8%$201/sqft |
Source: MIBOR as distributed by MLS GRID #22095839 Report a problem | ||
| 4/21/2026 | Listed for sale | $359,900+176.8%$207/sqft |
Source: MIBOR as distributed by MLS GRID #22095839 Report a problem | ||
| 7/8/2025 | Sold | $130,000$75/sqft |
Source: Public Record Report a problem | ||


Get a cash offer in 3 minutes
Find out how much your home could sell for in as little as 3 minutes with a no-obligation cash offer.
Estimated market value
$300,800
