1313 Links Rd., Myrtle Beach, SC 29575
Home value
$623,700
$580,000 - $674,000
$2,635/mo
Owner options
$2,635/mo
Rent Zestimate®
Find your next renter with Zillow Rental Manager. Plus, with online applications, you can quickly screen prospective tenants – for free.
$2,635/mo
Rent Zestimate®
$3,559/mo
Est. payment
Refinancing to a lower rate could help reduce your monthly payments and save thousands over the life of the loan.
$3,559/mo
Est. payment
Explore your selling options
Work with a Zillow partner agent
Leverage their expertise and Zillow's premium Showcase listings to get your home seen by more buyers.
Get startedList with your own agent
Get your home in front of millions of buyers by listing it on Zillow.
Learn how to do itSell it yourself
Take full control of how buyers see your home on Zillow by listing For Sale by Owner (FSBO).
List your homeWhat's special
Zillow last checked:
Listing updated:
Nyla Hucks 843-900-0732,
Realty ONE Group Dockside
Christine A Turner, 11386
RE/MAX Executive
Facts & features
Interior
Bedrooms & bathrooms
- Bedrooms: 3
- Bathrooms: 4
- Full bathrooms: 3
- 1/2 bathrooms: 1
Rooms
- Room types: Carolina Room, Foyer, Utility Room
Primary bedroom
- Features: Ceiling Fan(s), Main Level Master, Walk-In Closet(s)
- Level: First
Primary bedroom
- Dimensions: 14 x 19
Bedroom 1
- Level: First
Bedroom 1
- Dimensions: 13 x 15
Bedroom 2
- Level: First
Bedroom 2
- Dimensions: 14 x 14
Primary bathroom
- Features: Garden Tub/Roman Tub, Separate Shower, Vanity
Dining room
- Features: Separate/Formal Dining Room, Family/Dining Room, Vaulted Ceiling(s)
Dining room
- Dimensions: 12 x 7
Family room
- Features: Ceiling Fan(s), Fireplace, Vaulted Ceiling(s)
Great room
- Dimensions: 19 x 13
Kitchen
- Features: Breakfast Bar, Breakfast Area, Ceiling Fan(s), Pantry, Stainless Steel Appliances, Solid Surface Counters
Kitchen
- Dimensions: 12 x 14
Living room
- Features: Ceiling Fan(s), Fireplace
Living room
- Dimensions: 19 x 21
Other
- Features: Bedroom on Main Level, Entrance Foyer
Heating
- Central, Electric, Propane
Cooling
- Central Air
Appliances
- Included: Dishwasher, Freezer, Disposal, Microwave, Range, Refrigerator
- Laundry: Washer Hookup
Features
- Attic, Fireplace, Pull Down Attic Stairs, Permanent Attic Stairs, Split Bedrooms, Window Treatments, Breakfast Bar, Bedroom on Main Level, Breakfast Area, Entrance Foyer, Stainless Steel Appliances, Solid Surface Counters
- Flooring: Carpet, Tile
- Doors: Insulated Doors
- Attic: Pull Down Stairs,Permanent Stairs
- Has fireplace: Yes
Interior area
- Total structure area: 2,894
- Total interior livable area: 2,366 sqft
Property
Parking
- Total spaces: 10
- Parking features: Attached, Two Car Garage, Garage, Garage Door Opener
- Attached garage spaces: 2
Features
- Levels: One
- Stories: 1
- Patio & porch: Rear Porch, Deck
- Exterior features: Deck, Fence, Sprinkler/Irrigation, Porch, Storage
- Pool features: Community, Outdoor Pool
- Has view: Yes
- View description: Golf Course
Lot
- Size: 0.52 Acres
- Dimensions: 118 x 220 x 99 x 189
- Features: Near Golf Course, Outside City Limits, On Golf Course, Rectangular, Rectangular Lot
Details
- Additional parcels included: ,
- Parcel number: 44713030078
- Zoning: PUD
- Special conditions: None
Construction
Type & style
- Home type: SingleFamily
- Architectural style: Traditional
- Property subtype: Single Family Residence
Materials
- Brick
- Foundation: Brick/Mortar, Slab
Condition
- Resale
- Year built: 1996
Utilities & green energy
- Water: Public
- Utilities for property: Cable Available, Electricity Available, Phone Available, Sewer Available, Underground Utilities, Water Available
Green energy
- Energy efficient items: Doors, Windows
Community & HOA
Community
- Features: Clubhouse, Golf Carts OK, Gated, Recreation Area, Tennis Court(s), Golf, Long Term Rental Allowed, Pool
- Security: Security System, Gated Community, Smoke Detector(s), Security Service
- Subdivision: Prestwick
HOA
- Has HOA: Yes
- Amenities included: Clubhouse, Gated, Owner Allowed Golf Cart, Pet Restrictions, Security, Tenant Allowed Golf Cart, Tennis Court(s)
- Services included: Association Management, Common Areas, Cable TV, Internet, Legal/Accounting, Pool(s), Recycling, Recreation Facilities, Security, Trash
- HOA fee: $185 monthly
Location
- Region: Myrtle Beach
Financial & listing details
- Price per square foot: $245/sqft
- Tax assessed value: $559,846
- Annual tax amount: $2,147
- Date on market: 1/31/2024
- Listing terms: Cash,Conventional
- Electric utility on property: Yes
Price history
| Date | Event | Price |
|---|---|---|
| 5/21/2024 | Sold | $580,000-2.5%$245/sqft |
Source: | ||
| 4/2/2024 | Contingent | $595,000$251/sqft |
Source: | ||
| 3/1/2024 | Listed for sale | $595,000$251/sqft |
Source: | ||
| 2/23/2024 | Contingent | $595,000$251/sqft |
Source: | ||
| 1/31/2024 | Listed for sale | $595,000-0.8%$251/sqft |
Source: | ||
| 1/31/2024 | Listing removed | -- |
Source: | ||
| 1/17/2024 | Listed for sale | $600,000$254/sqft |
Source: | ||
| 12/7/2023 | Contingent | $600,000$254/sqft |
Source: | ||
| 11/2/2023 | Listed for sale | $600,000$254/sqft |
Source: | ||
Public tax history
| Year | Property taxes | Tax assessment |
|---|---|---|
| 2025 | $2,147 +51.9% | $559,846 +55.4% |
| 2024 | $1,414 -66% | $360,341 +15% |
| 2023 | $4,154 | $313,340 |
| 2022 | -- | $313,340 |
| 2021 | $1,086 +13% | -- |
| 2020 | $961 | -- |
| 2019 | -- | -- |
| 2018 | $916 | $11,730 |
| 2017 | -- | $11,730 |
| 2016 | -- | $11,730 |
| 2015 | -- | $11,730 |
| 2014 | -- | $11,730 |
| 2013 | -- | -- |
| 2012 | -- | -- |
| 2010 | -- | $14,036 +26.5% |
| 2009 | -- | $11,100 |
| 2008 | -- | $11,100 |
| 2007 | -- | $11,100 |
| 2005 | -- | $11,100 |
| 2004 | $1,951 +14.2% | $11,100 +14.2% |
| 2003 | $1,708 | $9,716 |
| 2002 | -- | -- |
| 2001 | -- | -- |
| 2000 | -- | -- |
Neighborhood: 29575
Nearby homes
- $633,7004 bd3 ba2.7k sqft1309 Links Rd, Myrtle Beach, SC 29575Off Market
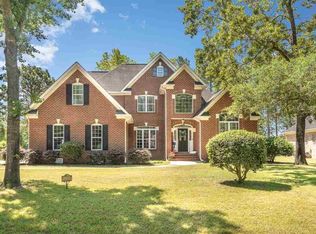
- $669,9004 bd3 ba3k sqft1388 Royal Devon Dr, Myrtle Beach, SC 29575Off Market
- $729,1004 bd4 ba4.1k sqft1384 Royal Devon Dr, Myrtle Beach, SC 29575Off Market
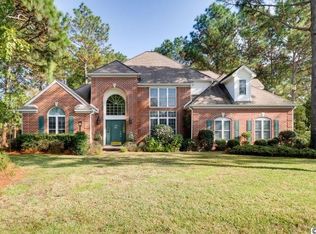
- $592,9005 bd3 ba3.3k sqft1482 Highland Cir, Surfside Beach, SC 29575Off Market
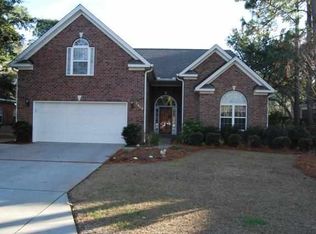
- $522,9004 bd4 ba2.4k sqft1478 Highland Cir, Myrtle Beach, SC 29575Off Market
- $515,0004 bd2 ba2.2k sqft1486 Highland Cir, Myrtle Beach, SC 29575Sold
- $---- bd-- ba-- sqft1386 Royal Devon Dr, Myrtle Beach, SC 29575Off Market
- $480,7003 bd3 ba2k sqft1474 Highland Cir, Myrtle Beach, SC 29575Off Market
Nearby schools
GreatSchools rating
- 9/10Lakewood Elementary SchoolGrades: PK-5Distance: 0.3 mi
- 8/10Socastee MiddleGrades: 6-8Distance: 1.8 mi
- 7/10Socastee High SchoolGrades: 9-12Distance: 3.6 mi
Schools provided by the listing agent
- Elementary: Lakewood Elementary School
- Middle: Socastee Middle School
- High: Socastee High School
Source: CCAR. This data may not be complete. We recommend contacting the local school district to confirm school assignments for this home.
Sell for more on Zillow
- South Carolina
- Horry County
- Surfside Beach
- 29575
- 1313 Links Rd.