This exceptionally clean, well kept home shows pride of ownership and is in move-in condition, ready for its new owners! Recent interior paint, new laminate flooring and baseboards, new side door at garage. Kitchen features stainless steel appliances including new microwave oven and breakfast nook that looks out upon the back yard. New roof and gutters in 2017. Living room/dining room features soaring vaulted ceiling, family room is perfect for gatherings around the fireplace. Separate wet bar elevates entertaining guests. Spacious primary suite is light and bright bath and features oversized tub, stall shower and walk-in closet. Laundry room offers convenience and ample storage. Raised planting beds in backyard. Make this lovely home yours!
Sold for $480,000
$480,000
1313 Lloyd Thayer Cir, Stockton, CA 95206
4beds
1,964sqft
Single Family Residence, Residential
Built in 1990
0.25 Acres Lot
$502,800 Zestimate®
$244/sqft
$2,679 Estimated rent
Home value
$502,800
$478,000 - $528,000
$2,679/mo
Zestimate® history
Owner options
List your home for rent
$2,679/mo
Rent Zestimate®
Find your next renter with Zillow Rental Manager. Plus, with online applications, you can quickly screen prospective tenants – for free.
$2,679/mo
Rent Zestimate®
Refinance and save
$3,040/mo
Est. payment
Refinancing to a lower rate could help reduce your monthly payments and save thousands over the life of the loan.
$3,040/mo
Est. payment
Explore your selling options
Work with a Zillow partner agent
Leverage their expertise and Zillow's premium Showcase listings to get your home seen by more buyers.
Get startedList with your own agent
Get your home in front of millions of buyers by listing it on Zillow.
Learn how to do itSell it yourself
Take full control of how buyers see your home on Zillow by listing For Sale by Owner (FSBO).
List your homeWhat's special
New laminate flooringBreakfast nookNew side doorSpacious primary suiteRaised planting bedsRecent interior paintStall shower
Zillow last checked:
Listing updated:
Listed by:
Geoff Phelps 01436108 650-438-5923,
RE/MAX Santa Clara Valley 408-993-8543
Bought with:
, 01478034
Realty One Group Infinity
Source: MLSListings Inc,MLS#: ML81936104
Facts & features
Interior
Bedrooms & bathrooms
- Bedrooms: 4
- Bathrooms: 2
- Full bathrooms: 2
Bedroom
- Features: WalkinCloset
Bathroom
- Features: DoubleSinks, DualFlushToilet, PrimaryStallShowers, ShoweroverTub1, PrimaryOversizedTub
Dining room
- Features: DiningAreainLivingRoom, EatinKitchen
Family room
- Features: KitchenFamilyRoomCombo
Kitchen
- Features: Countertop_Tile, ExhaustFan
Heating
- Central Forced Air Gas
Cooling
- Central Air
Appliances
- Included: Electric Cooktop, Dishwasher, Exhaust Fan, Microwave, Electric Oven/Range
- Laundry: Inside
Features
- High Ceilings, Vaulted Ceiling(s), Wet Bar
- Flooring: Carpet, Laminate, Tile
- Number of fireplaces: 1
- Fireplace features: Family Room, Wood Burning
Interior area
- Total structure area: 1,964
- Total interior livable area: 1,964 sqft
Property
Parking
- Total spaces: 3
- Parking features: Attached
- Attached garage spaces: 3
Features
- Stories: 1
- Exterior features: Fenced
- Fencing: Wood
Lot
- Size: 0.25 Acres
- Features: Mostly Level
Details
- Parcel number: 164170050000
- Zoning: CITY
- Special conditions: Standard
Construction
Type & style
- Home type: SingleFamily
- Architectural style: Contemporary
- Property subtype: Single Family Residence, Residential
Materials
- Foundation: Slab
- Roof: Composition
Condition
- New construction: No
- Year built: 1990
Utilities & green energy
- Gas: PublicUtilities
- Sewer: Public Sewer
- Water: Public
- Utilities for property: Public Utilities, Water Public
Community & HOA
Location
- Region: Stockton
Financial & listing details
- Price per square foot: $244/sqft
- Tax assessed value: $489,600
- Annual tax amount: $6,448
- Date on market: 7/25/2023
- Listing agreement: ExclusiveRightToSell
- Listing terms: FHA, VALoan, CashorConventionalLoan
Price history
| Date | Event | Price |
|---|---|---|
| 11/20/2023 | Sold | $480,000-1.6%$244/sqft |
Source:  MLSListings Inc #ML81936104 Report a problem MLSListings Inc #ML81936104 Report a problem | ||
| 10/25/2023 | Contingent | $488,000$248/sqft |
Source: MLSListings Inc #ML81936104 Report a problem | ||
| 9/25/2023 | Price change | $488,000-2.4%$248/sqft |
Source: MLSListings Inc #ML81936104 Report a problem | ||
| 8/20/2023 | Price change | $500,000+0.2%$255/sqft |
Source: MLSListings Inc #ML81936104 Report a problem | ||
| 7/25/2023 | Listed for sale | $499,000+283.8%$254/sqft |
Source: MLSListings Inc #ML81936104 Report a problem | ||
| 4/11/2011 | Sold | $130,000+7.3%$66/sqft |
Source: Public Record Report a problem | ||
| 7/29/2010 | Sold | $121,200$62/sqft |
Source: Public Record Report a problem | ||
Public tax history
| Year | Property taxes | Tax assessment |
|---|---|---|
| 2025 | $6,448 +3.1% | $489,600 +2% |
| 2024 | $6,252 +145.9% | $480,000 +199.9% |
| 2023 | $2,542 +2.6% | $160,077 +2% |
| 2022 | $2,479 +2.2% | $156,939 +2% |
| 2021 | $2,425 +3.7% | $153,863 +1% |
| 2020 | $2,339 +1.7% | $152,286 +2% |
| 2019 | $2,299 +0.7% | $149,300 +2% |
| 2018 | $2,284 +1.9% | $146,374 +2% |
| 2017 | $2,242 +4.3% | $143,505 +2% |
| 2016 | $2,150 -3.1% | $140,693 +1.5% |
| 2015 | $2,219 | $138,580 +2% |
| 2014 | $2,219 | $135,866 +0.5% |
| 2013 | -- | $135,252 +2% |
| 2012 | -- | $132,600 -19.1% |
| 2011 | -- | $164,000 |
| 2010 | -- | $164,000 -11.4% |
| 2009 | -- | $185,000 -33.3% |
| 2008 | -- | $277,277 +2% |
| 2007 | -- | $271,840 +2% |
| 2006 | -- | $266,511 +2% |
| 2005 | -- | $261,287 +2% |
| 2004 | -- | $256,166 +1.9% |
| 2003 | -- | $251,473 +9.3% |
| 2002 | -- | $230,000 |
| 2001 | -- | $230,000 |
Find assessor info on the county website
Neighborhood: Weston Ranch
Nearby homes
- $586,7006 bd3 ba3.1k sqft1309 Lloyd Thayer Cir, Stockton, CA 95206Off Market

- $488,9004 bd3 ba1.9k sqft1317 Lloyd Thayer Cir, Stockton, CA 95206Off Market
- $510,4004 bd3 ba1.9k sqft1305 Lloyd Thayer Cir, Stockton, CA 95206Off Market
- $547,2004 bd3 ba2.4k sqft1321 Lloyd Thayer Cir, Stockton, CA 95206Off Market
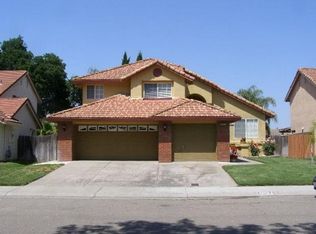
- $543,8004 bd3 ba2.4k sqft1301 Lloyd Thayer Cir, Stockton, CA 95206Off Market
- $489,3004 bd3 ba1.9k sqft1325 Lloyd Thayer Cir, Stockton, CA 95206Off Market
- $437,6003 bd2 ba1.7k sqft1312 Lloyd Thayer Cir, Stockton, CA 95206Off Market
- $494,7004 bd3 ba2.4k sqft1316 Lloyd Thayer Cir, Stockton, CA 95206Off Market
Nearby schools
GreatSchools rating
- 2/10August Knodt Elementary SchoolGrades: K-8Distance: 0.7 mi
- 4/10Weston Ranch High SchoolGrades: 9-12Distance: 1.1 mi
Schools provided by the listing agent
- District: MantecaUnified
Source: MLSListings Inc. This data may not be complete. We recommend contacting the local school district to confirm school assignments for this home.
Get a cash offer in 3 minutes
Find out how much your home could sell for in as little as 3 minutes with a no-obligation cash offer.
Estimated market value
$502,800
Get a cash offer in 3 minutes
Find out how much your home could sell for in as little as 3 minutes with a no-obligation cash offer.
Estimated market value
$502,800
- California
- San Joaquin County
- Stockton
- 95206
- Weston Ranch
- 1313 Lloyd Thayer Cir
Nearby cities
Nearby neighborhoods
Nearby zip codes
Other Stockton Topics
