Skip main navigation
Sold
  • Price Unknown

    1313 Lorelei Ln, Denton, TX 76210

    4beds
    1,929sqft
    Single Family Residence
    Built in 2023
    5,749 Square Feet Lot
    $371,700 Zestimate®
    $--/sqft
    $2,485 Estimated rent

    Home value

    $371,700

    $349,000 - $394,000

    $2,485/mo

    Zestimate® history
    Loading
    Loading...

    Owner options

    List your home for rent

    $2,485/mo

    Rent Zestimate®

    Find your next renter with Zillow Rental Manager. Plus, with online applications, you can quickly screen prospective tenants – for free.

    Learn more

    $2,485/mo

    Rent Zestimate®

    Refinance and save

    $708/mo

    Est. payment

    Refinancing to a lower rate could help reduce your monthly payments and save thousands over the life of the loan.

    See today's rates

    $708/mo

    Est. payment

    Explore your selling options

    Work with a Zillow partner agent

    Leverage their expertise and Zillow's premium Showcase listings to get your home seen by more buyers.

    Get started

    List with your own agent

    Get your home in front of millions of buyers by listing it on Zillow.

    Learn how to do it

    Sell it yourself

    Take full control of how buyers see your home on Zillow by listing For Sale by Owner (FSBO).

    List your home

    What's special

    Sleek white cabinetryModern electric fireplaceWalk-in closet
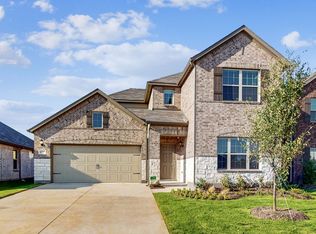
    Welcome to this open-concept home featuring 4 spacious bedrooms and 2 full bathrooms, all thoughtfully designed on a single level. Enjoy the warm elegance of wood-look tile flooring throughout the main living areas, complemented by a modern electric fireplace that adds both style and comfort. The heart of the home is a large kitchen with a generous island, sleek white cabinetry, and plenty of space for cooking and entertaining. The open layout seamlessly connects the kitchen, dining, and living areas—perfect for gatherings and everyday living. The primary suite offers a peaceful retreat with a private ensuite bathroom and a walk-in closet. Step outside to a covered patio ideal for relaxing or hosting guests. Situated in a great location close to amenities, this home blends comfort, convenience, and contemporary style—an opportunity you don’t want to miss!

    Zillow last checked:

    Listing updated:

    Listed by:

    BRAD MCKISSACK 0446597 (940)484-9411,

    Keller Williams Realty 940-484-9411,

    Bradley McKissack 0526381 940-597-5444,

    Keller Williams Realty

    Bought with:

    Jesus Alvidrez

    eXp Realty LLC

    Source: NTREIS,MLS#: 20977172

    Facts & features

    Interior

    Bedrooms & bathrooms
    • Bedrooms: 4
    • Bathrooms: 2
    • Full bathrooms: 2
    Primary bedroom
    • Features: Ceiling Fan(s), Dual Sinks, En Suite Bathroom, Garden Tub/Roman Tub, Separate Shower, Walk-In Closet(s)
    • Level: First
    • Dimensions: 17 x 13
    Bedroom
    • Features: Ceiling Fan(s)
    • Level: First
    • Dimensions: 13 x 12
    Bedroom
    • Features: Ceiling Fan(s)
    • Level: First
    • Dimensions: 12 x 10
    Bedroom
    • Level: First
    • Dimensions: 12 x 10
    Dining room
    • Level: First
    • Dimensions: 11 x 8
    Kitchen
    • Features: Breakfast Bar, Built-in Features, Eat-in Kitchen, Kitchen Island, Stone Counters, Walk-In Pantry
    • Level: First
    • Dimensions: 16 x 13
    Living room
    • Features: Ceiling Fan(s), Fireplace
    • Level: First
    • Dimensions: 19 x 14
    Heating
    • Central
    Cooling
    • Central Air, Ceiling Fan(s), Electric
    Appliances
    • Included: Dishwasher, Gas Cooktop, Microwave
    • Laundry: Laundry in Utility Room
    Features
    • Decorative/Designer Lighting Fixtures, Eat-in Kitchen, Kitchen Island, Open Floorplan, Cable TV, Walk-In Closet(s), Wired for Sound
    • Flooring: Carpet, Tile
    • Has basement: No
    • Number of fireplaces: 1
    • Fireplace features: Decorative, Electric, Living Room
    Interior area
    • Total interior livable area: 1,929 sqft

    Property

    Parking
    • Total spaces: 2
    • Parking features: Door-Multi, Garage Faces Front, Garage, Garage Door Opener
    • Attached garage spaces: 2
    Features
    • Levels: One
    • Stories: 1
    • Patio & porch: Covered
    • Pool features: None
    • Fencing: Back Yard,Wood
    Lot
    • Size: 5,749 Square Feet
    • Features: Cleared, Level
    • Residential vegetation: Grassed
    Details
    • Parcel number: R971280

    Construction

    Type & style
    • Home type: SingleFamily
    • Architectural style: Traditional,Detached
    • Property subtype: Single Family Residence
    Materials
    • Brick
    • Foundation: Slab
    • Roof: Composition
    Condition
    • Year built: 2023

    Utilities & green energy

    • Sewer: Public Sewer
    • Water: Public
    • Utilities for property: Sewer Available, Underground Utilities, Water Available, Cable Available

    Community & HOA

    Community
    • Features: Curbs, Sidewalks
    • Security: Smoke Detector(s)
    • Subdivision: Woodmere Ph I
    HOA
    • Has HOA: Yes
    • Services included: All Facilities, Association Management, Maintenance Grounds
    • HOA fee: $708 annually
    • HOA name: Windemere HOA
    • HOA phone: 972-728-2030
    Location
    • Region: Denton

    Financial & listing details

    • Tax assessed value: $405,507
    • Annual tax amount: $2,916
    • Date on market: 1/13/2026
    • Cumulative days on market: 388 days

    Price history

    DateEventPrice
    2/20/2026Sold--
    Source: NTREIS #20977172 Report a problem
    2/5/2026Pending sale$379,900$197/sqft
    Source: NTREIS #20977172 Report a problem
    1/28/2026Contingent$379,900$197/sqft
    Source: NTREIS #20977172 Report a problem
    1/13/2026Listed for sale$379,900-10.6%$197/sqft
    Source: NTREIS #20977172 Report a problem
    12/30/2025Listing removed$424,900$220/sqft
    Source: NTREIS #20977172 Report a problem
    6/22/2025Listed for sale$424,9000%$220/sqft
    Source: NTREIS #20977172 Report a problem
    5/23/2025Listing removed$425,000$220/sqft
    Source: NTREIS #20789413 Report a problem
    2/14/2025Price change$425,000-5.6%$220/sqft
    Source: NTREIS #20789413 Report a problem
    12/6/2024Listed for sale$450,000+2.3%$233/sqft
    Source: NTREIS #20789413 Report a problem
    4/8/2024Sold--
    Source: NTREIS #15004_20518586 Report a problem
    3/4/2024Pending sale$439,774$228/sqft
    Source: NTREIS #20518586 Report a problem
    2/1/2024Price change$439,774+0.2%$228/sqft
    Source: M/I Homes Report a problem
    12/19/2023Listed for sale$438,774$227/sqft
    Source: M/I Homes Report a problem

    Public tax history

    YearProperty taxesTax assessment
    2025$3,568 +22.4%$405,507 +168.5%
    2024$2,916 +195.1%$151,048 +191.9%
    2023$988 +7.9%$51,749 +20%
    2022$915 +391.2%$43,125 +200%
    2021$186 $14,375
    Find assessor info on the county website

    Neighborhood: Forrestridge

    Nearby schools

    GreatSchools rating
    Schools provided by the listing agent
    • Elementary: Houston
    • Middle: Mcmath
    • High: Denton
    • District: Denton ISD

    Source: NTREIS. This data may not be complete. We recommend contacting the local school district to confirm school assignments for this home.

    Get a cash offer in 3 minutes
    Find out how much your home could sell for in as little as 3 minutes with a no-obligation cash offer.
    Estimated market value
    $371,700
    Get a cash offer in 3 minutes
    Find out how much your home could sell for in as little as 3 minutes with a no-obligation cash offer.
    Estimated market value
    $371,700