Skip main navigation
Closed
  • $213,242

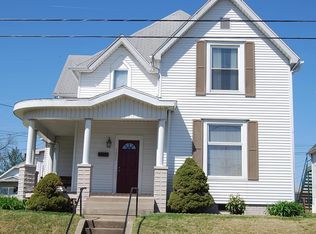
    1313 Main St, Jasper, IN 47546

    4beds
    2,616sqft
    Single Family Residence
    Built in 1913
    5,662 Square Feet Lot
    $213,300 Zestimate®
    $--/sqft
    $2,249 Estimated rent

    Home value

    $213,300

    Estimated sales range

    Not available

    $2,249/mo

    Zestimate® history
    Loading
    Loading...

    Owner options

    List your home for rent

    $2,249/mo

    Rent Zestimate®

    Find your next renter with Zillow Rental Manager. Plus, with online applications, you can quickly screen prospective tenants – for free.

    Learn more

    $2,249/mo

    Rent Zestimate®

    Refinance and save

    $1,329/mo

    Est. payment

    Refinancing to a lower rate could help reduce your monthly payments and save thousands over the life of the loan.

    See today's rates

    $1,329/mo

    Est. payment

    Explore your selling options

    Work with a Zillow partner agent

    Leverage their expertise and Zillow's premium Showcase listings to get your home seen by more buyers.

    Get started

    List with your own agent

    Get your home in front of millions of buyers by listing it on Zillow.

    Learn how to do it

    Sell it yourself

    Take full control of how buyers see your home on Zillow by listing For Sale by Owner (FSBO).

    List your home

    What's special

    Versatile bonus roomConvenient main-floor laundry roomDedicated his-and-her closet spaceStainless steel appliancesGas stoveTwin-sink vanityExpansive kitchen
    Welcome to 1313 Main Street! This spacious and charming 4-bedroom, 2.5-bath home offers 2,616 finished square feet, right in the heart of Jasper! Filled with tons of natural light, this inviting home showcases beautiful real hardwood flooring and a thoughtfully designed layout that blends comfort and functionality. The expansive kitchen is a true gathering space, featuring stainless steel appliances, including a gas stove, abundant cabinetry, and easy access to the dedicated dining room for everyday meals or entertaining. The main-level primary suite offers a private retreat with an en-suite bathroom complete with a twin-sink vanity and dedicated his-and-her closet space. A convenient main-floor laundry room adds to the home's practicality. Upstairs, you'll find three additional bedrooms along with a versatile bonus room that can serve as a playroom, home office, media room, or additional living space. The partial unfinished basement provides for excellent storage! Outside, enjoy the covered porch, perfect for relaxing, reading a book or enjoying your morning coffee. The detached shed is complete with a covered patio and a deep freezer that will remain with the home. Ample off-street parking in the driveway and the efficiency of a tankless water heater add even more value to this home. Conveniently located near shopping, dining, schools, and parks, this well-maintained home offers space, charm, and everyday convenience in one exceptional package!

    Zillow last checked:

    Listing updated:

    Listed by:

    Marissa L Goodness Cell:812-827-1253,

    RE/MAX Local,

    Gibson Goodness,

    RE/MAX Local

    Bought with:

    Brenda S Welsh, RB14026750

    SELL4FREE-WELSH REALTY CORPORATION

    SELL4FREE-WELSH REALTY CORPORATION

    Source: IRMLS,MLS#: 202627685MLS Logo

    Facts & features

    Interior

    Bedrooms & bathrooms
    • Bedrooms: 4
    • Bathrooms: 3
    • Full bathrooms: 2
    • 1/2 bathrooms: 1
    • Main level bedrooms: 1
    Bedroom 1
    • Level: Main
    Bedroom 2
    • Level: Upper
    Heating
    • Natural Gas, Conventional, Forced Air
    Cooling
    • Central Air, Window Unit(s), Ceiling Fan(s)
    Appliances
    • Included: Disposal, Range/Oven Hook Up Gas, Dishwasher, Microwave, Refrigerator, Washer, Gas Cooktop, Dryer-Electric, Gas Oven, Gas Range, Tankless Water Heater
    • Laundry: Electric Dryer Hookup, Main Level, Washer Hookup
    Features
    • 1st Bdrm En Suite, Breakfast Bar, Ceiling-9+, Ceiling Fan(s), Kitchen Island, Split Br Floor Plan, Double Vanity, Stand Up Shower, Tub/Shower Combination, Main Level Bedroom Suite, Formal Dining Room
    • Flooring: Hardwood, Tile
    • Doors: Storm Door(s), Storm Doors
    • Windows: Window Treatments
    • Basement: Partial,Unfinished,Concrete,Sump Pump
    • Has fireplace: No
    • Fireplace features: None
    Interior area
    • Total structure area: 2,902
    • Total interior livable area: 2,616 sqft
    • Finished area above ground: 2,616
    • Finished area below ground: 0

    Property

    Parking
    • Parking features: Concrete
    • Has uncovered spaces: Yes
    Features
    • Levels: One and One Half
    • Stories: 1.5
    • Patio & porch: Porch Covered
    • Fencing: None
    Lot
    • Size: 5,662 Square Feet
    • Dimensions: 105 x 53
    • Features: Irregular Lot, City/Town/Suburb
    Details
    • Additional structures: Shed
    • Parcel number: 190626402618.000002
    • Other equipment: Sump Pump

    Construction

    Type & style
    • Home type: SingleFamily
    • Property subtype: Single Family Residence
    Materials
    • Vinyl Siding
    • Foundation: Slab
    • Roof: Shingle
    Condition
    • New construction: No
    • Year built: 1913

    Utilities & green energy

    • Sewer: City
    • Water: City
    • Utilities for property: Cable Available

    Community & HOA

    Community
    • Features: Sidewalks
    • Security: Smoke Detector(s)
    • Subdivision: Kundeck(s)
    Location
    • Region: Jasper

    Financial & listing details

    • Tax assessed value: $241,900
    • Annual tax amount: $4,920
    • Date on market: 7/10/2026
    • Listing terms: Cash,Conventional,FHA,USDA Loan,VA Loan

    Price history

    DateEventPrice
    8/18/2026Sold$213,242-8.9%
    Source: IRMLS #202627685 Report a problem
    7/14/2026Pending sale$234,000
    Source: IRMLS #202627685 Report a problem
    7/10/2026Listed for sale$234,000+23.8%
    Source: IRMLS #202627685 Report a problem
    7/27/2020Listing removed$189,000$72/sqft
    Source: RE/MAX Local #202021880 Report a problem
    6/29/2020Pending sale$189,000$72/sqft
    Source: RE/MAX Local #202021880 Report a problem
    6/24/2020Price change$189,000-5.5%$72/sqft
    Source: RE/MAX Local #202021880 Report a problem
    6/12/2020Listed for sale$199,900+17.6%$76/sqft
    Source: RE/MAX Local #202021880 Report a problem
    5/17/2018Sold$170,000-2.9%$65/sqft
    Source: Agent Provided Report a problem
    3/7/2018Listed for sale$175,000+29.6%$67/sqft
    Source: ERA First Advantage Realty, Inc. #201807896 Report a problem
    1/18/2014Sold$135,000-4.3%$52/sqft
    Source: Agent Provided Report a problem
    11/8/2013Listed for sale$141,000+2720%$54/sqft
    Source: RE/MAX Realty Plus #203626 Report a problem
    7/9/2013Listing removed--
    Source: Auction.com Report a problem
    6/22/2013Price change$5,000-82.7%$2/sqft
    Source: Auction.com Report a problem
    5/28/2013Price change$28,900-14.7%$11/sqft
    Source: Homepath #195466 Report a problem
    5/7/2013Price change$33,900-15%$13/sqft
    Source: Homepath #195466 Report a problem
    4/16/2013Listed for sale$39,900$15/sqft
    Source: Homepath #195466 Report a problem
    2/16/2013Listing removed$39,900$15/sqft
    Source: Homepath #195466 Report a problem
    2/12/2013Price change$39,900-14.9%$15/sqft
    Source: Homepath #195466 Report a problem
    1/10/2013Price change$46,900-6%$18/sqft
    Source: Homepath #195466 Report a problem
    12/21/2012Price change$49,900-7.4%$19/sqft
    Source: Homepath #195466 Report a problem
    11/27/2012Listed for sale$53,900$21/sqft
    Source: Homepath #195466 Report a problem

    Public tax history

    YearProperty taxesTax assessment
    2025$2,320 +20.2%$241,900 +6%
    2024$1,930 +42.9%$228,100 +19.7%
    2023$1,350 +8.2%$190,600 +44.4%
    2022$1,248 +11.6%$132,000 +8.7%
    2021$1,119 -15.9%$121,400 +3%
    2020$1,330 +8.4%$117,900 -11.2%
    2019$1,227 +6.6%$132,700 +8.9%
    2018$1,151 +4.3%$121,900 +3.7%
    2017$1,104 +100%$117,600 +2.7%
    2016$552 -47.5%$114,500 -0.5%
    2014$1,052 -38.7%$115,100 +34.3%
    2013$1,715 -2.2%$85,700 -2.2%
    2012$1,753 +187.3%$87,600 -5.5%
    2011$610 -3.2%$92,700
    2010$630 +5.6%$92,700
    2009$597 -36.8%$92,700 +6.3%
    2007$944 -10.4%$87,200
    2006$1,053 $87,200 -1.5%
    2005-- $88,500
    Find assessor info on the county website

    Neighborhood: 47546

    Nearby schools

    GreatSchools rating
    Schools provided by the listing agent
    • Elementary: Jasper
    • Middle: Greater Jasper Cons Schools
    • High: Greater Jasper Cons Schools
    • District: Greater Jasper Cons. Schools

    Source: IRMLS. This data may not be complete. We recommend contacting the local school district to confirm school assignments for this home.

    Get pre-qualified for a loan
    At Zillow Home Loans, we can pre-qualify you in as little as 5 minutes with no impact to your credit score.

    An equal housing lender. NMLS #10287.

    Sell for more on Zillow
    Get a Zillow Showcase℠ listing at no additional cost and you could sell for .
    $213,300
    2% more
    +$4,266
    With Zillow Showcase(estimated)
    $217,566