Mid-Century Ranch with Modern Updates – A Must-See Gem! This stylish property, featuring a NEW ROOF and NEW AC (installed in 2022), is perfectly located in North Orlando, just minutes from vibrant College Park and charming Winter Park nestled on nearly a 1/3-acre lot. From the moment you arrive, the freshly painted exterior, updated artisan painted concrete stenciled porch, and original wood-and-glass front door create an inviting curb appeal. Step inside to discover stunning mid-century architectural details, including high ceilings and an open-concept living and dining area filled with natural light from large sliding glass doors. The updated kitchen offers stainless steel appliances and a view of the lush backyard and patio. The added indoor laundry room, conveniently accessible from the dining area, ensures no more trips to the carport shed for chores! Enjoy effortless indoor-outdoor living with sliding glass doors that lead to a spacious, screened-in patio—ideal for entertaining, al fresco dining, or relaxing mosquito-free evenings. A whimsical custom mural adds a playful touch, while the sprawling backyard is perfect for hosting around the firepit, starting a garden, or giving pets room to roam. Down the hallway, you'll find three cozy bedrooms and an updated bathroom featuring a shower/tub combo and a large vanity. Original terrazzo floors add charm to two of the bedrooms, while the main living areas feature durable wood-look tile flooring. This home is truly move-in ready and located in a desirable community that includes a picturesque lake, clubhouse, playground, pool, basketball and tennis courts. Best of all, the very low HOA fee is conveniently included in the annual property taxes. Homes like this don’t stay on the market for long—schedule your showing today and make this mid-century charmer yours.
Sold for $300,000
$300,000
1313 MALONE DRIVE, ORLANDO, FL 32810
3beds
1,001sqft
Single Family Residence
Built in 1959
0.29 Acres Lot
$296,500 Zestimate®
$300/sqft
$1,905 Estimated rent
Home value
$296,500
$273,000 - $323,000
$1,905/mo
Zestimate® history
Owner options
List your home for rent
$1,905/mo
Rent Zestimate®
Find your next renter with Zillow Rental Manager. Plus, with online applications, you can quickly screen prospective tenants – for free.
$1,905/mo
Rent Zestimate®
Refinance and save
$2,169/mo
Est. payment
Refinancing to a lower rate could help reduce your monthly payments and save thousands over the life of the loan.
$2,169/mo
Est. payment
Explore your selling options
Work with a Zillow partner agent
Leverage their expertise and Zillow's premium Showcase listings to get your home seen by more buyers.
Get startedList with your own agent
Get your home in front of millions of buyers by listing it on Zillow.
Learn how to do itSell it yourself
Take full control of how buyers see your home on Zillow by listing For Sale by Owner (FSBO).
List your homeWhat's special
New roofHigh ceilingsIndoor laundry roomNew acSprawling backyardWhimsical custom muralWood-look tile flooring
Zillow last checked:
Listing updated:
Listed by:
Kathryn Stelljes 407-629-4420,
KELLER WILLIAMS REALTY AT THE PARKS 407-629-4420
Bought with:
Elizabeth Bundy Lare, 3475706
KELLER WILLIAMS WINTER PARK
Source: Stellar MLS,MLS#: O6261961 Originating MLS: Orlando Regional
Originating MLS: Orlando Regional
Facts & features
Interior
Bedrooms & bathrooms
- Bedrooms: 3
- Bathrooms: 1
- Full bathrooms: 1
Primary bedroom
- Features: Ceiling Fan(s), Built-in Closet
- Level: First
- Dimensions: 11.5x11.17
Bedroom 2
- Features: Ceiling Fan(s), Built-in Closet
- Level: First
- Dimensions: 11.17x9.5
Bedroom 3
- Features: Ceiling Fan(s), Built-in Closet
- Level: First
- Dimensions: 10x9.58
Dining room
- Level: First
- Dimensions: 10x9.83
Kitchen
- Level: First
- Dimensions: 8.25x8.17
Living room
- Features: Ceiling Fan(s)
- Level: First
- Dimensions: 15.42x12.17
Heating
- Electric
Cooling
- Central Air
Appliances
- Included: Dishwasher, Dryer, Electric Water Heater, Range, Refrigerator, Washer
- Laundry: Electric Dryer Hookup, Inside, Laundry Room, Washer Hookup
Features
- Ceiling Fan(s), Chair Rail, Living Room/Dining Room Combo, Thermostat
- Flooring: Carpet, Terrazzo, Tile
- Doors: Sliding Doors
- Windows: Blinds
- Has fireplace: No
Interior area
- Total structure area: 1,404
- Total interior livable area: 1,001 sqft
Property
Parking
- Total spaces: 1
- Parking features: Covered, Driveway
- Carport spaces: 1
- Has uncovered spaces: Yes
Features
- Levels: One
- Stories: 1
- Patio & porch: Front Porch, Rear Porch, Screened
- Exterior features: Sidewalk
- Fencing: Chain Link,Vinyl,Wood
Lot
- Size: 0.29 Acres
- Features: Landscaped, Sidewalk, Unincorporated
- Residential vegetation: Mature Landscaping, Trees/Landscaped
Details
- Additional structures: Shed(s)
- Parcel number: 032229419700510
- Zoning: R-1A
- Special conditions: None
Construction
Type & style
- Home type: SingleFamily
- Architectural style: Mid-Century Modern
- Property subtype: Single Family Residence
Materials
- Block, Concrete
- Foundation: Slab
- Roof: Membrane
Condition
- New construction: No
- Year built: 1959
Utilities & green energy
- Sewer: Public Sewer
- Water: None
- Utilities for property: BB/HS Internet Available, Cable Available, Electricity Connected, Public, Sewer Connected, Water Connected
Community & HOA
Community
- Features: Clubhouse, Playground, Pool
- Pet fee: $0 monthly
- Subdivision: KINGSWOOD MANOR
HOA
- Has HOA: No
- Amenities included: Playground, Pool, Tennis Court(s)
- Services included: Community Pool, Recreational Facilities
Location
- Region: Orlando
Financial & listing details
- Price per square foot: $300/sqft
- Tax assessed value: $248,567
- Annual tax amount: $2,414
- Date on market: 12/4/2024
- Cumulative days on market: 7 days
- Listing terms: Cash,Conventional,FHA,VA Loan
- Ownership: Fee Simple
- Total actual rent: 0
- Electric utility on property: Yes
- Road surface type: Paved
Price history
| Date | Event | Price |
|---|---|---|
| 1/9/2025 | Sold | $300,000$300/sqft |
Source:  Stellar MLS #O6261961 Report a problem Stellar MLS #O6261961 Report a problem | ||
| 12/12/2024 | Pending sale | $300,000$300/sqft |
Source: Stellar MLS #O6261961 Report a problem | ||
| 12/4/2024 | Listed for sale | $300,000+73.4%$300/sqft |
Source: Stellar MLS #O6261961 Report a problem | ||
| 1/5/2018 | Sold | $173,000+1.8%$173/sqft |
Source: Public Record Report a problem | ||
| 12/8/2017 | Listed for sale | $169,900+24.9%$170/sqft |
Source: PREMIUM PROPERTIES R.E SERVICE #O5551112 Report a problem | ||
| 10/20/2014 | Listing removed | $1,025$1/sqft |
Source: Owner Report a problem | ||
| 10/14/2014 | Price change | $1,025-2.4%$1/sqft |
Source: Owner Report a problem | ||
| 10/11/2014 | Listed for rent | $1,050$1/sqft |
Source: Owner Report a problem | ||
| 2/17/2005 | Sold | $136,000+32.7%$136/sqft |
Source: Public Record Report a problem | ||
| 7/9/2004 | Sold | $102,500$102/sqft |
Source: Public Record Report a problem | ||
Public tax history
| Year | Property taxes | Tax assessment |
|---|---|---|
| 2024 | $2,558 +5.9% | $150,556 +3% |
| 2023 | $2,414 +4.2% | $146,171 +3% |
| 2022 | $2,316 +2.2% | $141,914 +3% |
| 2021 | $2,267 +2.8% | $137,781 +1.4% |
| 2020 | $2,204 +4.7% | $135,879 +2.3% |
| 2019 | $2,105 +0.9% | $132,824 +1.9% |
| 2018 | $2,086 | $130,347 +59.3% |
| 2017 | $2,086 +12.7% | $81,800 +22.5% |
| 2016 | $1,851 +10.1% | $66,774 -10.5% |
| 2015 | $1,681 -13.6% | $74,630 -9.1% |
| 2014 | $1,945 +8.8% | $82,090 +7.3% |
| 2013 | $1,787 +8.7% | $76,481 +17.6% |
| 2012 | $1,644 -1% | $65,038 -1.3% |
| 2011 | $1,661 -10.4% | $65,924 -17% |
| 2010 | $1,855 | $79,410 -4.4% |
| 2009 | -- | $83,040 -25.9% |
| 2008 | $2,319 -5.9% | $112,105 -11% |
| 2007 | $2,463 +1.7% | $125,998 +11.9% |
| 2006 | $2,422 +6.8% | $112,552 +13.4% |
| 2005 | $2,268 +26.8% | $99,289 +25% |
| 2004 | $1,788 +9.5% | $79,424 +11.3% |
| 2003 | $1,633 +11% | $71,342 +11.3% |
| 2002 | $1,472 +3.3% | $64,108 +7.7% |
| 2001 | $1,424 +6.1% | $59,523 +9.1% |
| 2000 | $1,343 | $54,570 |
Find assessor info on the county website
Neighborhood: Fairview Shores
Nearby homes
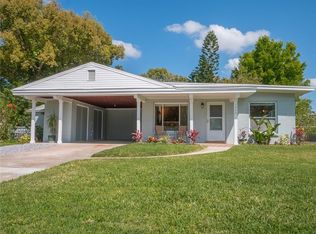
- $332,4003 bd2 ba1.4k sqft1309 Malone Dr, Orlando, FL 32810Off Market

- $326,3003 bd2 ba1.1k sqft1403 Beatrice Dr, Orlando, FL 32810Off Market
- $273,6003 bd1 ba1k sqft1314 Baltimore Dr, Orlando, FL 32810Off Market
- $175,5002 bd1 ba800 sqft1418 Beatrice Dr, Orlando, FL 32810Off Market

- $310,0003 bd2 ba1.2k sqft1305 Malone Dr, Orlando, FL 32810Off Market
- $332,5003 bd2 ba1.5k sqft1402 Baltimore Dr, Orlando, FL 32810Off Market
- $279,8003 bd1 ba1.2k sqft5327 Goddard Ave, Orlando, FL 32810Off Market
- $313,2003 bd2 ba1.4k sqft1310 Baltimore Dr, Orlando, FL 32810Off Market
Nearby schools
GreatSchools rating
- 7/10Lake Weston Elementary SchoolGrades: PK-5Distance: 0.7 mi
- 4/10Lockhart Middle SchoolGrades: 6-8Distance: 1.6 mi
- 6/10Edgewater High SchoolGrades: 9-12Distance: 2.1 mi
Schools provided by the listing agent
- Elementary: Lake Weston Elem
- Middle: Lockhart Middle
- High: Edgewater High
Source: Stellar MLS. This data may not be complete. We recommend contacting the local school district to confirm school assignments for this home.
Get a cash offer in 3 minutes
Find out how much your home could sell for in as little as 3 minutes with a no-obligation cash offer.
Estimated market value
$296,500
Get a cash offer in 3 minutes
Find out how much your home could sell for in as little as 3 minutes with a no-obligation cash offer.
Estimated market value
$296,500
- Florida
- Orange County
- Orlando
- 32810
- Fairview Shores
- 1313 MALONE DRIVE
Nearby cities
Nearby neighborhoods
Nearby zip codes
Other Orlando Topics
