This Ideal Home is nestled in a highly desired community where comfort, convenience, and community converge! Built in 2006, this charming one owner residence boasts 3 bedrooms and 2.5 baths on the main level, with an additional expansive 4th bedroom or recreational room upstairs, providing ample space. Step inside and discover hardwood and tile throughout, no carpets. The kitchen is a cook's delight, featuring granite counters, new tile backsplash, new appliances, under cabinet lighting, deep stanless sink, and a pantry. The fireplace is enjoyed from the greatroom, dining, and kitchen in this floor plan.
As you retreat to the master bedroom, you'll find a tranquil shaded sitting area with large windows., The master bath boasts large beveled mirrors, a seated vanity area, a spacious closet, a tile shower, jetted tub, and private toliet.
On the opposite end of the home, two additional bedrooms share a bath and offer ample closet space. Upstairs, over garage, discover a versatile bonus room with two closets, ideal for use as a family room, recreation area, or a 4th bedroom.
Downstairs step outside onto the screened back porch and into your private gated backyard, with an outbuilding and a garden spot ready for planting. Embrace the sense of community with friendly neighbors out jogging, walking the dogs and stolling the babies. 2 miles of walkable level sidewalks and a creek meandering through the neighborhood. Participate in community events including holiday celebrations and yard sales, County-Only Taxes saves you money! No HOA. Only townhomes have HOA for lawncare. This Popular Community Sells Fast so you cannot wait. Minutes to 2 Golf Courses, Publix, Shopping, Dining, Movies, Worship, Dog Park, County Park, Lake, Boating, Camping, Fishing, plus Hospital all within a 5-10 minute drive.
Sold for $495,000
$495,000
1313 Manassas Dr, Hixson, TN 37343
4beds
2,473sqft
Single Family Residence
Built in 2006
9,583 Square Feet Lot
$512,300 Zestimate®
$200/sqft
$2,641 Estimated rent
Home value
$512,300
$487,000 - $538,000
$2,641/mo
Zestimate® history
Owner options
List your home for rent
$2,641/mo
Rent Zestimate®
Find your next renter with Zillow Rental Manager. Plus, with online applications, you can quickly screen prospective tenants – for free.
$2,641/mo
Rent Zestimate®
Refinance and save
$3,091/mo
Est. payment
Refinancing to a lower rate could help reduce your monthly payments and save thousands over the life of the loan.
$3,091/mo
Est. payment
Explore your selling options
Work with a Zillow partner agent
Leverage their expertise and Zillow's premium Showcase listings to get your home seen by more buyers.
Get startedList with your own agent
Get your home in front of millions of buyers by listing it on Zillow.
Learn how to do itSell it yourself
Take full control of how buyers see your home on Zillow by listing For Sale by Owner (FSBO).
List your homeWhat's special
Recreational roomYard salesTile showerGarden spotDog parkHoliday celebrationsVersatile bonus room
Zillow last checked:
Listing updated:
Listed by:
Julie Cooke 423-304-4746,
Horizon Sotheby's International Realty
Bought with:
Ashley Ford, 340857
Keller Williams Realty
Source: Greater Chattanooga Realtors,MLS#: 1391333
Facts & features
Interior
Bedrooms & bathrooms
- Bedrooms: 4
- Bathrooms: 3
- Full bathrooms: 2
- 1/2 bathrooms: 1
Primary bedroom
- Level: First
Bedroom
- Level: First
Bedroom
- Level: First
Bathroom
- Description: Full Bathroom
- Level: First
Bathroom
- Description: Full Bathroom
- Level: First
Bathroom
- Description: Bathroom Half
- Level: First
Bonus room
- Level: Second
Laundry
- Level: First
Living room
- Level: First
Other
- Description: Breakfast Room: Level: First
Heating
- Central, Natural Gas
Cooling
- Central Air, Electric
Appliances
- Included: Dishwasher, Free-Standing Electric Range, Gas Water Heater, Microwave, Refrigerator
- Laundry: Electric Dryer Hookup, Gas Dryer Hookup, Laundry Room, Washer Hookup
Features
- Double Vanity, Eat-in Kitchen, Granite Counters, High Ceilings, Pantry, Primary Downstairs, Walk-In Closet(s), Separate Shower, Tub/shower Combo, En Suite, Sitting Area, Breakfast Room, Separate Dining Room, Split Bedrooms, Whirlpool Tub
- Flooring: Hardwood, Luxury Vinyl, Plank, Tile, Engineered Hardwood
- Windows: Vinyl Frames
- Basement: Crawl Space
- Number of fireplaces: 1
- Fireplace features: Gas Log, Living Room
Interior area
- Total structure area: 2,473
- Total interior livable area: 2,473 sqft
Property
Parking
- Total spaces: 2
- Parking features: Garage Door Opener, Garage Faces Front, Kitchen Level
- Attached garage spaces: 2
Features
- Levels: One and One Half
- Patio & porch: Deck, Patio, Porch, Porch - Screened, Porch - Covered
- Fencing: Fenced
Lot
- Size: 9,583 Square Feet
- Dimensions: 80 x 120
- Features: Level, Sprinklers In Front, Sprinklers In Rear, Split Possible
Details
- Additional structures: Outbuilding
- Parcel number: 092g G 004
Construction
Type & style
- Home type: SingleFamily
- Property subtype: Single Family Residence
Materials
- Brick, Vinyl Siding
- Foundation: Block
- Roof: Asphalt,Shingle
Condition
- New construction: No
- Year built: 2006
Utilities & green energy
- Water: Public
- Utilities for property: Cable Available, Electricity Available, Sewer Connected, Underground Utilities
Community & HOA
Community
- Features: Sidewalks
- Security: Smoke Detector(s)
- Subdivision: Stonewall Farms
HOA
- Has HOA: No
Location
- Region: Hixson
Financial & listing details
- Price per square foot: $200/sqft
- Tax assessed value: $493,000
- Annual tax amount: $1,805
- Date on market: 5/4/2024
- Listing terms: Cash,Conventional,FHA,Owner May Carry,VA Loan
Price history
| Date | Event | Price |
|---|---|---|
| 5/23/2024 | Sold | $495,000+4.2%$200/sqft |
Source: Greater Chattanooga Realtors #1391333 Report a problem | ||
| 5/6/2024 | Contingent | $475,000$192/sqft |
Source: Greater Chattanooga Realtors #1391333 Report a problem | ||
| 5/3/2024 | Listed for sale | $475,000$192/sqft |
Source: Greater Chattanooga Realtors #1391333 Report a problem | ||
Public tax history
| Year | Property taxes | Tax assessment |
|---|---|---|
| 2025 | $1,877 +4% | $123,250 +53.5% |
| 2024 | $1,805 | $80,275 |
| 2023 | $1,805 | $80,275 |
| 2022 | $1,805 +0.5% | $80,275 |
| 2021 | $1,796 -1.1% | $80,275 +22.2% |
| 2020 | $1,816 | $65,675 |
| 2019 | $1,816 | $65,675 |
| 2018 | $1,816 -0.5% | $65,675 |
| 2017 | $1,825 +6.5% | $65,675 |
| 2016 | $1,714 | -- |
| 2015 | $1,714 | $61,650 |
| 2014 | $1,714 | -- |
| 2013 | -- | $61,650 -13.8% |
| 2012 | -- | $71,525 |
| 2011 | -- | $71,525 |
| 2010 | -- | $71,525 |
| 2009 | -- | $71,525 +8.9% |
| 2008 | -- | $65,675 |
| 2007 | -- | $65,675 +74.4% |
| 2006 | -- | $37,650 |
Find assessor info on the county website
Neighborhood: Middle Valley
Nearby homes
- $522,4004 bd3 ba2.5k sqft1307 Manassas Dr, Hixson, TN 37343Off Market
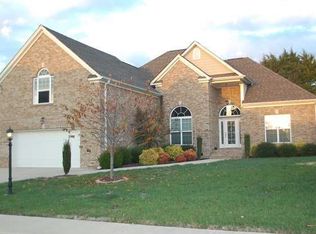
- $470,2004 bd3 ba2k sqft1319 Manassas Dr, Hixson, TN 37343Off Market
- $501,2003 bd2 ba2.3k sqft1301 Manassas Dr, Hixson, TN 37343Off Market
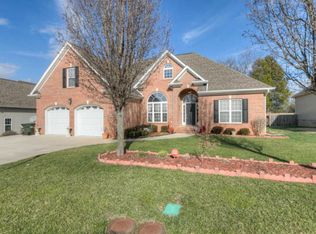
- $456,700-- bd2 ba2k sqft1323 Manassas Dr, Hixson, TN 37343Off Market
- $514,5004 bd3 ba3.3k sqft1314 Manassas Dr, Hixson, TN 37343Off Market
- $496,5004 bd2 ba2.4k sqft1302 Manassas Dr, Hixson, TN 37343Off Market
- $498,0003 bd3 ba2.5k sqft1297 Manassas Dr, Hixson, TN 37343Off Market
- $464,600-- bd2 ba1.9k sqft1327 Manassas Dr, Hixson, TN 37343Off Market
Nearby schools
GreatSchools rating
- 6/10Ganns Middle Valley Elementary SchoolGrades: PK-5Distance: 1.2 mi
- 5/10Hixson Middle SchoolGrades: 6-8Distance: 2.7 mi
- 7/10Hixson High SchoolGrades: 9-12Distance: 2.6 mi
Schools provided by the listing agent
- Elementary: Middle Valley Elementary
- Middle: Hixson Middle
- High: Hixson High
Source: Greater Chattanooga Realtors. This data may not be complete. We recommend contacting the local school district to confirm school assignments for this home.
Get a cash offer in 3 minutes
Find out how much your home could sell for in as little as 3 minutes with a no-obligation cash offer.
Estimated market value
$512,300
Get a cash offer in 3 minutes
Find out how much your home could sell for in as little as 3 minutes with a no-obligation cash offer.
Estimated market value
$512,300
- Tennessee
- Hamilton County
- Hixson
- 37343
- Middle Valley
- 1313 Manassas Dr
