Welcome to the "Rochelle Meadows" Community... Charming Colonial with 4 bedrooms, 2/1 baths situated on 1.13 acre lot - Original owners have taken meticulous care of this home but could use a little facelift - Spacious room sizes throughout - Traditional Living & Dining rooms - Family room with wood burning fireplace is located off the Eat-in Kitchen - Upstairs has 4 bedrooms & 2 Baths - Harwood floors throughout - Laundry on 1st Floor, 2 Car Garage, Large Deck of the Kitchen - Unfinished Basement - Lovely specimen planting surrounding the property. Great Location & Neighborhood...Deadline for all offers is 2:00pm, Sunday, May 11th.
Sold for $521,509
$521,509
1313 Marquis Ct, Fallston, MD 21047
4beds
1,989sqft
Single Family Residence
Built in 1976
1.13 Acres Lot
$527,100 Zestimate®
$262/sqft
$3,221 Estimated rent
Home value
$527,100
$485,000 - $575,000
$3,221/mo
Zestimate® history
Owner options
List your home for rent
$3,221/mo
Rent Zestimate®
Find your next renter with Zillow Rental Manager. Plus, with online applications, you can quickly screen prospective tenants – for free.
$3,221/mo
Rent Zestimate®
Refinance and save
$3,393/mo
Est. payment
Refinancing to a lower rate could help reduce your monthly payments and save thousands over the life of the loan.
$3,393/mo
Est. payment
Explore your selling options
Work with a Zillow partner agent
Leverage their expertise and Zillow's premium Showcase listings to get your home seen by more buyers.
Get startedList with your own agent
Get your home in front of millions of buyers by listing it on Zillow.
Learn how to do itSell it yourself
Take full control of how buyers see your home on Zillow by listing For Sale by Owner (FSBO).
List your homeWhat's special
Zillow last checked:
Listing updated:
Listed by:
Thomas Mooney 410-913-8622,
O'Conor, Mooney & Fitzgerald,
Co-Listing Agent: Mary M Wolfe 443-985-6321,
O'Conor, Mooney & Fitzgerald
Bought with:
Sarah London, 681699
Cummings & Co. Realtors
Paul Stagg, 645863
Cummings & Co. Realtors
Source: Bright MLS,MLS#: MDHR2042700
Facts & features
Interior
Bedrooms & bathrooms
- Bedrooms: 4
- Bathrooms: 3
- Full bathrooms: 2
- 1/2 bathrooms: 1
- Main level bathrooms: 1
Rooms
- Room types: Living Room, Dining Room, Primary Bedroom, Bedroom 2, Bedroom 3, Bedroom 4, Kitchen, Family Room, Foyer, Laundry
Primary bedroom
- Features: Flooring - HardWood, Attached Bathroom
- Level: Upper
- Area: 165 Square Feet
- Dimensions: 15 x 11
Bedroom 2
- Features: Flooring - HardWood
- Level: Upper
- Area: 144 Square Feet
- Dimensions: 12 x 12
Bedroom 3
- Features: Flooring - HardWood
- Level: Upper
- Area: 121 Square Feet
- Dimensions: 11 x 11
Bedroom 4
- Features: Flooring - HardWood
- Level: Upper
- Area: 108 Square Feet
- Dimensions: 12 x 9
Dining room
- Features: Flooring - HardWood
- Level: Main
- Area: 120 Square Feet
- Dimensions: 12 x 10
Family room
- Features: Flooring - HardWood, Fireplace - Wood Burning
- Level: Main
- Area: 198 Square Feet
- Dimensions: 18 x 11
Foyer
- Level: Main
- Area: 80 Square Feet
- Dimensions: 10 x 8
Kitchen
- Features: Flooring - Ceramic Tile
- Level: Main
- Area: 210 Square Feet
- Dimensions: 21 x 10
Laundry
- Level: Main
- Area: 60 Square Feet
- Dimensions: 10 x 6
Living room
- Features: Flooring - HardWood, Crown Molding
- Level: Main
- Area: 252 Square Feet
- Dimensions: 21 x 12
Heating
- Forced Air, Oil
Cooling
- Central Air, Electric
Appliances
- Included: Oven/Range - Electric, Microwave, Dishwasher, Dryer, Washer, Electric Water Heater
- Laundry: Main Level, Laundry Room
Features
- Wainscotting, Crown Molding, Floor Plan - Traditional, Eat-in Kitchen
- Flooring: Hardwood, Ceramic Tile, Wood
- Doors: Storm Door(s), Six Panel, Sliding Glass
- Windows: Double Hung, Screens
- Basement: Full,Unfinished,Walk-Out Access
- Number of fireplaces: 1
- Fireplace features: Glass Doors, Mantel(s)
Interior area
- Total structure area: 3,133
- Total interior livable area: 1,989 sqft
- Finished area above ground: 1,989
- Finished area below ground: 0
Property
Parking
- Total spaces: 2
- Parking features: Garage Faces Side, Garage Door Opener, Driveway, Attached
- Attached garage spaces: 2
- Has uncovered spaces: Yes
Accessibility
- Accessibility features: Other
Features
- Levels: Three
- Stories: 3
- Patio & porch: Deck
- Pool features: None
Lot
- Size: 1.13 Acres
- Features: Landscaped
Details
- Additional structures: Above Grade, Below Grade
- Parcel number: 1303081559
- Zoning: RR
- Special conditions: Standard
Construction
Type & style
- Home type: SingleFamily
- Architectural style: Colonial
- Property subtype: Single Family Residence
Materials
- Brick, Aluminum Siding
- Foundation: Concrete Perimeter
- Roof: Asphalt
Condition
- Average,Good
- New construction: No
- Year built: 1976
Utilities & green energy
- Sewer: Septic Exists
- Water: Well
Community & HOA
Community
- Subdivision: Rochelle Meadows
HOA
- Has HOA: No
Location
- Region: Fallston
Financial & listing details
- Price per square foot: $262/sqft
- Tax assessed value: $432,300
- Annual tax amount: $4,485
- Date on market: 5/9/2025
- Listing agreement: Exclusive Agency
- Ownership: Fee Simple
Price history
| Date | Event | Price |
|---|---|---|
| 6/3/2025 | Sold | $521,509+7.5%$262/sqft |
Source:  Bright MLS #MDHR2042700 Report a problem Bright MLS #MDHR2042700 Report a problem | ||
| 5/13/2025 | Contingent | $485,000$244/sqft |
Source: Bright MLS #MDHR2042700 Report a problem | ||
| 5/13/2025 | Listing removed | $485,000$244/sqft |
Source: Bright MLS #MDHR2042700 Report a problem | ||
| 5/9/2025 | Listed for sale | $485,000$244/sqft |
Source: Bright MLS #MDHR2042700 Report a problem | ||
Public tax history
| Year | Property taxes | Tax assessment |
|---|---|---|
| 2026 | $5,002 +5.7% | $453,467 +4.9% |
| 2025 | $4,730 +5.5% | $432,300 +5.1% |
| 2024 | $4,485 +5.3% | $411,467 +5.3% |
| 2023 | $4,258 +5.6% | $390,633 +5.6% |
| 2022 | $4,030 -3.4% | $369,800 +1% |
| 2021 | $4,171 -0.3% | $366,233 +1% |
| 2020 | $4,185 +1% | $362,667 +1% |
| 2019 | $4,144 +2.6% | $359,100 +2.6% |
| 2018 | $4,037 -2.6% | $349,833 -2.6% |
| 2017 | $4,144 | $359,100 +8.4% |
| 2016 | -- | $331,300 |
| 2015 | -- | $331,300 |
| 2014 | $4,067 | $331,300 -6.1% |
| 2013 | -- | $353,000 |
| 2012 | -- | $353,000 |
| 2011 | -- | $353,000 -18.4% |
| 2010 | -- | $432,550 +7.8% |
| 2009 | -- | $401,120 +8.5% |
| 2008 | -- | $369,690 +9.3% |
| 2007 | -- | $338,260 +11.7% |
| 2006 | -- | $302,696 +13.3% |
| 2005 | -- | $267,133 +15.4% |
| 2004 | -- | $231,570 +4.5% |
| 2003 | -- | $221,636 +4.7% |
| 2002 | -- | $211,703 +4.9% |
| 2001 | -- | $201,770 |
Find assessor info on the county website
Neighborhood: 21047
Nearby homes
- $543,1003 bd3 ba1.7k sqft1311 Marquis Ct, Fallston, MD 21047Off Market
- $590,2004 bd3 ba2.2k sqft1315 Marquis Ct, Fallston, MD 21047Off Market
- $655,8004 bd4 ba3.1k sqft1309 Marquis Ct, Fallston, MD 21047Off Market

- $607,1004 bd4 ba2.1k sqft1317 Marquis Ct, Fallston, MD 21047Off Market
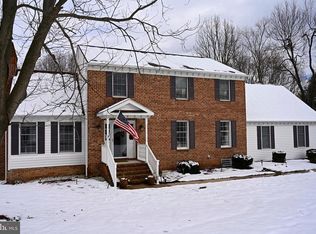
- $653,2007 bd3 ba4.2k sqft1306 Fallston Rd, Fallston, MD 21047Off Market
- $667,7005 bd5 ba3.1k sqft1310 Marquis Ct, Fallston, MD 21047Off Market
- $515,400-- bd2 ba1.6k sqft1307 Marquis Ct, Fallston, MD 21047Off Market
- $588,500-- bd3 ba2.6k sqft1312 Marquis Ct, Fallston, MD 21047Off Market
Nearby schools
GreatSchools rating
- 9/10Youths Benefit Elementary SchoolGrades: K-5Distance: 1.1 mi
- 9/10Fallston Middle SchoolGrades: 6-8Distance: 0.5 mi
- 8/10Fallston High SchoolGrades: 9-12Distance: 0.4 mi
Schools provided by the listing agent
- Elementary: Youths Benefit
- Middle: Fallston
- High: Fallston
- District: Harford County Public Schools
Source: Bright MLS. This data may not be complete. We recommend contacting the local school district to confirm school assignments for this home.
Get a cash offer in 3 minutes
Find out how much your home could sell for in as little as 3 minutes with a no-obligation cash offer.
Estimated market value
$527,100
Get a cash offer in 3 minutes
Find out how much your home could sell for in as little as 3 minutes with a no-obligation cash offer.
Estimated market value
$527,100
- Maryland
- Harford County
- Fallston
- 21047
- 1313 Marquis Ct
