Situated on a quiet Lyon Village street just two blocks from the heart of Clarendon and urban convenience, this stunning transitional custom home blends unique architectural design and extraordinary finishes and details. The ready for occupancy residence was proudly constructed by the renowned N. Arlington builder and architect Griffin Head and their artistry, experience and discerning taste is evident throughout. Luxury and comfort abound with over 6400 sq. ft of living space on four levels with 6 bedrooms and 6.5 baths and an elevator accessible to all four levels. The main floor welcomes you with a gracious foyer, office, generous dining room and oversized windows to maximize natural light. Journey into the beautiful custom kitchen with Wynnbrooke solid wood cabinetry, a large center island, Thermador appliances, marble countertops, butler’s pantry with a wine refrigerator and second dishwasher and separate breakfast area. The expansive living room has a gas fireplace flanked by built in shelving and a wall of glass doors that lead to a screened in porch and deck. The second level has roomy bedrooms with walk in closets and ensuite baths and the tranquil owner’s retreat has two spacious walk in closets with custom shelving and a serene bath with exquisite finishes. The distinctive top floor boasts an elevated 12 ft. ceiling with rich architectural details and can serve as a media/game room or workspace with the added utility of a second kitchen, enclosed deck with a tree top view and bedroom and bath. The finished walk-out lower level includes a recreation room, spacious gym, mudroom and guest suite. Solid oak flooring on all four levels, thoughtful storage, modern audio and technology, efficient systems, an attached oversize garage and a fully fenced yard with custom landscaping complete this magnificent home. Griffin Head takes great pride in that every one of their North Arlington homes is unique, a reflection of the varied and special lives of it’s occupants.
Sold for $3,700,000
$3,700,000
1313 N Hudson St, Arlington, VA 22201
6beds
6,436sqft
Single Family Residence
Built in 2025
5,750 Square Feet Lot
$3,729,900 Zestimate®
$575/sqft
$7,722 Estimated rent
Home value
$3,729,900
$3.47M - $4.03M
$7,722/mo
Zestimate® history
Owner options
List your home for rent
$7,722/mo
Rent Zestimate®
Find your next renter with Zillow Rental Manager. Plus, with online applications, you can quickly screen prospective tenants – for free.
$7,722/mo
Rent Zestimate®
Refinance and save
$22,430/mo
Est. payment
Refinancing to a lower rate could help reduce your monthly payments and save thousands over the life of the loan.
$22,430/mo
Est. payment
Explore your selling options
Work with a Zillow partner agent
Leverage their expertise and Zillow's premium Showcase listings to get your home seen by more buyers.
Get startedList with your own agent
Get your home in front of millions of buyers by listing it on Zillow.
Learn how to do itSell it yourself
Take full control of how buyers see your home on Zillow by listing For Sale by Owner (FSBO).
List your homeWhat's special
Gas fireplaceModern audio and technologyGenerous dining roomFinished walk-out lower levelRecreation roomFully fenced yardUnique architectural design
Zillow last checked:
Listing updated:
Listed by:
Beth Sheehy 703-298-8143,
TTR Sothebys International Realty
Bought with:
Gabrielle Witkin, SP200201975
Compass
Source: Bright MLS,MLS#: VAAR2054102
Facts & features
Interior
Bedrooms & bathrooms
- Bedrooms: 6
- Bathrooms: 7
- Full bathrooms: 6
- 1/2 bathrooms: 1
- Main level bathrooms: 1
Rooms
- Room types: Living Room, Dining Room, Primary Bedroom, Bedroom 2, Bedroom 3, Bedroom 4, Bedroom 5, Kitchen, Breakfast Room, Bedroom 1, Study, Exercise Room, Laundry, Office, Recreation Room, Utility Room, Media Room, Bathroom 2, Bathroom 3, Primary Bathroom, Full Bath, Half Bath
Primary bedroom
- Level: Upper
- Area: 256 Square Feet
- Dimensions: 16 x 16
Bedroom 1
- Level: Lower
- Area: 140 Square Feet
- Dimensions: 10 x 14
Bedroom 2
- Level: Upper
- Area: 195 Square Feet
- Dimensions: 13 x 15
Bedroom 3
- Level: Upper
- Area: 208 Square Feet
- Dimensions: 13 x 16
Bedroom 4
- Level: Upper
- Area: 195 Square Feet
- Dimensions: 13 x 15
Bedroom 5
- Level: Upper
- Area: 209 Square Feet
- Dimensions: 19 x 11
Primary bathroom
- Level: Upper
- Area: 136 Square Feet
- Dimensions: 17 x 8
Bathroom 2
- Level: Upper
- Area: 40 Square Feet
- Dimensions: 8 x 5
Bathroom 3
- Level: Upper
- Area: 45 Square Feet
- Dimensions: 9 x 5
Breakfast room
- Level: Main
- Area: 126 Square Feet
- Dimensions: 14 x 9
Dining room
- Level: Main
- Area: 221 Square Feet
- Dimensions: 13 x 17
Exercise room
- Level: Lower
- Area: 352 Square Feet
- Dimensions: 16 x 22
Other
- Level: Lower
- Area: 60 Square Feet
- Dimensions: 10 x 6
Other
- Level: Upper
- Area: 40 Square Feet
- Dimensions: 8 x 5
Half bath
- Level: Main
- Area: 36 Square Feet
- Dimensions: 6 x 6
Kitchen
- Level: Main
- Area: 210 Square Feet
- Dimensions: 14 x 15
Laundry
- Level: Upper
- Area: 72 Square Feet
- Dimensions: 8 x 9
Living room
- Level: Main
- Area: 408 Square Feet
- Dimensions: 17 x 24
Media room
- Level: Upper
- Area: 493 Square Feet
- Dimensions: 29 x 17
Mud room
- Level: Lower
- Area: 72 Square Feet
- Dimensions: 12 x 6
Office
- Level: Main
- Area: 165 Square Feet
- Dimensions: 11 x 15
Office
- Level: Upper
- Area: 140 Square Feet
- Dimensions: 10 x 14
Recreation room
- Level: Lower
- Area: 352 Square Feet
- Dimensions: 16 x 22
Screened porch
- Level: Main
- Area: 228 Square Feet
- Dimensions: 19 x 12
Study
- Level: Upper
- Area: 136 Square Feet
- Dimensions: 17 x 8
Utility room
- Level: Lower
- Area: 54 Square Feet
- Dimensions: 9 x 6
Heating
- Hot Water, Natural Gas
Cooling
- None, Electric
Appliances
- Included: Refrigerator, Freezer, Oven/Range - Gas, Oven, Range Hood, Microwave, Dishwasher, Disposal, Dryer, Ice Maker, Six Burner Stove, Stainless Steel Appliance(s), Washer, Gas Water Heater
- Laundry: Upper Level, Washer In Unit, Dryer In Unit, Laundry Room, Mud Room
Features
- Bar, Soaking Tub, Bathroom - Stall Shower, Bathroom - Walk-In Shower, Bathroom - Tub Shower, Built-in Features, Butlers Pantry, Dining Area, Family Room Off Kitchen, Formal/Separate Dining Room, Kitchen - Gourmet, Pantry, Primary Bath(s), Recessed Lighting, Walk-In Closet(s), Wine Storage, Other, Elevator, 9'+ Ceilings, Vaulted Ceiling(s)
- Flooring: Hardwood, Stone, Tile/Brick, Wood
- Windows: Insulated Windows
- Basement: Connecting Stairway,Full,Garage Access,Heated,Interior Entry,Exterior Entry,Finished,Windows,Shelving
- Number of fireplaces: 1
Interior area
- Total structure area: 6,758
- Total interior livable area: 6,436 sqft
- Finished area above ground: 5,040
- Finished area below ground: 1,396
Property
Parking
- Total spaces: 2
- Parking features: Built In, Basement, Inside Entrance, Other, Garage Faces Front, Concrete, Attached, Driveway
- Attached garage spaces: 1
- Uncovered spaces: 1
Accessibility
- Accessibility features: Other
Features
- Levels: Four
- Stories: 4
- Patio & porch: Deck, Patio, Enclosed, Screened Porch
- Exterior features: Lighting, Other
- Pool features: None
Lot
- Size: 5,750 Square Feet
Details
- Additional structures: Above Grade, Below Grade
- Parcel number: 15073003
- Zoning: R-5
- Special conditions: Standard
Construction
Type & style
- Home type: SingleFamily
- Architectural style: Transitional
- Property subtype: Single Family Residence
Materials
- Shingle Siding
- Foundation: Concrete Perimeter, Other
- Roof: Architectural Shingle
Condition
- Excellent
- New construction: Yes
- Year built: 2025
Details
- Builder name: Griffin Head
Utilities & green energy
- Sewer: Public Sewer
- Water: Public
Community & HOA
Community
- Security: Security System
- Subdivision: Lyon Village
HOA
- Has HOA: No
Location
- Region: Arlington
Financial & listing details
- Price per square foot: $575/sqft
- Tax assessed value: $1,184,000
- Annual tax amount: $12,231
- Date on market: 3/12/2025
- Listing agreement: Exclusive Agency
- Ownership: Fee Simple
Price history
| Date | Event | Price |
|---|---|---|
| 4/21/2025 | Sold | $3,700,000-1.3%$575/sqft |
Source:  Bright MLS #VAAR2054102 Report a problem Bright MLS #VAAR2054102 Report a problem | ||
| 3/26/2025 | Pending sale | $3,750,000$583/sqft |
Source: Bright MLS #VAAR2054102 Report a problem | ||
| 3/12/2025 | Listed for sale | $3,750,000+188.5%$583/sqft |
Source: Bright MLS #VAAR2054102 Report a problem | ||
| 8/29/2022 | Listing removed | -- |
Source: Zillow Rental Manager Report a problem | ||
| 8/22/2022 | Listed for rent | $2,500-10.7% |
Source: Zillow Rental Manager Report a problem | ||
| 7/13/2022 | Sold | $1,300,000+655.8%$202/sqft |
Source: Public Record Report a problem | ||
| 4/15/2020 | Listing removed | $2,800 |
Source: American Realty Group, Inc Report a problem | ||
| 4/7/2020 | Listed for rent | $2,800 |
Source: American Realty Group, Inc Report a problem | ||
| 6/30/2018 | Listing removed | $2,800 |
Source: American Realty Group #1001767860 Report a problem | ||
| 6/5/2018 | Listed for rent | $2,800 |
Source: American Realty Group #1001767860 Report a problem | ||
| 6/10/1996 | Sold | $172,000$27/sqft |
Source: Public Record Report a problem | ||
Public tax history
| Year | Property taxes | Tax assessment |
|---|---|---|
| 2025 | $24,075 +96.8% | $2,330,600 +96.8% |
| 2024 | $12,231 +0% | $1,184,000 -0.2% |
| 2023 | $12,225 +6.6% | $1,186,900 +6.6% |
| 2022 | $11,472 +4.2% | $1,113,800 +4.2% |
| 2021 | $11,014 +5.4% | $1,069,300 +5% |
| 2020 | $10,450 +7.8% | $1,018,500 +7.8% |
| 2019 | $9,696 +6.4% | $945,000 +4.3% |
| 2018 | $9,111 +4% | $905,700 +4% |
| 2017 | $8,759 +5.7% | $870,700 +4.2% |
| 2016 | $8,285 +6.9% | $836,000 +7.5% |
| 2015 | $7,747 +11.4% | $777,800 +11.4% |
| 2014 | $6,954 +3.1% | $698,200 +4.2% |
| 2013 | $6,743 +3.6% | $670,300 |
| 2012 | $6,509 +3% | -- |
| 2011 | $6,319 | -- |
| 2009 | -- | -- |
| 2008 | -- | -- |
| 2007 | -- | -- |
| 2006 | -- | -- |
| 2005 | -- | -- |
| 2004 | -- | -- |
| 2003 | -- | -- |
| 2002 | -- | -- |
| 2001 | -- | $261,600 |
Find assessor info on the county website
Neighborhood: Lyon Village
Nearby homes
- $2,463,0005 bd4 ba4.1k sqft1309 N Hudson St, Arlington, VA 22201Off Market
- $2,485,1005 bd5 ba4.8k sqft1307 N Hudson St, Arlington, VA 22201Off Market

- $1,809,0003 bd3 ba3k sqft1314 N Herndon St, Arlington, VA 22201Off Market
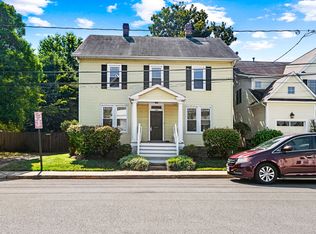
- $2,401,7005 bd5 ba4k sqft1312 N Hudson St, Arlington, VA 22201Off Market
- $2,311,5005 bd3 ba3.6k sqft1308 N Hudson St, Arlington, VA 22201Off Market
- $1,855,300-- bd2 ba2.7k sqft1318 N Herndon St, Arlington, VA 22201Off Market
- $1,794,4004 bd2 ba1.8k sqft1308 N Herndon St, Arlington, VA 22201Off Market
- $2,688,8005 bd5 ba4.4k sqft1320 N Hudson St, Arlington, VA 22201Off Market
Nearby schools
GreatSchools rating
- 10/10Arlington Science Focus SchoolGrades: PK-5Distance: 0.3 mi
- 9/10Dorothy Hamm MiddleGrades: 6-8Distance: 1.1 mi
- 7/10Washington Liberty High SchoolGrades: 9-12Distance: 0.7 mi
Schools provided by the listing agent
- Elementary: Arlington Science Focus
- Middle: Swanson
- High: Washington Lee
- District: Arlington County Public Schools
Source: Bright MLS. This data may not be complete. We recommend contacting the local school district to confirm school assignments for this home.
Get a cash offer in 3 minutes
Find out how much your home could sell for in as little as 3 minutes with a no-obligation cash offer.
Estimated market value
$3,729,900
Get a cash offer in 3 minutes
Find out how much your home could sell for in as little as 3 minutes with a no-obligation cash offer.
Estimated market value
$3,729,900
- Virginia
- Arlington County
- Arlington
- 22201
- Lyon Village
- 1313 N Hudson St
Nearby cities
Nearby neighborhoods
Nearby zip codes
Other Arlington Topics
