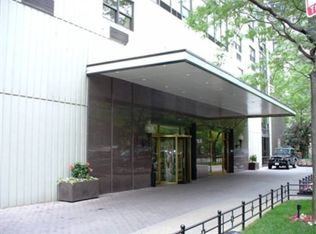
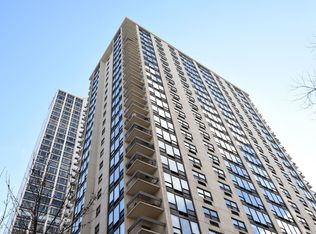
At 2,300 square feet, this exceptional corner residence delivers scale and sophistication in this primely located building in the heart of the Gold Coast. With north, east and west exposures and two private balconies, the four-bedroom, two-bathroom layout feels expansive yet intentionally zoned across a single level. A gallery style entry introduces a central moment that unfolds into two distinct, connected living spaces designed for both entertaining and everyday comfort. Designer lighting from Lightology dresses the home's clean lines with hickory hardwood flooring spanning the interiors and oversized windows capturing abundant light and rich, colorful textures from the fabled streetscape and blue waters of Lake Michigan. An impressive, oversized quartz waterfall island anchors the kitchen offering generous seating and prep space. Custom white cabinetry framed in warm wood adds depth, while stainless steel appliances integrate cleanly alongside a wine refrigerator and thoughtful storage. The space flows seamlessly into the northeast corner family room, wrapped in windows and connected to a private balcony that offers a glimpse of the lake and city below. The east-facing primary suite is set apart for privacy, layered in rich tones that create depth and calm. A generous walk-in closet with custom organization separates the sleeping quarters from the tranquil en-suite bath with a floating dual vanity with integrated lighting, heated towel rack and oversized glass-enclosed shower. Just beyond, framed by pocket doors, a flexible room functions as an office or guest suite, complete with a custom Murphy bed ideal for visitors. Across the residence, the dedicated dining area, defined by a full wall of custom built-ins set against designer wallpaper, extends into the formal living room, creating a gracious entertaining space. Integrated cabinetry and shelving provide storage and structure, while corner windows and a second private balcony offer another invitation outdoors. Two additional bedrooms reside in the west wing with customized closets and a full secondary bath. A dedicated laundry closet includes a new Bosch electric stack with space for shelving and storage. Just off the home's main entry sits a large, built-in mudroom with exceptional storage. 1313 Ritchie offers full-amenity living with 24-hour door staff, on-site maintenance, an outdoor pool and sundeck, fitness center, party room, bike storage, dry cleaning and salon. Substantial, recent updates include a 2023 driveway and pool refresh, 2022 facade restoration with balcony upgrades and new canopy, and a building-wide plumbing riser replacement fully paid by the current owner with elegant hallway renovations slated for completion by May. Two deeded garage parking spaces and storage locker are included in price. Ideally perched in the heart of the historic Gold Coast, just moments from Oak Street Beach, the lakefront trail and the shops and dining within the neighborhood and along Michigan Avenue.
Pending
Price cut: $74.1K (5/14)
$874,900
1313 N Ritchie Ct APT 1005, Chicago, IL 60610
4beds
2,300sqft
Condominium, Single Family Residence
Built in 1972
-- sqft lot
$-- Zestimate®
$380/sqft
$2,459/mo HOA
What's special
Exceptional corner residenceGallery style entryOutdoor pool and sundeckCorner windowsTwo private balconiesThoughtful storageDesigner lighting from lightology
- 56 days |
- 114 |
- 4 |
Zillow last checked:
Listing updated:
Listed by:
Cadey O'Leary 773-710-4202,
@properties Christie's International Real Estate
Source: MRED as distributed by MLS GRID,MLS#: 12632533
Facts & features
Interior
Bedrooms & bathrooms
- Bedrooms: 4
- Bathrooms: 2
- Full bathrooms: 2
Rooms
- Room types: Mud Room, Balcony/Porch/Lanai, Terrace
Primary bedroom
- Features: Flooring (Hardwood), Bathroom (Full, Double Sink, Shower Only)
- Level: Main
- Area: 156 Square Feet
- Dimensions: 12X13
Bedroom 2
- Features: Flooring (Hardwood)
- Level: Main
- Area: 195 Square Feet
- Dimensions: 15X13
Bedroom 3
- Features: Flooring (Hardwood)
- Level: Main
- Area: 150 Square Feet
- Dimensions: 15X10
Bedroom 4
- Features: Flooring (Hardwood)
- Level: Main
- Area: 117 Square Feet
- Dimensions: 9X13
Balcony porch lanai
- Level: Main
- Area: 63 Square Feet
- Dimensions: 7X9
Dining room
- Features: Flooring (Hardwood)
- Level: Main
- Area: 110 Square Feet
- Dimensions: 10X11
Family room
- Features: Flooring (Hardwood)
- Level: Main
- Area: 242 Square Feet
- Dimensions: 11X22
Kitchen
- Features: Kitchen (Island, Updated Kitchen), Flooring (Hardwood)
- Level: Main
- Area: 180 Square Feet
- Dimensions: 10X18
Living room
- Features: Flooring (Hardwood)
- Level: Main
- Area: 682 Square Feet
- Dimensions: 31X22
Mud room
- Level: Main
- Area: 72 Square Feet
- Dimensions: 9X8
Other
- Level: Main
- Area: 72 Square Feet
- Dimensions: 8X9
Heating
- Electric, Sep Heating Systems - 2+, Indv Controls
Cooling
- Wall Unit(s), Zoned
Appliances
- Included: Double Oven, Range, Microwave, Dishwasher, Refrigerator, Washer, Dryer
- Laundry: Washer Hookup, Electric Dryer Hookup, In Unit, Laundry Closet
Features
- Storage, Built-in Features, Walk-In Closet(s), Open Floorplan, Quartz Counters
- Flooring: Hardwood
- Basement: None
Interior area
- Total structure area: 0
- Total interior livable area: 2,300 sqft
Property
Parking
- Total spaces: 2
- Parking features: Garage Door Opener, Heated Garage, Tandem, Yes, Deeded, Attached, Garage
- Attached garage spaces: 2
- Has uncovered spaces: Yes
Accessibility
- Accessibility features: No Disability Access
Features
- Has view: Yes
- View description: Back of Property
- Has water view: Yes
- Water view: Back of Property
Details
- Additional parcels included: 17031080171208,17031080171305
- Parcel number: 17031080171305
- Special conditions: List Broker Must Accompany
Construction
Type & style
- Home type: Condo
- Property subtype: Condominium, Single Family Residence
Materials
- Glass, Concrete
Condition
- New construction: No
- Year built: 1972
- Major remodel year: 2012
Utilities & green energy
- Sewer: Public Sewer
- Water: Lake Michigan
Community & HOA
HOA
- Has HOA: Yes
- Amenities included: Bike Room/Bike Trails, Door Person, Elevator in Residence, Exercise Room, Storage, On Site Manager/Engineer, Party Room, Sundeck, Pool, Receiving Room, Service Elevator(s), Valet/Cleaner
- Services included: Water, Parking, Insurance, Doorman, Cable TV, Exercise Facilities, Pool, Exterior Maintenance, Snow Removal, Internet
- HOA fee: $2,459 monthly
Location
- Region: Chicago
Financial & listing details
- Price per square foot: $380/sqft
- Annual tax amount: $16,052
- Date on market: 4/28/2026
- Ownership: Condo
Estimated market value
Not available
Estimated sales range
Not available
Not available
Price history
| Date | Event | Price |
|---|---|---|
| 6/8/2026 | Pending sale | $874,900$380/sqft |
Source:  MRED as distributed by MLS GRID #12632533 Report a problem MRED as distributed by MLS GRID #12632533 Report a problem | ||
| 5/26/2026 | Contingent | $874,900$380/sqft |
Source: MRED as distributed by MLS GRID #12632533 Report a problem | ||
| 5/14/2026 | Price change | $874,900-7.8%$380/sqft |
Source: MRED as distributed by MLS GRID #12632533 Report a problem | ||
| 4/28/2026 | Listed for sale | $949,000$413/sqft |
Source: MRED as distributed by MLS GRID #12632533 Report a problem | ||
| 4/28/2026 | Listing removed | $949,000$413/sqft |
Source: MRED as distributed by MLS GRID #12606123 Report a problem | ||
| 4/20/2026 | Contingent | $949,000$413/sqft |
Source: MRED as distributed by MLS GRID #12606123 Report a problem | ||
| 3/31/2026 | Price change | $949,000-5%$413/sqft |
Source: MRED as distributed by MLS GRID #12606123 Report a problem | ||
| 3/6/2026 | Listed for sale | $999,000+16.9%$434/sqft |
Source: MRED as distributed by MLS GRID #12578021 Report a problem | ||
| 7/1/2019 | Sold | $854,900-2.3%$372/sqft |
Source: MRED as distributed by MLS GRID #10323288 Report a problem | ||
| 5/23/2019 | Pending sale | $875,000$380/sqft |
Source: @properties #10323288 Report a problem | ||
| 5/1/2019 | Price change | $875,000-5.4%$380/sqft |
Source: @properties #10323288 Report a problem | ||
| 3/28/2019 | Listed for sale | $925,000-7.4%$402/sqft |
Source: @properties #10323288 Report a problem | ||
| 12/12/2018 | Listing removed | $999,000$434/sqft |
Source: @properties #10033127 Report a problem | ||
| 11/3/2018 | Price change | $999,000-9.1%$434/sqft |
Source: @properties #10033127 Report a problem | ||
| 7/27/2018 | Listed for sale | $1,099,000+22.1%$478/sqft |
Source: @properties #10033127 Report a problem | ||
| 12/8/2016 | Sold | $900,000+42.9%$391/sqft |
Source: MRED as distributed by MLS GRID #09320280 Report a problem | ||
| 11/5/2012 | Sold | $630,000$274/sqft |
Source: Berkshire Hathaway HomeServices Koenig Rubloff #08132266_60610_1005 Report a problem | ||
Public tax history
Tax history is unavailable.
Monthly payment
Est. payment$--/mo
Payment breakdown
Explore the cost of this home by adjusting the details. Changes won't be saved.All calculations are estimates and provided by Zillow, Inc. for informational purposes only. Actual amounts may vary.
HOA fees may include property taxes on listings classified as Co-Ops. Contact the listing agent and/or owner for fee details.
Mortgage interest rates are dependent on a number of factors, including credit score, down payment, and repayment length. Interest rate data provided by Zillow Group Marketplace, Inc. as of 1/1/1970 from various mortgage lenders with which we have lead or other similar arrangements; the Estimated Payment is an average of those rates.
See how much you could borrow to make a competitive offer.
Climate risks
Neighborhood: Gold Coast
Nearby schools
GreatSchools rating
- 4/10Ogden Elementary SchoolGrades: PK-8Distance: 0.4 mi
- 7/10Lincoln Park High SchoolGrades: 9-12Distance: 1.3 mi
Schools provided by the listing agent
- District: 299
Source: MRED as distributed by MLS GRID. This data may not be complete. We recommend contacting the local school district to confirm school assignments for this home.
A local agent can set up tours, give advice and negotiate with sellers.



- Illinois
- Cook County
- Chicago
- 60610
- Gold Coast
- 1313 N Ritchie Ct Apartment 1005
Nearby cities
Nearby neighborhoods
Nearby zip codes
Other Chicago Topics
