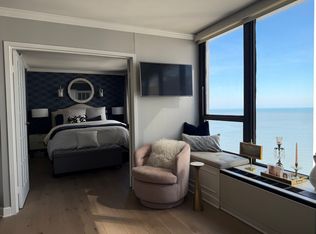
Welcome to luxurious, private living nestled in the heart of Chicago's tree lined Gold Coast. This sun-soaked 2 bedroom, 2 bathroom plus Den units have been combined/updated throughout to be called "home". Its open floor layout with hardwood floors, cozy fireplace, large windows facing the lake and Chicago's spectacular skyline are a perfect venue to enjoy birds flying at eye level or snowflakes falling from the sky. Grow your own herbs or flowers on the southeastern balcony spot that beckons for your first cup of coffee while watching quiet fishermen, grilling a steak, enjoying the boats, or experiencing the fireworks at Navy Pier. The open, entertainment friendly kitchen even allows for multiple cooks on the large center island: your guests can sip wine across from you as you're surrounded by custom cabinetry , stainless steel appliances with double oven, smoky mirrored tile backsplash and storage galore (including pantry) for all your needs. The hallway leads to the massive primary suite with two closets (including one walk in), and even more storage under a line of window seats for spectacular views of North Avenue beach, the bike path and the amazing change of seasons on the lake- lie in bed to watch fireworks! The attached upgraded bathroom provides dual vanities, separate shower and jacuzzi tub. Off the primary bedroom is a den/home office(closable via sliding doors) which also provides lake views. The east facing second bedroom is ample sized for visitors or additional flex space, with a nearby upgraded guest bathroom with dual vanities . Other highlights include in-unit laundry, central A/C, heated assigned parking, outdoor pool, 24 hour door person, gym, bike room, community room, on-site engineer, hair salon, and dry cleaner. Living here in this pet- friendly spot allows you to be steps away from Oak Street Beach, the bike/jogging paths, award winning restaurants, glamorous shopping, Goudy and Lincoln parks, and a quick transport to world famous museums, symphony, and theater/concerts. Easy in/out(owners only) parking available for additional $45k. A perfect place to call "home"!
Closed
$635,000
1313 N Ritchie Ct APT 2408, Chicago, IL 60610
2beds
1,700sqft
Condominium, Single Family Residence
Built in 1972
-- sqft lot
$624,700 Zestimate®
$374/sqft
$4,100 Estimated rent
Home value
$624,700
$568,000 - $687,000
$4,100/mo
Zestimate® history
Loading...
Owner options
List your home for rent
$4,100/mo
Rent Zestimate®
Find your next renter with Zillow Rental Manager. Plus, with online applications, you can quickly screen prospective tenants – for free.
$4,100/mo
Rent Zestimate®
Refinance and save
$6,199/mo
Est. payment
Refinancing to a lower rate could help reduce your monthly payments and save thousands over the life of the loan.
$6,199/mo
Est. payment
Explore your selling options
Work with a Zillow partner agent
Leverage their expertise and Zillow's premium Showcase listings to get your home seen by more buyers.
Get startedList with your own agent
Get your home in front of millions of buyers by listing it on Zillow.
Learn how to do itSell it yourself
Take full control of how buyers see your home on Zillow by listing For Sale by Owner (FSBO).
List your homeWhat's special
Zillow last checked:
Listing updated:
Listing courtesy of:
Dawn McKenna 312-256-0028,
Coldwell Banker Realty
Bought with:
Jill Hare
Jameson Sotheby's Intl Realty
Source: MRED as distributed by MLS GRID,MLS#: 12216628
Facts & features
Interior
Bedrooms & bathrooms
- Bedrooms: 2
- Bathrooms: 2
- Full bathrooms: 2
Primary bedroom
- Features: Flooring (Carpet), Bathroom (Full)
- Level: Main
- Area: 234 Square Feet
- Dimensions: 18X13
Bedroom 2
- Level: Main
- Area: 165 Square Feet
- Dimensions: 11X15
Balcony porch lanai
- Features: Flooring (Stone)
- Level: Main
- Area: 63 Square Feet
- Dimensions: 7X9
Dining room
- Level: Main
- Dimensions: COMBO
Family room
- Level: Main
- Area: 180 Square Feet
- Dimensions: 18X10
Kitchen
- Features: Kitchen (Eating Area-Breakfast Bar, Island, Custom Cabinetry, Updated Kitchen)
- Level: Main
- Area: 112 Square Feet
- Dimensions: 14X8
Living room
- Level: Main
- Area: 380 Square Feet
- Dimensions: 20X19
Office
- Features: Flooring (Carpet)
- Level: Main
- Area: 99 Square Feet
- Dimensions: 11X9
Heating
- Electric
Cooling
- Central Air
Appliances
- Included: Range, Microwave, Dishwasher, Refrigerator, Disposal
- Laundry: Washer Hookup, In Unit
Features
- Built-in Features, Walk-In Closet(s), Health Facilities, Lobby, Shops
- Flooring: Hardwood
- Windows: Screens
- Basement: None
- Number of fireplaces: 1
- Fireplace features: Electric, Living Room
- Common walls with other units/homes: End Unit
Interior area
- Total structure area: 0
- Total interior livable area: 1,700 sqft
Property
Parking
- Total spaces: 1
- Parking features: Garage Door Opener, Heated Garage, On Site, Deeded, Attached, Garage
- Attached garage spaces: 1
- Has uncovered spaces: Yes
Accessibility
- Accessibility features: No Disability Access
Features
- Exterior features: Balcony
Details
- Parcel number: 17031080171024
- Special conditions: List Broker Must Accompany
Construction
Type & style
- Home type: Condo
- Property subtype: Condominium, Single Family Residence
Materials
- Concrete
Condition
- New construction: No
- Year built: 1972
- Major remodel year: 2016
Utilities & green energy
- Sewer: Public Sewer
- Water: Lake Michigan
Community & neighborhood
Location
- Region: Chicago
HOA & financial
HOA
- Has HOA: Yes
- HOA fee: $1,760 monthly
- Amenities included: Bike Room/Bike Trails, Door Person, Coin Laundry, Elevator(s), Exercise Room, Storage, On Site Manager/Engineer, Party Room, Sundeck, Pool, Sauna, Security Door Lock(s), Service Elevator(s), Valet/Cleaner
- Services included: Water, Parking, Insurance, Security, Doorman, Cable TV, Exercise Facilities, Pool, Exterior Maintenance, Lawn Care, Scavenger, Snow Removal, Internet
Other
Other facts
- Listing terms: Cash
- Ownership: Condo
Price history
| Date | Event | Price |
|---|---|---|
| 2/24/2025 | Sold | $635,000+6%$374/sqft |
Source:  MRED as distributed by MLS GRID #12216628 Report a problem MRED as distributed by MLS GRID #12216628 Report a problem | ||
| 11/25/2024 | Listing removed | $599,000$352/sqft |
Source: MRED as distributed by MLS GRID #12148168 Report a problem | ||
| 11/11/2024 | Contingent | $599,000$352/sqft |
Source: MRED as distributed by MLS GRID #12148168 Report a problem | ||
| 9/19/2024 | Listed for sale | $599,000+7%$352/sqft |
Source: MRED as distributed by MLS GRID #12148168 Report a problem | ||
| 11/2/2018 | Listing removed | $2,100$1/sqft |
Source: MCGAVEN HOMES Report a problem | ||
| 11/1/2018 | Listed for rent | $2,100$1/sqft |
Source: MCGAVEN HOMES Report a problem | ||
| 7/28/2014 | Sold | $560,000-2.6%$329/sqft |
Source: MRED as distributed by MLS GRID #08616033 Report a problem | ||
| 6/11/2014 | Pending sale | $575,000$338/sqft |
Source: Berkshire Hathaway HomeServices KoenigRubloff Realty Group #08616033 Report a problem | ||
| 5/15/2014 | Listed for sale | $575,000$338/sqft |
Source: Berkshire Hathaway HomeServices KoenigRubloff #08616033 Report a problem | ||
Public tax history
| Year | Property taxes | Tax assessment |
|---|---|---|
| 2024 | -- | $36,947 +5.7% |
| 2023 | $6,115 +3.3% | $34,949 |
| 2022 | $5,922 -10% | $34,949 -9.7% |
| 2021 | $6,577 +16% | $38,703 +24.7% |
| 2020 | $5,672 -5.7% | $31,044 -14% |
| 2019 | $6,012 +1.7% | $36,098 |
| 2018 | $5,909 -21.9% | $36,098 +2.7% |
| 2017 | $7,563 +7.5% | $35,135 |
| 2016 | $7,037 +9.3% | $35,135 |
| 2015 | $6,438 +16.3% | $35,135 +17.8% |
| 2014 | $5,536 +2% | $29,838 |
| 2013 | $5,427 +1.4% | $29,838 |
| 2012 | $5,354 +11.5% | $29,838 +0.7% |
| 2011 | $4,803 -0.4% | $29,642 |
| 2010 | $4,823 +4.4% | $29,642 |
| 2009 | $4,622 +12.6% | $29,642 +3.6% |
| 2008 | $4,104 +1% | $28,607 |
| 2007 | $4,063 -1.1% | $28,607 |
| 2006 | $4,107 -13% | $28,607 -1% |
| 2005 | $4,722 +1% | $28,901 |
| 2004 | $4,675 +2.2% | $28,901 |
| 2003 | $4,573 +16.3% | $28,901 +32% |
| 2002 | $3,934 +3.8% | $21,896 |
| 2001 | $3,792 +4% | $21,896 |
| 2000 | $3,647 | $21,896 +15.3% |
| 1999 | $3,647 | $18,984 |
Find assessor info on the county website
Neighborhood: Gold Coast

Nearby schools
GreatSchools rating
- 4/10Ogden Elementary SchoolGrades: PK-8Distance: 0.4 mi
- 7/10Lincoln Park High SchoolGrades: 9-12Distance: 1.3 mi
Schools provided by the listing agent
- District: 299
Source: MRED as distributed by MLS GRID. This data may not be complete. We recommend contacting the local school district to confirm school assignments for this home.
Get a cash offer in 3 minutes
Find out how much your home could sell for in as little as 3 minutes with a no-obligation cash offer.
Estimated market value
$624,700
Get a cash offer in 3 minutes
Find out how much your home could sell for in as little as 3 minutes with a no-obligation cash offer.
Estimated market value
$624,700
- Illinois
- Cook County
- Chicago
- 60610
- Gold Coast
- 1313 N Ritchie Ct Apartment 2408
Nearby cities
Nearby neighborhoods
Nearby zip codes
Other Chicago Topics
