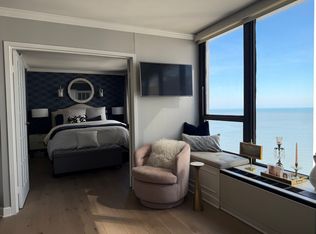
TRANSITIONALLY STYLED, DESIGNER INSPIRED HOME TUCKED AWAY IN THE GOLD COAST, SURROUNDED BY NATURE ON A QUIET TREE LINED STREET. UNPARALLELED QUALITY AND ATTENTION TO DETAIL BEST DESCRIBES THIS TOTALLY RENOVATED, ONE-OF-A-KIND FLOOR PLAN. SOPHISTICATED EBONY HARDWOOD FLOORING, CUSTOM LIGHTING & WINDOW TREATMENTS, BUILT-IN BAR W/SIDE BY SIDE WINE COOLERS, UPSCALE KITCHEN W/GRANITE COUNTERS, CUSTOM CABINETS, CERAMIC TILE BACKSPLASH, SLEEK STAINLESS STEEL APPLIANCES, BREAKFAST BAR SEATING & OPEN TO THE COMBINATION LIVING & DINING AREA. ENJOY GRILLING, VIEWS & ENTERTAINING ON YOUR PRIVATE BALCONY. LARGE PRIMARY SUITE FEATURES A PROFESSIONALLY DESIGNED WALK-IN CLOSET COMPLETE WITH A CONVENIENTLY LOCATED FULL-SIZE WASHER/DRYER, ABUNDANT STORAGE AND HANGING SPACE. SPACIOUS PRIMARY BATH WITH SPA-LIKE SHOWER, UPGRADED HARDWARE, CUSTOM VANITY W/DOUBLE SINKS AND DRAWERS. DEN IS IDEAL FOR A FLEX SPACE ROOM TO BE USED AS A HOME OFFICE, MEDIA OR GAME ROOM. THIS PET FRIENDLY, PROFESSIONALLY MANAGED, FULL AMENITY BUILDING FEATURES A SERVICE ORIENTED 24-HOUR DOOR STAFF, BRAND NEW OUTDOOR POOL AND SUNDECK, FULLY EQUIPPED FITNESS ROOM, BIKE ROOM, COMMUNITY ROOM, PRIVATE STORAGE LOCKER & PROFESSIONAL DRY CLEANERS. PAMPER YOURSELF AT THE ON-SITE, LUXURIOUS SALON & DAY SPA. ENJOY CONVENIENCES OF THE CITY WHILE LIVING IN A PEACEFUL, YET VIBRANT NEIGHBORHOOD. IDEAL LOCATION STEPS TO THE LAKEFRONT, BEACHES, RUNNING & BIKING TRAILS. TEN MINUTE WALK TO OAK STREET & LINCOLN PARK. PET FRIENDLY, FURRY FRIENDS WELCOME!!!
Closed
Zillow last checked:
Listing updated:
Bought with:
Matt Laricy
Americorp, Ltd
Source: MRED as distributed by MLS GRID,MLS#: 12020359
Price history
| Date | Event | Price |
|---|---|---|
| 7/11/2024 | Sold | $595,000-0.7%$367/sqft |
Source:  MRED as distributed by MLS GRID #12020359 Report a problem MRED as distributed by MLS GRID #12020359 Report a problem | ||
| 7/8/2024 | Pending sale | $599,000$370/sqft |
Source: MRED as distributed by MLS GRID #12020359 Report a problem | ||
| 5/20/2024 | Contingent | $599,000$370/sqft |
Source: MRED as distributed by MLS GRID #12020359 Report a problem | ||
| 5/15/2024 | Price change | $599,000-3.2%$370/sqft |
Source: MRED as distributed by MLS GRID #12020359 Report a problem | ||
| 4/4/2024 | Listed for sale | $619,000$382/sqft |
Source: MRED as distributed by MLS GRID #12020359 Report a problem | ||
| 1/8/2024 | Listing removed | -- |
Source: MRED as distributed by MLS GRID #11877371 Report a problem | ||
| 10/28/2023 | Listed for sale | $619,000$382/sqft |
Source: MRED as distributed by MLS GRID #11877371 Report a problem | ||
| 9/23/2023 | Listing removed | -- |
Source: MRED as distributed by MLS GRID #11877371 Report a problem | ||
| 9/5/2023 | Price change | $619,000-2.5%$382/sqft |
Source: MRED as distributed by MLS GRID #11877371 Report a problem | ||
| 7/7/2023 | Listed for sale | $635,000+18.4%$392/sqft |
Source: MRED as distributed by MLS GRID #11824984 Report a problem | ||
| 4/26/2018 | Sold | $536,500-4.7%$331/sqft |
Source: MRED as distributed by MLS GRID #09809631 Report a problem | ||
| 7/31/2015 | Sold | $563,000+40.8%$348/sqft |
Source: @Properties sold #08953955_60610_705 Report a problem | ||
| 6/15/2000 | Sold | $400,000+39.6%$247/sqft |
Source: Public Record Report a problem | ||
| 11/5/1998 | Sold | $286,500$177/sqft |
Source: Public Record Report a problem | ||
Nearby homes
- $637,7001 bd1 ba520 sqft1313 N Ritchie Ct APT 2708, Chicago, IL 60610Off Market
- $273,0001 bd1 ba520 sqft1313 N Ritchie Ct APT 2707, Chicago, IL 60610Off Market

- $253,9001 bd1 ba700 sqft1313 N Ritchie Ct APT 2706, Chicago, IL 60610Off Market
- $238,1001 bd1 ba520 sqft1313 N Ritchie Ct APT 2606, Chicago, IL 60610Off Market
Get a cash offer in 3 minutes
Find out how much your home could sell for in as little as 3 minutes with a no-obligation cash offer.
Estimated market value
$662,900
