Skip main navigation
Sold for $790,000
  • $790,000

    1313 N Road 59, Pasco, WA 99301

    5beds
    3,183sqft
    Single Family Residence
    Built in 2007
    0.5 Acres Lot
    $790,100 Zestimate®
    $248/sqft
    $3,269 Estimated rent

    Home value

    $790,100

    $751,000 - $830,000

    $3,269/mo

    Zestimate® history
    Loading
    Loading...

    Owner options

    List your home for rent

    $3,269/mo

    Rent Zestimate®

    Find your next renter with Zillow Rental Manager. Plus, with online applications, you can quickly screen prospective tenants – for free.

    Learn more

    $3,269/mo

    Rent Zestimate®

    Refinance and save

    $4,748/mo

    Est. payment

    Refinancing to a lower rate could help reduce your monthly payments and save thousands over the life of the loan.

    See today's rates

    $4,748/mo

    Est. payment

    Explore your selling options

    Work with a Zillow partner agent

    Leverage their expertise and Zillow's premium Showcase listings to get your home seen by more buyers.

    Get started

    List with your own agent

    Get your home in front of millions of buyers by listing it on Zillow.

    Learn how to do it

    Sell it yourself

    Take full control of how buyers see your home on Zillow by listing For Sale by Owner (FSBO).

    List your home

    What's special

    Led recessed lightingDurable high-end lvp flooringLarge walk-in closetDouble ovensAll-new cabinetryInduction cooktopQuartz countertops
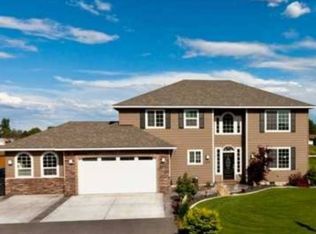
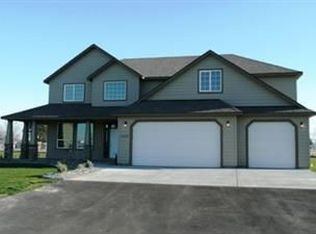
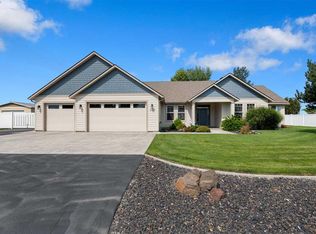
    MLS# 291520 Completely upgraded and move-in ready, this stunning 5-bedroom, 2.75-bath home offers 3,183 sq ft on a spacious 0.5-acre lot in desirable West Pasco. Built in 2007 and extensively updated in recent months, this home truly feels brand new with high-end finishes and thoughtful design throughout.Step inside to soaring 17’ ceilings and a beautiful new leaded glass entry door, complemented by a striking powdered wrought iron staircase. The main level features durable, high-end LVP flooring, a newly built office with abundant custom storage, and a light-filled open-concept living space. The chef’s kitchen is a standout, showcasing all-new cabinetry, quartz countertops, stainless steel Frigidaire Pro Gallery appliances, double ovens, an induction cooktop, pantry, and extensive storage.The spacious family room is wired for surround sound (including the patio) and features LED recessed lighting and a modern electric fireplace set against a tiled accent wall. Wiring for SWP feature. A main-level bedroom and fully updated ¾ bath offer flexibility for guests or multi-generational living. Laundry room includes a stainless steel sink and additional cabinetry.Upstairs, you’ll find generously sized bedrooms—all with walk-in closets and custom shelving—plus plush, high-end carpet with premium padding. The primary suite is a true retreat with coffered ceilings, scenic views, a large walk-in closet, and an ensuite bath featuring dual sinks, updated fixtures, and a jetted tub. Home has been upgraded with new heat pump and dual zone heating sytem. Thermostat on each floor saves you money. You'll be amazed at the savings. New double pane windows. The oversized 2-car garage includes a large workshop area with shelving, workbench, and a new door and opener. Outside, enjoy RV parking, ample additional parking, and a beautifully landscaped front yard with custom curbing and water feature. The fully enclosed backyard features block fencing with wrought iron gates, raised garden beds, a large enclosed garden area, and an expansive patio perfect for entertaining, 1/2 mile to the Columbia River and hiking/biking trails!Zoned residential with approval for a future shop and potential ADU above, this property offers flexibility and long-term value. Ideally located near shopping, dining, schools, and easy access to I-182, this home combines a peaceful, country-like setting with everyday convenience.Turnkey, upgraded, and packed with features—this is one you don’t want to miss!

    Zillow last checked:

    Listing updated:

    Listed by:

    Denise Swanson 509-539-7439,

    Legendary Real Estate

    Bought with:

    Sarah Smith, 139117

    Windermere Group One/Tri-Cities

    Source: PACMLS,MLS#: 291520MLS Logo

    Facts & features

    Interior

    Bedrooms & bathrooms
    • Bedrooms: 5
    • Bathrooms: 3
    • Full bathrooms: 2
    • 3/4 bathrooms: 1
    Bedroom
    • Level: Up
    • Area: 264
    Bedroom 1
    • Level: Up
    • Area: 196
    Bedroom 2
    • Level: Up
    • Area: 182
    Bedroom 3
    • Level: Up
    • Area: 360
    Bedroom 4
    • Level: Down
    Heating
    • Electric, Forced Air, Furnace
    Cooling
    • Central Air, Heat Pump, Zoned
    Appliances
    • Included: Cooktop, Dishwasher, Disposal, Microwave, Oven
    • Laundry: Sink
    Features
    • Raised Ceiling(s), Storage, Wired for Sound, Ceiling Fan(s)
    • Flooring: Laminate
    • Windows: Double Pane Windows, Windows - Vinyl, Drapes/Curtains/Blinds
    • Basement: None
    • Number of fireplaces: 1
    • Fireplace features: 1, Family Room, Electric
    Interior area
    • Total structure area: 3,183
    • Total interior livable area: 3,183 sqft

    Property

    Parking
    • Total spaces: 2
    • Parking features: 2 car, Garage Door Opener, RV Parking - Open, Workshop
    • Garage spaces: 2
    Features
    • Levels: 2 Story
    • Stories: 2
    • Patio & porch: Patio/Open
    • Exterior features: Lighting, Water Feature, Irrigation
    • Fencing: Fenced
    • Has view: Yes
    Lot
    • Size: 0.5 Acres
    • Features: Garden, Professionally Landscaped, Corner Lot
    Details
    • Additional structures: Shed
    • Zoning description: Residential

    Construction

    Type & style
    • Home type: SingleFamily
    • Property subtype: Single Family Residence
    Materials
    • Concrete Board, Trim - Rock
    • Foundation: Concrete, Crawl Space
    • Roof: Comp Shingle
    Condition
    • Existing Construction (Not New)
    • New construction: No
    • Year built: 2007

    Utilities & green energy

    • Sewer: Septic - Installed
    • Water: Public

    Community & HOA

    Community
    • Security: Security System
    • Subdivision: Other,Pasco West
    Location
    • Region: Pasco

    Financial & listing details

    • Price per square foot: $248/sqft
    • Annual tax amount: $5,304
    • Date on market: 3/24/2026
    • Listing terms: Cash,Conventional,FHA,VA Loan
    • Inclusions: Home, Land, Shed
    • Electric utility on property: Yes
    • Road surface type: Paved

    Price history

    DateEventPrice
    5/15/2026Sold$790,000-3.7%$248/sqft
    Source: PACMLS #291520 Report a problem
    3/31/2026Pending sale$820,000$258/sqft
    Source: PACMLS #291520 Report a problem
    3/24/2026Listed for sale$820,000$258/sqft
    Source: PACMLS #291520 Report a problem

    Public tax history

    Tax history is unavailable.

    Neighborhood: 99301

    Nearby schools

    GreatSchools rating
    Schools provided by the listing agent
    • District: Pasco

    Source: PACMLS. This data may not be complete. We recommend contacting the local school district to confirm school assignments for this home.

    Get pre-qualified for a loan
    At Zillow Home Loans, we can pre-qualify you in as little as 5 minutes with no impact to your credit score.

    An equal housing lender. NMLS #10287.

    Sell for more on Zillow
    Get a Zillow Showcase℠ listing at no additional cost and you could sell for .
    $790,100
    2% more
    +$15,802
    With Zillow Showcase(estimated)
    $805,902