Charming & Updated 4-Bedroom Home on a Spacious Lot! Nestled on a quiet street, this well-maintained 4-bedroom, 2-bathroom home offers comfort, space, and modern updates throughout. Featuring two generous living areas, a dedicated dining space, a cozy wood-burning fireplace, and a versatile office area, this home is perfect for both relaxation and entertaining. Recent updates include: Fully remodeled bathrooms New kitchen cabinets, faucet, sink, stove, dishwasher, and fridge Updated outlets, switches, and lighting throughout Fresh interior and exterior paint New front door, garage door, and screen doors (side & back) New AC unit and excellent attic insulation Beautifully refinished oak flooring in the hallway and front bedroom New carpet in three bedrooms Added closet shelving, including a cedar-lined closet Outside, enjoy a spacious fenced backyard, a patio perfect for gatherings, and a large garage with a freshly repainted interior. Owned by the same family since its construction in 1964, this home blends timeless charm with thoughtful modern upgrades. Don't miss this opportunity-schedule a showing today! *A $1,000* lender credit is available and will be applied towards the buyer's closing costs and pre-paids if the buyer chooses to use the seller's preferred lender. This credit is in addition to any negotiated seller concessions.
Sold
$247,000
1313 N Roseway Dr, Indianapolis, IN 46219
4beds
1,830sqft
Residential, Single Family Residence
Built in 1964
0.27 Acres Lot
$247,900 Zestimate®
$135/sqft
$1,905 Estimated rent
Home value
$247,900
$231,000 - $265,000
$1,905/mo
Zestimate® history
Owner options
List your home for rent
$1,905/mo
Rent Zestimate®
Find your next renter with Zillow Rental Manager. Plus, with online applications, you can quickly screen prospective tenants – for free.
$1,905/mo
Rent Zestimate®
Refinance and save
$1,619/mo
Est. payment
Refinancing to a lower rate could help reduce your monthly payments and save thousands over the life of the loan.
$1,619/mo
Est. payment
Explore your selling options
Work with a Zillow partner agent
Leverage their expertise and Zillow's premium Showcase listings to get your home seen by more buyers.
Get startedList with your own agent
Get your home in front of millions of buyers by listing it on Zillow.
Learn how to do itSell it yourself
Take full control of how buyers see your home on Zillow by listing For Sale by Owner (FSBO).
List your homeWhat's special
Cozy wood-burning fireplacePatio perfect for gatheringsLarge garageVersatile office areaDedicated dining spaceQuiet streetNew kitchen cabinets
Zillow last checked:
Listing updated:
Listed by:
Brian Wayman 317-514-6544,
CENTURY 21 Scheetz
Bought with:
Miranda Tworek
@properties
Source: MIBOR as distributed by MLS GRID,MLS#: 22030482
Facts & features
Interior
Bedrooms & bathrooms
- Bedrooms: 4
- Bathrooms: 2
- Full bathrooms: 2
- Main level bathrooms: 2
- Main level bedrooms: 4
Primary bedroom
- Level: Main
- Area: 156 Square Feet
- Dimensions: 13x12
Bedroom 2
- Level: Main
- Area: 108 Square Feet
- Dimensions: 12x09
Bedroom 3
- Level: Main
- Area: 108 Square Feet
- Dimensions: 12x09
Bedroom 4
- Level: Main
- Area: 156 Square Feet
- Dimensions: 13x12
Dining room
- Level: Main
- Area: 80 Square Feet
- Dimensions: 10x08
Family room
- Level: Main
- Area: 247 Square Feet
- Dimensions: 19x13
Kitchen
- Level: Main
- Area: 112 Square Feet
- Dimensions: 14x08
Living room
- Level: Main
- Area: 272 Square Feet
- Dimensions: 17x16
Office
- Level: Main
- Area: 64 Square Feet
- Dimensions: 08x08
Heating
- Forced Air, Natural Gas
Cooling
- Central Air
Appliances
- Included: Dishwasher, Gas Oven, Range Hood, Refrigerator
Features
- Windows: Wood Work Painted
- Has basement: No
- Number of fireplaces: 1
- Fireplace features: Wood Burning
Interior area
- Total structure area: 1,830
- Total interior livable area: 1,830 sqft
Property
Parking
- Total spaces: 2
- Parking features: Attached
- Attached garage spaces: 2
Features
- Levels: One
- Stories: 1
- Patio & porch: Covered, Patio
Lot
- Size: 0.27 Acres
- Features: Mature Trees, Trees-Small (Under 20 Ft)
Details
- Parcel number: 490736120050000700
- Special conditions: None
- Horse amenities: None
Construction
Type & style
- Home type: SingleFamily
- Architectural style: Ranch
- Property subtype: Residential, Single Family Residence
Materials
- Brick
- Foundation: Block
Condition
- Updated/Remodeled
- New construction: No
- Year built: 1964
Utilities & green energy
- Water: Public
Community & HOA
Community
- Subdivision: Justus Eastgate
HOA
- Has HOA: No
Location
- Region: Indianapolis
Financial & listing details
- Price per square foot: $135/sqft
- Tax assessed value: $208,200
- Annual tax amount: $2,226
- Date on market: 4/2/2025
- Cumulative days on market: 271 days
Price history
| Date | Event | Price |
|---|---|---|
| 2/18/2026 | Sold | $247,000-6.8%$135/sqft |
Source:  MIBOR as distributed by MLS GRID #22030482 Report a problem MIBOR as distributed by MLS GRID #22030482 Report a problem | ||
| 12/30/2025 | Pending sale | $264,900$145/sqft |
Source: MIBOR as distributed by MLS GRID #22030482 Report a problem | ||
| 12/6/2025 | Price change | $264,900-1.9%$145/sqft |
Source: MIBOR as distributed by MLS GRID #22030482 Report a problem | ||
| 10/21/2025 | Price change | $269,900-1.9%$147/sqft |
Source: MIBOR as distributed by MLS GRID #22030482 Report a problem | ||
| 10/6/2025 | Price change | $275,000-1%$150/sqft |
Source: MIBOR as distributed by MLS GRID #22030482 Report a problem | ||
| 9/27/2025 | Price change | $277,900-0.7%$152/sqft |
Source: MIBOR as distributed by MLS GRID #22030482 Report a problem | ||
| 7/28/2025 | Price change | $279,900-1.8%$153/sqft |
Source: MIBOR as distributed by MLS GRID #22030482 Report a problem | ||
| 6/19/2025 | Price change | $285,000-1.7%$156/sqft |
Source: MIBOR as distributed by MLS GRID #22030482 Report a problem | ||
| 5/28/2025 | Price change | $289,900-3.3%$158/sqft |
Source: MIBOR as distributed by MLS GRID #22030482 Report a problem | ||
| 4/15/2025 | Price change | $299,900-3.2%$164/sqft |
Source: MIBOR as distributed by MLS GRID #22030482 Report a problem | ||
| 4/2/2025 | Listed for sale | $309,900$169/sqft |
Source: MIBOR as distributed by MLS GRID #22030482 Report a problem | ||
Public tax history
| Year | Property taxes | Tax assessment |
|---|---|---|
| 2024 | $2,226 +15.2% | $208,200 +6.2% |
| 2023 | $1,932 +15.2% | $196,000 +11.3% |
| 2022 | $1,676 +9.6% | $176,100 +14.9% |
| 2021 | $1,529 +1.5% | $153,200 +9.4% |
| 2020 | $1,506 +12% | $140,000 +1.5% |
| 2019 | $1,344 -44% | $137,900 +11.5% |
| 2018 | $2,400 -1.4% | $123,700 +8% |
| 2017 | $2,434 +124.3% | $114,500 -1.7% |
| 2016 | $1,085 -1.1% | $116,500 +6.2% |
| 2014 | $1,097 -1.4% | $109,700 +6.2% |
| 2013 | $1,113 | $103,300 -7.2% |
| 2012 | $1,113 | $111,300 +1.4% |
| 2011 | -- | $109,800 -5.3% |
| 2010 | $1,159 +8.7% | $115,900 -4.5% |
| 2009 | $1,066 | $121,400 -9.5% |
| 2007 | -- | $134,200 +4.8% |
| 2006 | -- | $128,100 +10.5% |
| 2005 | -- | $115,900 |
| 2004 | -- | $115,900 |
| 2003 | -- | $115,900 +84.8% |
| 2002 | -- | $62,700 +200% |
| 2001 | -- | $20,900 |
| 2000 | -- | $20,900 |
Find assessor info on the county website
Neighborhood: East Warren
Nearby homes
- $232,4003 bd2 ba2.3k sqft1303 N Roseway Dr, Indianapolis, IN 46219Off Market
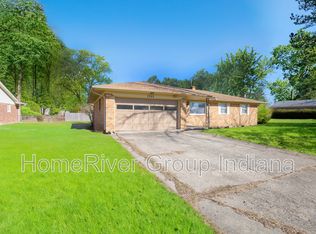
- $210,3004 bd1 ba1.7k sqft1329 N Roseway Dr, Indianapolis, IN 46219Off Market
- $235,5004 bd2 ba1.8k sqft1328 N Roseway Dr, Indianapolis, IN 46219Off Market
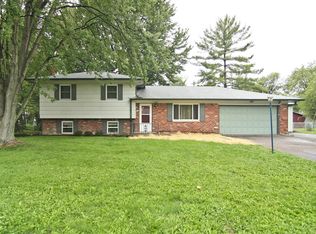
- $208,2003 bd0 ba1.9k sqft1337 N Roseway Dr, Indianapolis, IN 46219Off Market
- $269,0003 bd1 ba1.5k sqft1338 N Roseway Dr, Indianapolis, IN 46219Sold
- $214,0004 bd1 ba2.3k sqft1321 N Roseway Dr, Indianapolis, IN 46219Off Market
- $202,6003 bd2 ba1.4k sqft1314 N Roseway Dr, Indianapolis, IN 46219Off Market
- $227,0004 bd2 ba1.8k sqft1304 N Roseway Dr, Indianapolis, IN 46219Sold
Nearby schools
GreatSchools rating
- 5/10Hawthorne Elementary SchoolGrades: K-4Distance: 1.7 mi
- 4/10Raymond Park Middle School (7-8)Grades: 5-8Distance: 3.4 mi
- 2/10Warren Central High SchoolGrades: 9-12Distance: 1.6 mi
Get a cash offer in 3 minutes
Find out how much your home could sell for in as little as 3 minutes with a no-obligation cash offer.
Estimated market value
$247,900
Get a cash offer in 3 minutes
Find out how much your home could sell for in as little as 3 minutes with a no-obligation cash offer.
Estimated market value
$247,900
- Indiana
- Marion County
- Indianapolis
- 46219
- East Warren
- 1313 N Roseway Dr
Nearby cities
Nearby neighborhoods
Nearby zip codes
Other Indianapolis Topics
