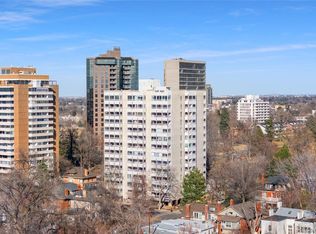
PRICED TO SELL! Views, convenience, and luxury abound from this PENTHOUSE Summer House condo! This 2-bedroom, 2-bathroom unit in an all amenity building directly across the street from Cheesman Park features an open floor plan, offers incredible views of the mountains, downtown Denver, and Cheesman Park, and boasts an unbeatable location with easy access to multiple parks, the Denver Botanic Gardens, downtown Denver, and Cherry Creek. The inviting main living area features a living room anchored by a functional wood-burning fireplace and sliding glass doors leading to the private balcony, a sun room with spectacular views and natural light from wall to roof windows, a great kitchen with concrete countertops, stainless steel appliances, and counter seating, and a dedicated dining area. The spacious primary suite includes double closets, a full en suite bathroom, and floor-to-ceiling windows with views of the mountains, downtown Denver, and Cheesman Park, and a second bedroom features the same incredible views, a reach-in closet complete with a combination washer/dryer (only a handful of units in the building have in-unit laundry), along with convenient access to the hallway bathroom. The private west-facing balcony is perfect for indoor-outdoor living and entertaining with vast million-dollar views and space for outdoor dining and lounging. The unit has plenty of storage space inside and its own dedicated storage unit (perfect for storing all of your gear), a reserved parking space in the garage, and a second unreserved space on the deck (first come first serve). The building amenities are phenomenal and include an indoor pool, hot tub, sauna, steam room, fitness center, a clubhouse, and one of the best rooftop decks in Denver with direct mountain views and gas grills–you’ll never want to leave! Located within the desirable Dora Moore/Morey/East school boundaries. Quick closing and possession available! Buyer to verify all information. Schedule your showing today!
For sale
Price cut: $76K (6/3)
$599,000
1313 N Williams Street #1601, Denver, CO 80218
2beds
1,300sqft
Condominium
Built in 1975
-- sqft lot
$-- Zestimate®
$461/sqft
$800/mo HOA
What's special
- 106 days |
- 554 |
- 37 |
Zillow last checked:
Listing updated:
Listed by:
David Schlichter 720-440-2340 david@schlichterteam.com,
Compass - Denver
Source: REcolorado as distributed by MLS GRID,MLS#: 3681268
Loading...
Facts & features
Interior
Bedrooms & bathrooms
- Bedrooms: 2
- Bathrooms: 2
- Full bathrooms: 1
- 3/4 bathrooms: 1
- Main level bathrooms: 2
- Main level bedrooms: 2
Bedroom
- Description: Generous Primary Suite With Two Reach-In Closets, An En Suite Bathroom, Laminate Flooring, And Floor-To-Ceiling Windows Offering Incredible City And Mountain Views
- Features: Primary Suite
- Level: Main
Bedroom
- Description: Second Bedroom Featuring Laminate Flooring, Floor-To-Ceiling Windows Overlooking The Balcony With Stunning City And Mountain Views, And A Reach-In Closet
- Level: Main
Bathroom
- Description: Full Primary En Suite Bathroom Complete With Neutral Wall Tile With A Mosaic Accent Strip, A Traditional Style Vanity With A White Framed Mirror, And A 4-Light Vanity Light
- Features: En Suite Bathroom
- Level: Main
Bathroom
- Description: Convenient Hallway Bathroom Easily Accessible From The Second Bedroom And The Main Living Space With Cohesive Neutral Tile, A Traditional Style Vanity, And A Walk-In Shower
- Level: Main
Dining room
- Description: Open-Concept Casual Dining Area Adjacent To The Kitchen And Living Room With Laminate Flooring, Wall-Mounted Shelves, And A Flush-Mount Light
- Level: Main
Kitchen
- Description: Highly Functional Kitchen With Stainless Steel Appliances, Concrete Countertops, Linear Mosaic Tile Backsplash, White Cabinetry, And Counter Seating
- Level: Main
Laundry
- Description: Located In The Second Bedroom Closet With An All-In-One Washer And Dryer Included (Extremely Rare In The Building To Have In-Unit Laundry)
- Level: Main
Living room
- Description: Inviting And Bright Living Room Open To The Kitchen And Dining Space With Laminate Flooring, A Cozy Wood-Burning Fireplace With A Painted Brick Surround And Raised Tiled Hearth, Spectacular City And Mountain Views, And Access To The Private Balcony
- Level: Main
Sun room
- Description: Sun-Drenched Flex Space Featuring A Dramatic Slanted Glass Ceiling (Wall To Roof Skylight System), Laminate Flooring, And A Ptac Unit–perfect As A Creative Studio, Home Office, Additional Dining Space, Family Room, Or Library
- Level: Main
Heating
- Forced Air
Cooling
- Central Air
Appliances
- Included: Dishwasher, Disposal, Dryer, Oven, Range, Refrigerator, Washer
- Laundry: In Unit, Laundry Closet
Features
- Concrete Counters, Open Floorplan, Primary Suite, Smoke Free
- Flooring: Laminate
- Windows: Double Pane Windows
- Has basement: No
- Number of fireplaces: 1
- Fireplace features: Living Room, Wood Burning
- Common walls with other units/homes: 2+ Common Walls
Interior area
- Total structure area: 1,300
- Total interior livable area: 1,300 sqft
- Finished area above ground: 1,300
Video & virtual tour
Property
Parking
- Total spaces: 2
- Parking features: Garage - Attached
- Attached garage spaces: 1
- Details: Reserved Spaces: 1
Features
- Levels: One
- Stories: 1
- Entry location: Corridor Access
- Patio & porch: Covered, Deck, Patio, Rooftop
- Exterior features: Balcony, Elevator, Gas Grill
- Pool features: Indoor
- Fencing: None
- Has view: Yes
- View description: City, Mountain(s)
Lot
- Size: 0.71 Acres
- Features: Landscaped, Near Public Transit
Details
- Parcel number: 502111096
- Zoning: G-MU-20
- Special conditions: Standard
Construction
Type & style
- Home type: Condo
- Architectural style: Mid-Century Modern
- Property subtype: Condominium
- Attached to another structure: Yes
Materials
- Concrete
- Roof: Membrane
Condition
- Updated/Remodeled
- Year built: 1975
Utilities & green energy
- Sewer: Public Sewer
- Water: Public
- Utilities for property: Cable Available, Electricity Connected, Internet Access (Wired)
Community & HOA
Community
- Security: Carbon Monoxide Detector(s), Key Card Entry, Secured Garage/Parking, Security Entrance, Smoke Detector(s)
- Subdivision: Cheesman Park
HOA
- Has HOA: Yes
- Amenities included: Bike Share, Bike Storage, Business Center, Clubhouse, Coin Laundry, Concierge, Elevator(s), Fitness Center, Front Desk, Laundry, Management, Parking, Pool, Sauna, Security, Spa/Hot Tub, Storage
- Services included: Reserve Fund, Gas, Heat, Insurance, Maintenance Grounds, Maintenance Structure, Recycling, Security, Sewer, Snow Removal, Trash, Water
- HOA fee: $800 monthly
- HOA name: Market Street Management
- HOA phone: 303-595-8710
Location
- Region: Denver
Financial & listing details
- Price per square foot: $461/sqft
- Tax assessed value: $568,600
- Annual tax amount: $2,725
- Date on market: 4/9/2026
- Listing terms: Cash,Conventional,VA Loan
- Exclusions: None
- Ownership: Individual
- Electric utility on property: Yes
- Road surface type: Paved
Estimated market value
Not available
Estimated sales range
Not available
Not available
Price history
| Date | Event | Price |
|---|---|---|
| 7/17/2026 | Listed for rent | $2,699-1%$2/sqft |
Source: Zillow Rentals Report a problem | ||
| 6/3/2026 | Price change | $599,000-11.3%$461/sqft |
Source:  REcolorado as distributed by MLS GRID #3681268 Report a problem REcolorado as distributed by MLS GRID #3681268 Report a problem | ||
| 5/12/2026 | Price change | $675,000-3.4%$519/sqft |
Source: REcolorado as distributed by MLS GRID #3681268 Report a problem | ||
| 4/30/2026 | Price change | $699,000-6.8%$538/sqft |
Source: REcolorado as distributed by MLS GRID #3681268 Report a problem | ||
| 4/9/2026 | Listed for sale | $750,000+135.1%$577/sqft |
Source: REcolorado as distributed by MLS GRID #3681268 Report a problem | ||
| 10/23/2023 | Listing removed | -- |
Source: Zillow Rentals Report a problem | ||
| 10/20/2023 | Price change | $2,725-2.7%$2/sqft |
Source: Zillow Rentals Report a problem | ||
| 10/12/2023 | Price change | $2,800-3.4%$2/sqft |
Source: Zillow Rentals Report a problem | ||
| 9/30/2023 | Listed for rent | $2,900+8.4%$2/sqft |
Source: Zillow Rentals Report a problem | ||
| 6/10/2022 | Listing removed | -- |
Source: Zillow Rental Manager Report a problem | ||
| 6/2/2022 | Listed for rent | $2,675+16.3%$2/sqft |
Source: Zillow Rental Manager Report a problem | ||
| 5/11/2020 | Listing removed | $2,300$2/sqft |
Source: Lion's Share Properties, LLC Report a problem | ||
| 5/6/2020 | Listed for rent | $2,300+7%$2/sqft |
Source: Lion's Share Properties, LLC Report a problem | ||
| 4/3/2018 | Listing removed | $2,150$2/sqft |
Source: Lion's Share Properties, LLC (Employing Broker: Teresa Grasmick) Report a problem | ||
| 3/19/2018 | Price change | $2,150-2.3%$2/sqft |
Source: Lion's Share Properties, LLC (Employing Broker: Teresa Grasmick) Report a problem | ||
| 3/8/2018 | Listed for rent | $2,200$2/sqft |
Source: Lion's Share Properties, LLC (Employing Broker: Teresa Grasmick) Report a problem | ||
| 11/12/2016 | Listing removed | $2,200+15.8%$2/sqft |
Source: Lion's Share Properties, LLC (Employing Broker: Teresa Grasmick) Report a problem | ||
| 4/22/2015 | Listing removed | $1,900$1/sqft |
Source: Lion's Share Properties, LLC (Employing Broker: Teresa Grasmick) Report a problem | ||
| 3/26/2015 | Listed for rent | $1,900+8.6%$1/sqft |
Source: Lion's Share Properties, LLC (Employing Broker: Teresa Grasmick) Report a problem | ||
| 4/28/2014 | Listing removed | $1,750$1/sqft |
Source: Lion's Share Properties, LLC Report a problem | ||
| 4/25/2014 | Price change | $1,750-6.7%$1/sqft |
Source: Lion's Share Properties, LLC Report a problem | ||
| 4/5/2014 | Price change | $1,875-5.1%$1/sqft |
Source: Lion's Share Properties, LLC Report a problem | ||
| 3/2/2014 | Listed for rent | $1,975$2/sqft |
Source: Lion's Share Properties, LLC Report a problem | ||
| 6/11/2008 | Sold | $319,000+11.9%$245/sqft |
Source: Public Record Report a problem | ||
| 9/9/2005 | Sold | $285,000$219/sqft |
Source: Public Record Report a problem | ||
Public tax history
| Year | Property taxes | Tax assessment |
|---|---|---|
| 2024 | $2,666 -7.6% | $34,410 -8.1% |
| 2023 | $2,884 +3.6% | $37,450 +3.3% |
| 2022 | $2,784 +9% | $36,270 -2.8% |
| 2021 | $2,555 +2.9% | $37,310 +8.3% |
| 2020 | $2,484 -0.1% | $34,442 -0.7% |
| 2019 | $2,485 | $34,682 +8% |
| 2018 | $2,485 +0.3% | $32,120 |
| 2017 | $2,478 +17% | $32,120 +18.5% |
| 2016 | $2,118 +20.7% | $27,110 |
| 2015 | $1,755 0% | $27,110 +28.3% |
| 2014 | $1,756 +10.8% | $21,130 -4.9% |
| 2012 | $1,585 -1.5% | $22,230 +1.8% |
| 2011 | $1,610 +1.5% | $21,828 -9.7% |
| 2009 | $1,585 -0.2% | $24,170 +1.8% |
| 2008 | $1,588 +37.4% | $23,740 |
| 2007 | $1,156 +1.1% | $23,740 +37.5% |
| 2006 | $1,143 -1% | $17,260 |
| 2005 | $1,154 | $17,260 |
Find assessor info on the county website
Monthly payment
Est. payment
Payment breakdown
Explore the cost of this home by adjusting the details. Changes won't be saved.Climate risks
Neighborhood: Cheesman Park
Nearby schools
GreatSchools rating
- 4/10Dora Moore ECE - 8th Grade SchoolGrades: PK-8Distance: 0.6 mi
- 8/10East High SchoolGrades: 9-12Distance: 0.6 mi
- 9/10Morey Middle SchoolGrades: 6-8Distance: 0.6 mi
Schools provided by the listing agent
- Elementary: Dora Moore
- Middle: Morey
- High: East
- District: Denver 1
Source: REcolorado as distributed by MLS GRID. This data may not be complete. We recommend contacting the local school district to confirm school assignments for this home.
- $385,0002 bd2 ba1.1k sqft1313 N Williams St APT 705, Denver, CO 80218For Sale

- $390,0002 bd2 ba992 sqft1313 N Williams St APT 703, Denver, CO 80218Sold

- $413,1001 bd2 ba1.1k sqft1313 N Williams St APT 201, Denver, CO 80218Off Market
- $338,4001 bd2 ba992 sqft1313 N Williams St APT 202, Denver, CO 80218Off Market
- $403,6001 bd2 ba1.1k sqft1313 N Williams St APT 203, Denver, CO 80218Off Market
- $355,2001 bd2 ba992 sqft1313 N Williams St APT 302, Denver, CO 80218Off Market
- $401,4002 bd2 ba1.1k sqft1313 N Williams St APT 303, Denver, CO 80218Off Market
- $352,2002 bd1 ba1.1k sqft1313 N Williams St APT 304, Denver, CO 80218Off Market
A local agent can set up tours, give advice and negotiate with sellers.
Similar homes
- $655,0002 bd2 ba1.3k sqft1250 N Humboldt Street #1503, Denver, CO 80218For Sale

 MLS ID #4984450, Erin Posey, Compass - Denver. REcolorado as distributed by MLS GRID
 - $549,9002 bd2 ba1.2k sqft1630 N Clarkson Street #504, Denver, CO 80218For Sale
 MLS ID #2152831, Yafei Yang, Brokers Guild Real Estate. REcolorado as distributed by MLS GRID
 - $499,0002 bd2 ba1.1k sqftOne Cheesman Place Condos, Denver, CO 80218For Sale
 MLS ID #2829130, Trish Bragg and Maggie Armstrong, LIV Sotheby's International Realty. REcolorado as distributed by MLS GRID
 - $485,0002 bd2 ba1.1k sqftCheesman Towers West Condos, Denver, CO 80218For Sale
 MLS ID #3013362, Shaunte Brown, NAV Real Estate. REcolorado as distributed by MLS GRID
 - $635,0002 bd3 ba1.3k sqft2001 Lincoln Street #710, Denver, CO 80202For SaleMLS ID #2757397, Dianne Fisher, Distinct Real Estate LLC. REcolorado as distributed by MLS GRID
- $535,0002 bd2 ba1.5k sqft1699 N Downing Street #408, Denver, CO 80218For SaleMLS ID #4420237, Lisa Tapia, The Property Shop Denver. REcolorado as distributed by MLS GRID
- $615,0002 bd2 ba1.3k sqftHILLCREST VILLAGE CONDOS, Denver, CO 80220For SaleMLS ID #5177605, Barbara Betcher, Leonard Leonard & Associates. REcolorado as distributed by MLS GRID
- $430,0002 bd2 ba1.1k sqftDenver Square, Denver, CO 80218For SaleMLS ID #6898456, Michael Rittner, Rittner Realty Inc. REcolorado as distributed by MLS GRID
- $579,9002 bd2 ba1.3k sqftPenn Square, Denver, CO 80203For SaleMLS ID #3364399, Matt Allen, Price & Co. Real Estate. REcolorado as distributed by MLS GRID
- $545,0002 bd2 ba1.2k sqftBarclay Towers, Denver, CO 80202For SaleMLS ID #8312146, Julia Doria, HomeSmart. REcolorado as distributed by MLS GRID
- $449,6002 bd2 ba1k sqftLafayette Towers West, Denver, CO 80218For SaleMLS ID #8440697, Christina de Barros, RE/MAX Professionals. REcolorado as distributed by MLS GRID
- $385,0002 bd2 ba1.1k sqft1313 N Williams Street #705, Denver, CO 80218For SaleMLS ID #9508797, Torrey Drake, Guide Real Estate. REcolorado as distributed by MLS GRID
- $394,0002 bd2 ba1.1k sqftSummer House Condos, Denver, CO 80218For SaleMLS ID #2550732, Dennis Boedewig, RE/MAX Professionals. REcolorado as distributed by MLS GRID
- $525,0002 bd2 ba1k sqftRiverClay, Denver, CO 80211For SaleMLS ID #2357463, Christine Gulley, Compass - Denver. REcolorado as distributed by MLS GRID
- $500,0002 bd2 ba1.2k sqft837 E 17th Avenue #3C, Denver, CO 80218For SaleMLS ID #7539362, LaVerne Brookie, Coldwell Banker Realty 54. REcolorado as distributed by MLS GRID
- $615,0002 bd3 ba1.4k sqft1642 N Lafayette Street #3, Denver, CO 80218New ConstructionMLS ID #2145743, Sammantha Drake, REDT LLC. REcolorado as distributed by MLS GRID
- $425,0002 bd2 ba1k sqftMarais Uptown Condos, Denver, CO 80206For SaleMLS ID #4283895, Ilene Schwartz, Berkshire Hathaway HomeServices Elevated Living RE. REcolorado as distributed by MLS GRID
- $475,0002 bd2 ba1k sqftMountain Shadows Condos, Denver, CO 80206For SaleMLS ID #4498890, EMPOWERHOME Team, Keller Williams DTC. REcolorado as distributed by MLS GRID
- $400,0002 bd2 ba1k sqft1755 N Gilpin Street #B, Denver, CO 80218For SaleMLS ID #4152188, Gregg Francis, Compass - Denver. REcolorado as distributed by MLS GRID
- $465,0002 bd2 ba1.2k sqftBARCLAY TOWERS, Denver, CO 80202For SaleMLS ID #9035106, Jim Hendry, Open Real Estate Inc.. REcolorado as distributed by MLS GRID
