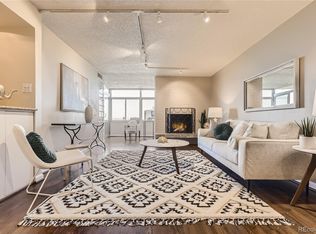
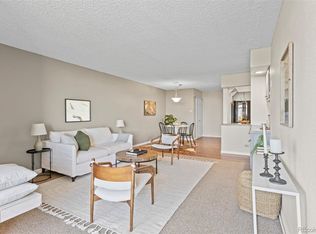
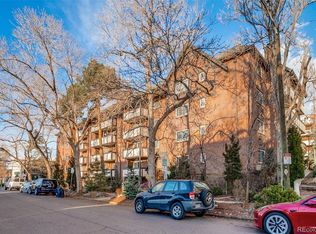
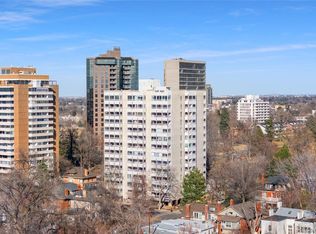
Experience living in this two bedroom, two bathroom condominium next to picturesque Cheesman Park. This home is thoughtfully designed featuring an open floorplan and painted with crisp neutral colors The kitchen has been redesigned with sleek marble countertops, custom backsplash with plenty of cabinets. The dining and spacious living rooms are anchored by a wood burning fireplace and offer plenty of space to arrange your furniture to your liking. Relax and enjoy the sunroom, a perfect place for an office or to unwind at the end of the day. The oversized primary bedroom is a true retreat featuring two large closets and floor to ceiling window with ample space for a sitting area. The primary bathroom is connected and showcases a soaking tub and convenient built-in storage nook. The 2nd bedroom is generously sized and offers ample closet space, versatile for an office or guest room. The 2nd bathroom has been elegantly updated with a modern shower and linen closet. Summer House is a full amenity high rise next to Cheesman Park with 80 acres of recreational space. The building offers an array of amenities including a magnificent rooftop overlooking the mountains and downtown Denver with outdoor grills and seating areas, a modern fitness center, indoor pool, jacuzzi, sauna and steam room, game room with pool table and ping pong and a social room with fireplace and TV for informal gatherings or private parties. This unit is complete with a generously sized storage locker (#45) and a 2nd level secured parking space (#63). Residents also have access to 2nd floor additional parking (about 20 spaces) on a first come basis. Conveniently situated near Cherry Creek, Downtown, shopping, restaurants, bike paths and transportation, Summer House offers a desirable quiet location.
For sale
Price cut: $5K (4/30)
$394,000
1313 N Williams Street #301, Denver, CO 80218
2beds
1,144sqft
:
Get pre-qualifiedN/A
Condominium
Built in 1975
-- sqft lot
$-- Zestimate®
$344/sqft
$800/mo HOA
What's special
Ample closet spaceCustom backsplashPlenty of cabinetsFloor to ceiling windowConvenient built-in storage nookOversized primary bedroomLinen closet
- 134 days |
- 314 |
- 17 |
Zillow last checked:
Listing updated:
Listed by:
Dennis Boedewig 303-596-7781,
RE/MAX Professionals
Source: REcolorado as distributed by MLS GRID,MLS#: 2550732
Facts & features
Interior
Bedrooms & bathrooms
- Bedrooms: 2
- Bathrooms: 2
- Full bathrooms: 1
- 3/4 bathrooms: 1
- Main level bathrooms: 2
- Main level bedrooms: 2
Bedroom
- Description: Generously Sized For King Bed, Two Closets And Floor To Ceiling Window
- Features: Primary Suite
- Level: Main
Bedroom
- Description: Perfect For Guest Room Or Office
- Level: Main
Bathroom
- Description: Modern And Bright, Newly Remodeled, Linen Closet
- Features: En Suite Bathroom
- Level: Main
Bathroom
- Description: Handsomly Designed With Extra Storage
- Level: Main
Dining room
- Description: Well Sized For Plenty Of Guests
- Level: Main
Kitchen
- Description: Marble Counters And Plenty Of Cabinets
- Level: Main
Living room
- Description: Open Floorplan With Dry Bar And Fireplace
- Level: Main
Sun room
- Description: Perfect For Office Or Sitting Area
- Level: Main
Heating
- Forced Air, Hot Water
Cooling
- Central Air
Appliances
- Included: Dishwasher, Oven, Range
- Laundry: Common Area
Features
- Built-in Features, Marble Counters, No Stairs, Open Floorplan, Primary Suite, Smoke Free
- Flooring: Tile, Vinyl
- Windows: Double Pane Windows, Window Coverings
- Has basement: No
- Number of fireplaces: 1
- Fireplace features: Living Room, Wood Burning
- Common walls with other units/homes: 2+ Common Walls
Interior area
- Total structure area: 1,144
- Total interior livable area: 1,144 sqft
- Finished area above ground: 1,144
Video & virtual tour
Property
Parking
- Total spaces: 2
- Parking features: Concrete, Exterior Access Door, Lighted
- Carport spaces: 1
- Details: Off Street Spaces: 1
Features
- Levels: One
- Stories: 1
- Entry location: Exterior Access
- Patio & porch: Rooftop
- Exterior features: Elevator, Gas Grill
- Pool features: Indoor
- Has spa: Yes
- Spa features: Spa/Hot Tub
Lot
- Features: Near Public Transit
Details
- Parcel number: 502111026
- Zoning: G-MU-20
- Special conditions: Standard
Construction
Type & style
- Home type: Condo
- Architectural style: Urban Contemporary
- Property subtype: Condominium
- Attached to another structure: Yes
Materials
- Concrete
- Roof: Membrane
Condition
- Updated/Remodeled
- Year built: 1975
Details
- Builder model: Rooftop Vews
Utilities & green energy
- Electric: 110V, 220 Volts
- Sewer: Public Sewer
- Water: Public
- Utilities for property: Cable Available, Electricity Connected, Phone Available
Community & HOA
Community
- Security: Carbon Monoxide Detector(s), Secured Garage/Parking, Security Entrance, Smart Locks, Smoke Detector(s)
- Subdivision: Cheesman Park
HOA
- Has HOA: Yes
- Amenities included: Bike Storage, Coin Laundry, Elevator(s), Fitness Center, Parking, Pool, Sauna, Security, Spa/Hot Tub
- Services included: Reserve Fund, Exterior Maintenance w/out Roof, Heat, Insurance, Maintenance Grounds, Maintenance Structure, Recycling, Sewer, Snow Removal, Trash, Water
- HOA fee: $800 monthly
- HOA name: Summer House
- HOA phone: 303-595-8710
Location
- Region: Denver
Financial & listing details
- Price per square foot: $344/sqft
- Tax assessed value: $423,500
- Annual tax amount: $1,955
- Date on market: 3/14/2026
- Listing terms: Cash,Conventional,VA Loan
- Exclusions: Seller's Personal Items, Drapes In Primary Bedroom, Refrigerator
- Ownership: Individual
- Electric utility on property: Yes
- Road surface type: Paved
Estimated market value
Not available
Estimated sales range
Not available
Not available
Price history
| Date | Event | Price |
|---|---|---|
| 4/30/2026 | Price change | $394,000-1.3%$344/sqft |
Source:  REcolorado as distributed by MLS GRID #2550732 Report a problem REcolorado as distributed by MLS GRID #2550732 Report a problem | ||
| 3/14/2026 | Listed for sale | $399,000-13.1%$349/sqft |
Source: REcolorado as distributed by MLS GRID #2550732 Report a problem | ||
| 8/9/2025 | Listing removed | $3,000$3/sqft |
Source: Zillow Rentals Report a problem | ||
| 8/6/2025 | Listed for rent | $3,000+20%$3/sqft |
Source: Zillow Rentals Report a problem | ||
| 9/3/2024 | Listing removed | -- |
Source: Owner Report a problem | ||
| 8/23/2024 | Price change | $459,000-4.2%$401/sqft |
Source: Owner Report a problem | ||
| 7/1/2024 | Listed for sale | $479,000+38.4%$419/sqft |
Source: Owner Report a problem | ||
| 7/13/2021 | Listing removed | -- |
Source: Zillow Rental Manager Report a problem | ||
| 5/18/2021 | Listed for rent | $2,500+4.2%$2/sqft |
Source: Zillow Rental Manager Report a problem | ||
| 2/24/2021 | Listing removed | -- |
Source: Owner Report a problem | ||
| 8/5/2020 | Listing removed | $2,400$2/sqft |
Source: Owner Report a problem | ||
| 7/25/2020 | Listed for rent | $2,400$2/sqft |
Source: Owner Report a problem | ||
| 7/23/2018 | Sold | $346,000-1.1%$302/sqft |
Source: Public Record Report a problem | ||
| 6/18/2018 | Pending sale | $350,000$306/sqft |
Source: YOUR CASTLE MOUNTAIN PROPERTIES #2747168 Report a problem | ||
| 6/13/2018 | Price change | $350,000-5.4%$306/sqft |
Source: YOUR CASTLE MOUNTAIN PROPERTIES #2747168 Report a problem | ||
| 6/7/2018 | Listed for sale | $370,000+45.1%$323/sqft |
Source: YOUR CASTLE MOUNTAIN PROPERTIES #2747168 Report a problem | ||
| 6/2/2016 | Sold | $255,000$223/sqft |
Source: Public Record Report a problem | ||
Public tax history
| Year | Property taxes | Tax assessment |
|---|---|---|
| 2024 | $1,913 -11.6% | $24,690 -10.6% |
| 2023 | $2,164 +3.6% | $27,630 +1.5% |
| 2022 | $2,089 +15.1% | $27,210 -2.8% |
| 2021 | $1,816 +2.9% | $28,000 +14.4% |
| 2020 | $1,765 -6.1% | $24,468 -0.7% |
| 2019 | $1,879 | $24,638 +1.4% |
| 2018 | $1,879 +0.3% | $24,290 |
| 2017 | $1,874 +134.2% | $24,290 +33.5% |
| 2016 | $800 +28.4% | $18,200 |
| 2015 | $623 0% | $18,200 +21.3% |
| 2014 | $623 +0.9% | $15,010 |
| 2013 | $618 -41% | $15,010 +2.1% |
| 2012 | $1,048 +5.6% | $14,700 +1.4% |
| 2011 | $992 +82.5% | $14,498 -2.7% |
| 2009 | $544 -0.2% | $14,900 -7.5% |
| 2008 | $545 +7.7% | $16,100 |
| 2007 | $505 -49.4% | $16,100 +6.6% |
| 2006 | $1,000 +10.7% | $15,100 |
| 2005 | $903 | $15,100 |
Find assessor info on the county website
Monthly payment
Est. payment
Payment breakdown
Explore the cost of this home by adjusting the details. Changes won't be saved.Climate risks
Neighborhood: Cheesman Park
Nearby schools
GreatSchools rating
- 4/10Dora Moore ECE - 8th Grade SchoolGrades: PK-8Distance: 0.7 mi
- 8/10East High SchoolGrades: 9-12Distance: 0.6 mi
- 9/10Morey Middle SchoolGrades: 6-8Distance: 0.6 mi
Schools provided by the listing agent
- Elementary: Dora Moore
- Middle: Morey
- High: East
- District: Denver 1
Source: REcolorado as distributed by MLS GRID. This data may not be complete. We recommend contacting the local school district to confirm school assignments for this home.
- $450,0002 bd2 ba1.1k sqft1313 N Williams St APT 1002, Denver, CO 80218Sold
- $385,0002 bd2 ba1.1k sqft1313 N Williams St APT 705, Denver, CO 80218For Sale

- $599,0002 bd2 ba1.3k sqft1313 N Williams St APT 1601, Denver, CO 80218For Sale

- $430,0002 bd2 ba1.1k sqft1313 N Williams St APT 704, Denver, CO 80218Sold
- $390,0002 bd2 ba992 sqft1313 N Williams St APT 703, Denver, CO 80218Sold
- $409,7001 bd2 ba1.1k sqft1313 N Williams St APT 201, Denver, CO 80218Off Market
- $329,3001 bd2 ba992 sqft1313 N Williams St APT 202, Denver, CO 80218Off Market
- $393,8001 bd2 ba1.1k sqft1313 N Williams St APT 203, Denver, CO 80218Off Market
A local agent can set up tours, give advice and negotiate with sellers.
Similar homes
- $385,0002 bd2 ba1.1k sqft1313 N Williams Street #705, Denver, CO 80218For Sale
 MLS ID #9508797, Torrey Drake, Guide Real Estate. REcolorado as distributed by MLS GRID
 - $385,0002 bd1 ba943 sqft1270 N Marion Street #512, Denver, CO 80218For Sale
 MLS ID #1581220, Luke Bone, eXp Realty, LLC. REcolorado as distributed by MLS GRID
 - $400,0002 bd2 ba1k sqft1755 N Gilpin Street #B, Denver, CO 80218For Sale
 MLS ID #4152188, Gregg Francis, Compass - Denver. REcolorado as distributed by MLS GRID
 - $485,0002 bd2 ba1.1k sqftCheesman Towers West Condos, Denver, CO 80218For Sale
 MLS ID #3013362, Shaunte Brown, NAV Real Estate. REcolorado as distributed by MLS GRID
 - $470,0002 bd2 ba1.2k sqft999 N Emerson Street #2, Denver, CO 80218For SaleMLS ID #5448350, Nicholas Gobel, NAV Real Estate. REcolorado as distributed by MLS GRID
- $435,0002 bd2 ba905 sqft1975 N Grant Street #604, Denver, CO 80203For SaleMLS ID #6259736, Pamela Rios, RE/MAX of Cherry Creek. REcolorado as distributed by MLS GRID
- $420,0002 bd2 ba1.3k sqft800 N Washington Street #401, Denver, CO 80203For SaleMLS ID #3070828, James Shepherd, HomeSmart Realty. REcolorado as distributed by MLS GRID
- $425,0002 bd2 ba943 sqftPark Lafayette, Denver, CO 80209For SaleMLS ID #3748532, Kelly Whitlock, RE/MAX Professionals. REcolorado as distributed by MLS GRID
- $465,0002 bd2 ba1.2k sqftBARCLAY TOWERS, Denver, CO 80202For SaleMLS ID #9035106, Jim Hendry, Open Real Estate Inc.. REcolorado as distributed by MLS GRID
- $370,0002 bd1 ba847 sqft2 Adams Street #207, Denver, CO 80206For SaleMLS ID #7144712, Tara Farrester, MODUS Real Estate. REcolorado as distributed by MLS GRID
- $450,0002 bd2 ba1.1k sqftAmbassador East, Denver, CO 80203For SaleMLS ID #6143552, Kennen Cohen, Your Castle Real Estate Inc. REcolorado as distributed by MLS GRID
- $475,0002 bd2 ba1k sqftMountain Shadows Condos, Denver, CO 80206For SaleMLS ID #4498890, EMPOWERHOME Team, Keller Williams DTC. REcolorado as distributed by MLS GRID
- $369,0001 bd1 ba797 sqftPenn Square, Denver, CO 80203For SaleMLS ID #1669411, Cindy Hall, West and Main Homes Inc. REcolorado as distributed by MLS GRID
- $325,0001 bd1 ba652 sqftWildcrest, Denver, CO 80206For SaleMLS ID #8435836, Megan Douglas, Douglas Real Estate. REcolorado as distributed by MLS GRID
- $315,0002 bd2 ba1k sqftPARKWAY TOWERS CONDOS, Denver, CO 80220For SaleMLS ID #6931322, Jason McGovern, Corcoran Perry & Co.. REcolorado as distributed by MLS GRID
- $335,0002 bd2 ba1.1k sqftUniversity Park Towers, Denver, CO 80210For SaleMLS ID #2048111, Gary Carlson, Realty One Group Premier. REcolorado as distributed by MLS GRID
- $275,0002 bd1 ba920 sqftAvila Park, Denver, CO 80206For SaleMLS ID #4590070, Kristine Mottram, A Better Way Realty. REcolorado as distributed by MLS GRID
- $334,9993 bd3 ba1.4k sqftParkway Towers Condos, Denver, CO 80220For SaleMLS ID #4574082, Lisa M. Taylor, Compass - Denver. REcolorado as distributed by MLS GRID
- $375,0001 bd2 ba836 sqft1975 N Grant Street #325, Denver, CO 80203For SaleMLS ID #2750146, Katie Knowlton, Kentwood Real Estate Cherry Creek. REcolorado as distributed by MLS GRID
- $375,0003 bd2 ba1.3k sqftPlaza De Monaco Towers, Denver, CO 80222For SaleMLS ID #5156658, Mark Jacobsma, Compass - Denver. REcolorado as distributed by MLS GRID
