Skip main navigation
Sold
  • Price Unknown

    1313 NW Brentwood Dr, Grain Valley, MO 64029

    4beds
    2,765sqft
    Single Family Residence
    Built in 2021
    0.25 Acres Lot
    $488,100 Zestimate®
    $--/sqft
    $2,993 Estimated rent

    Home value

    $488,100

    $444,000 - $537,000

    $2,993/mo

    Zestimate® history
    Loading
    Loading...

    Owner options

    List your home for rent

    $2,993/mo

    Rent Zestimate®

    Find your next renter with Zillow Rental Manager. Plus, with online applications, you can quickly screen prospective tenants – for free.

    Learn more

    $2,993/mo

    Rent Zestimate®

    Refinance and save

    $250/mo

    Est. payment

    Refinancing to a lower rate could help reduce your monthly payments and save thousands over the life of the loan.

    See today's rates

    $250/mo

    Est. payment

    Explore your selling options

    Work with a Zillow partner agent

    Leverage their expertise and Zillow's premium Showcase listings to get your home seen by more buyers.

    Get started

    List with your own agent

    Get your home in front of millions of buyers by listing it on Zillow.

    Learn how to do it

    Sell it yourself

    Take full control of how buyers see your home on Zillow by listing For Sale by Owner (FSBO).

    List your home

    What's special

    Floor-to-ceiling stone fireplaceTons of storageBeautiful curb appealExceptional storage throughoutOpen-concept floor planIncredible closet spaceSpacious bedroom
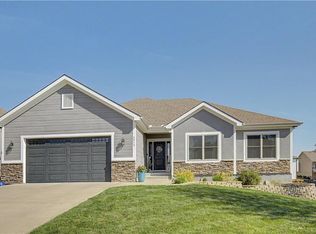
    Welcome home to this stunning custom-built ranch offering the perfect combination of style, comfort, and functionality! From the moment you arrive, you’ll fall in love with the beautiful curb appeal, 3-car garage, and thoughtfully designed finishes throughout. Step inside to an open-concept floor plan featuring gorgeous floors, soaring ceilings, custom built-ins, and a floor-to-ceiling stone fireplace that creates a warm and inviting living space. The chef’s kitchen is a dream with an oversized island, stainless steel appliances, abundant cabinetry, walk-in pantry, and spacious dining area perfect for entertaining. Retreat to the luxurious primary suite showcasing a tray ceiling with wood detail, spa-like bathroom with dual vanities, walk-in shower, and incredible closet space. The finished walk-out basement is built for entertaining and everyday living with a stylish wet bar, additional family room with modern fireplace, workout space, spacious bedroom, full bathroom, and tons of storage. Whether you need a media room, game room, gym, or guest suite, this lower level has endless possibilities. Step outside to enjoy the covered screened-in deck overlooking the fenced backyard, plus a patio area ideal for relaxing or hosting gatherings. Situated on a cul-de-sac lot, this home offers the perfect balance of privacy and neighborhood charm. With designer touches, spacious bedrooms, and exceptional storage throughout, this move-in ready home truly has it all! Fenced yard with sprinkler system on a cul-de-sac lot.

    Zillow last checked:

    Listing updated:

    Listed by:

    Amy Arndorfer 816-215-9731,

    Premium Realty Group LLC

    Bought with:

    Amy Arndorfer, 2000156181

    Premium Realty Group LLC

    Source: Heartland MLS as distributed by MLS GRID,MLS#: 2619186MLS Logo

    Facts & features

    Interior

    Bedrooms & bathrooms
    • Bedrooms: 4
    • Bathrooms: 3
    • Full bathrooms: 3
    Primary bedroom
    • Features: Carpet, Ceiling Fan(s)
    • Level: First
    • Area: 182 Square Feet
    • Dimensions: 14 x 13
    Bedroom 2
    • Features: Carpet, Walk-In Closet(s)
    • Level: First
    • Area: 168 Square Feet
    • Dimensions: 14 x 12
    Bedroom 3
    • Features: Carpet
    • Level: First
    • Area: 144 Square Feet
    • Dimensions: 12 x 12
    Primary bathroom
    • Features: Ceramic Tiles, Shower Only, Walk-In Closet(s)
    • Level: First
    • Area: 170 Square Feet
    • Dimensions: 10 x 17
    Bathroom 1
    • Features: Ceramic Tiles, Shower Over Tub
    • Level: First
    • Area: 45 Square Feet
    • Dimensions: 9 x 5
    Great room
    • Features: Fireplace
    • Level: First
    • Area: 252 Square Feet
    • Dimensions: 14 x 18
    Kitchen
    • Features: Granite Counters, Kitchen Island, Pantry
    • Level: First
    • Area: 336 Square Feet
    • Dimensions: 24 x 14
    Laundry
    • Features: Built-in Features, Ceramic Tiles
    • Level: First
    • Area: 84 Square Feet
    • Dimensions: 14 x 6
    Heating
    • Forced Air, Heat Pump
    Cooling
    • Electric
    Appliances
    • Included: Dishwasher, Disposal, Microwave, Free-Standing Electric Oven, Gas Range, Stainless Steel Appliance(s)
    • Laundry: Laundry Room, Main Level
    Features
    • Ceiling Fan(s), Custom Cabinets, Kitchen Island, Pantry, Vaulted Ceiling(s), Walk-In Closet(s), Wet Bar
    • Flooring: Carpet, Luxury Vinyl, Wood
    • Windows: Thermal Windows
    • Basement: Egress Window(s),Finished,Walk-Out Access
    • Number of fireplaces: 2
    • Fireplace features: Family Room, Gas, Great Room
    Interior area
    • Total structure area: 2,765
    • Total interior livable area: 2,765 sqft
    • Finished area above ground: 1,575
    • Finished area below ground: 1,190

    Property

    Parking
    • Total spaces: 3
    • Parking features: Attached, Garage Faces Front
    • Attached garage spaces: 3
    Features
    • Patio & porch: Patio
    • Fencing: Metal
    Lot
    • Size: 0.25 Acres
    • Dimensions: 131 x 130 x 127 x 71
    • Features: City Lot, Cul-De-Sac
    Details
    • Parcel number: 37320052500000000

    Construction

    Type & style
    • Home type: SingleFamily
    • Architectural style: Contemporary
    • Property subtype: Single Family Residence
    Materials
    • Frame, Stone Trim
    • Roof: Composition
    Condition
    • Year built: 2021
    Details
    • Builder model: Garden Creek

    Utilities & green energy

    • Sewer: Public Sewer
    • Water: Public
    Green energy
    • Energy efficient items: Appliances

    Community & HOA

    Community
    • Security: Smoke Detector(s)
    • Subdivision: Rosewood Hills
    HOA
    • Has HOA: Yes
    • Amenities included: Other, Pool
    • Services included: Other
    • HOA fee: $250 annually
    • HOA name: Rosewood Hills
    Location
    • Region: Grain Valley

    Financial & listing details

    • Tax assessed value: $360,880
    • Annual tax amount: $5,586
    • Date on market: 5/8/2026
    • Listing terms: Cash,Conventional,FHA,VA Loan
    • Ownership: Private

    Price history

    DateEventPrice
    6/9/2026Sold--
    Source: Heartland MLS as distributed by MLS GRID #2619186 Report a problem
    5/11/2026Pending sale$485,000$175/sqft
    Source: Heartland MLS as distributed by MLS GRID #2619186 Report a problem
    5/8/2026Listed for sale$485,000+54%$175/sqft
    Source: Heartland MLS as distributed by MLS GRID #2619186 Report a problem
    4/5/2021Sold--
    Source: Heartland MLS as distributed by MLS GRID #2234859 Report a problem
    2/25/2021Pending sale$314,900$114/sqft
    Source: Heartland MLS as distributed by MLS GRID #2234859 Report a problem

    Public tax history

    YearProperty taxesTax assessment
    2025$5,586 +13.8%$68,567 +15%
    2024$4,911 +3.9%$59,624
    2023$4,727 -15.5%$59,624 -3.4%
    2022$5,598 +78.1%$61,751 +73.9%
    2021$3,143 +373.2%$35,507 +379.7%
    2020$664 +2.1%$7,402
    2019$651 $7,402 +67190.9%
    2018$651 +61884.8%$11
    2017$1 --
    Find assessor info on the county website

    Neighborhood: 64029

    Nearby schools

    GreatSchools rating
    Schools provided by the listing agent
    • Elementary: Prairie Branch
    • Middle: Grain Valley North
    • High: Grain Valley

    Source: Heartland MLS as distributed by MLS GRID. This data may not be complete. We recommend contacting the local school district to confirm school assignments for this home.

    Get a cash offer in 3 minutes
    Find out how much your home could sell for in as little as 3 minutes with a no-obligation cash offer.
    Estimated market value
    $488,100
    Get a cash offer in 3 minutes
    Find out how much your home could sell for in as little as 3 minutes with a no-obligation cash offer.
    Estimated market value
    $488,100