Skip main navigation
Pending
  • $297,000

    1313 Oakmont Rd, Charleston, WV 25314

    4beds
    2,414sqft
    : 
    $1,872/mo
    Get pre-qualified
    Single Family Residence
    Built in 1931
    9,382 Square Feet Lot
    $296,900 Zestimate®
    $123/sqft
    $-- HOA

    What's special

    Finished basement areaMain floor primary suiteRope courseAdjacent flat cleared areaBeautifully updated kitchenSpacious covered front porchSpacious laundry room
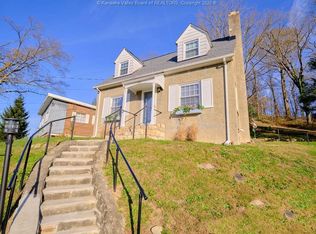
    Location! Location! This South Hills Charmer has SO much to offer! Starting with a main floor primary suite and spacious laundry room, beautifully updated kitchen and bathrooms, and gorgeous hardwood and slate tile floors. This beauty is less than 1.5 mi from GW High School, walking distance to Bridge Rd & Joe Suppa Field, and a short drive to downtown Charleston and Southridge shopping! Offering 4 bedrooms, 2.5 baths, and a finished basement area that offers opportunity for a 5th bedroom or additional rec space! Relax and swing on your spacious covered front porch, or watch the kids play out back on the rope course and adjacent flat cleared area. Jump on this opportunity and schedule your showing today!
    36 days
    |
    75
    |
    1
    |

    Likely to sell faster than

    Zillow last checked:

    Listing updated:

    Listed by:

    Misty Lemons,

    Better Homes and Gardens Real Estate Central 304-201-7653

    Source: KVBR,MLS#: 284368MLS LogoOriginating MLS: Kanawha Valley Board of REALTORS

      Facts & features

      Interior

      Bedrooms & bathrooms
      • Bedrooms: 4
      • Bathrooms: 3
      • Full bathrooms: 2
      • 1/2 bathrooms: 1
      Primary bedroom
      • Description: Primary Bedroom
      • Level: Main
      • Dimensions: 13.0 x 15.3
      Bedroom 2
      • Description: Bedroom 2
      • Level: Upper
      • Dimensions: 12.3 x 10.0
      Bedroom 3
      • Description: Bedroom 3
      • Level: Upper
      • Dimensions: 10.0 x 11.7
      Bedroom 4
      • Description: Bedroom 4
      • Level: Upper
      • Dimensions: 15.0 x 12.7
      Dining room
      • Description: Dining Room
      • Level: Other
      • Dimensions: 0.0 x 0.0
      Family room
      • Description: Family Room
      • Level: Lower
      • Dimensions: 25.6 x 11.8
      Kitchen
      • Description: Kitchen
      • Level: Main
      • Dimensions: 13.0 x 5.3
      Living room
      • Description: Living Room
      • Level: Main
      • Dimensions: 24.8 x 12.8
      Utility room
      • Description: Utility Room
      • Level: Main
      • Dimensions: 5.6 x 6.7
      Heating
      • Forced Air, Gas
      Cooling
      • Central Air
      Features
      • Flooring: Carpet, Hardwood, Tile, Vinyl
      • Windows: Insulated Windows
      • Basement: Partial
      • Has fireplace: No
      Interior area
      • Total interior livable area: 2,414 sqft

      Property

      Features
      • Patio & porch: Patio, Porch
      • Exterior features: Porch, Patio, Storage
      Lot
      • Size: 9,382 Square Feet
      Details
      • Additional structures: Storage
      • Parcel number: 140007004900000000

      Construction

      Type & style
      • Home type: SingleFamily
      • Property subtype: Single Family Residence
      Materials
      • Frame, Vinyl Siding
      • Roof: Composition,Shingle
      Condition
      • Year built: 1931

      Utilities & green energy

      • Sewer: Public Sewer
      • Water: Public

      Community & HOA

      HOA
      • Has HOA: No
      Location
      • Region: Charleston

      Financial & listing details

      • Price per square foot: $123/sqft
      • Tax assessed value: $109,500
      • Annual tax amount: $1,030
      • Date on market: 7/7/2026
      • Cumulative days on market: 36 days

        Estimated market value

        $296,900

        $282,000 - $312,000

        $2,294/mo

        Price history

        DateEventPrice
        7/13/2026Pending sale$297,000$123/sqft
        Source: KVBR #284368 Report a problem
        7/7/2026Listed for sale$297,000+13.8%$123/sqft
        Source: KVBR #284368 Report a problem
        6/1/2021Sold$261,000+0.8%$108/sqft
        Source: Public Record Report a problem
        4/27/2021Pending sale$259,000$107/sqft
        Source: Owner Report a problem
        3/27/2021Price change$259,000-3.7%$107/sqft
        Source: Owner Report a problem
        11/9/2020Price change$269,000-3.6%$111/sqft
        Source: Owner Report a problem
        10/16/2020Price change$279,000-3.5%$116/sqft
        Source: Owner Report a problem
        10/4/2020Price change$289,000-3.3%$120/sqft
        Source: Owner Report a problem
        7/20/2020Listed for sale$299,000+754.3%$124/sqft
        Source: Owner Report a problem
        9/14/2015Listing removed$35,000$14/sqft
        Source: Owner Report a problem
        6/18/2015Listed for sale$35,000$14/sqft
        Source: Owner Report a problem

        Public tax history

        YearProperty taxesTax assessment
        2025$1,057 +14.7%$65,700 +14.7%
        2024$922 +2.1%$57,300 +2.1%
        2023$903 $56,100
        2022-- $56,100
        2021-- $56,100
        2020-- $56,100
        2019$886 +13.5%$56,100 +2.6%
        2018$781 -44.9%$54,660 +9.5%
        2017$1,417 +101.2%$49,920
        2016$704 $49,920
        2015$704 -48.1%$49,920 +1.1%
        2014$1,357 +4.5%$49,380 +1.2%
        2013$1,298 $48,780 +3%
        2012$1,298 +540.4%$47,340 +37.5%
        2011$203 $34,440
        2010$203 -1.9%$34,440
        2009$207 -0.8%$34,440
        2008$208 +40.9%$34,440 +13.7%
        2007$148 -1.2%$30,300
        2006$150 -1.7%$30,300 -0.6%
        2005$152 $30,480 -2.9%
        2004-- $31,380
        2003-- $31,380
        2002-- $31,380
        2001-- $31,380
        Find assessor info on the county website

        Monthly payment

        Est. payment

        Payment breakdown

        Explore the cost of this home by adjusting the details. Changes won't be saved.
        All calculations are estimates and provided by Zillow, Inc. for informational purposes only. Actual amounts may vary.
        HOA fees may include property taxes on listings classified as Co-Ops. Contact the listing agent and/or owner for fee details.
        See how much you could borrow to make a competitive offer.

        Climate risks

        Neighborhood: South Hills

        Getting around

        39 / 100
        Car-Dependent
        17 / 100
        Somewhat Bikeable

        Nearby schools

        GreatSchools rating
        Schools provided by the listing agent
        • Elementary: Overbrook
        • Middle: John Adams
        • High: G. Washington

        Source: KVBR. This data may not be complete. We recommend contacting the local school district to confirm school assignments for this home.

        A local agent can set up tours, give advice and negotiate with sellers.

        A local lender can help you make sure your offer is ready when you are.

        Browse local experts

        Similar homes