Skip main navigation
Sold for $435,000
Street View
  • $435,000

    1313 Opuntia LN, NAPLES, FL 34105

    3beds
    1,281sqft
    Single Family Residence
    Built in 1983
    6,969.6 Square Feet Lot
    $432,400 Zestimate®
    $340/sqft
    $2,908 Estimated rent

    Home value

    $432,400

    $389,000 - $484,000

    $2,908/mo

    Zestimate® history
    Loading
    Loading...

    Owner options

    List your home for rent

    $2,908/mo

    Rent Zestimate®

    Find your next renter with Zillow Rental Manager. Plus, with online applications, you can quickly screen prospective tenants – for free.

    Learn more

    $2,908/mo

    Rent Zestimate®

    Refinance and save

    $2,722/mo

    Est. payment

    Refinancing to a lower rate could help reduce your monthly payments and save thousands over the life of the loan.

    See today's rates

    $2,722/mo

    Est. payment

    Explore your selling options

    Work with a Zillow partner agent

    Leverage their expertise and Zillow's premium Showcase listings to get your home seen by more buyers.

    Get started

    List with your own agent

    Get your home in front of millions of buyers by listing it on Zillow.

    Learn how to do it

    Sell it yourself

    Take full control of how buyers see your home on Zillow by listing For Sale by Owner (FSBO).

    List your home

    What's special

    Two-car garageSpacious bedroomsBeautifully maintained homePeaceful cul-de-sacBeautiful yard spaceNewer roofBright and open living
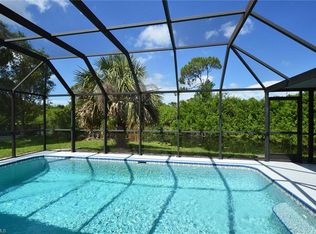
    Live your dreams in the heart of Naples with this single family home situated in the desirable Forest Lakes Community! This beautifully maintained home features three spacious bedrooms and two bathrooms, making it perfect for families of all sizes. A two-car garage, provides ample space for parking and storage. With a newer roof and fresh exterior paint, this property is move-in ready and has a special charm that you'll love. Enjoy the beautiful yard space located in a peaceful cul-de-sac, ideal for entertaining guests or letting the kids play in a fun greenspace. The bright and open living invites natural light, creating a warm and inviting atmosphere throughout the home. The galley-style kitchen is both functional and unique, making meal preparation a joy for any home chef. This property has been very well maintained and is ready for your personal touches. Love golf? Membership is just a chip shot away. Don’t miss the opportunity to make this charming home your own! Schedule a viewing today and experience all that this wonderful community has to offer!

    Zillow last checked:

    Listing updated:

    Listed by:

    Patrick K McGuire 239-287-9289,

    Next Home Coast 2 Coast

    Bought with:

    Edward Blackburn, III

    Collier Realty & Management

    Source: SWFLMLS,MLS#: 225058352MLS LogoOriginating MLS: Bonita Springs

    Facts & features

    Interior

    Bedrooms & bathrooms
    • Bedrooms: 3
    • Bathrooms: 2
    • Full bathrooms: 2
    Dining room
    • Features: Breakfast Bar, Dining - Family
    Heating
    • Central
    Cooling
    • Central Air, Whole House Fan
    Appliances
    • Included: Electric Cooktop, Dishwasher, Disposal, Dryer, Microwave, Refrigerator/Freezer, Self Cleaning Oven, Washer
    Features
    • Smoke Detectors, Additional Rooms - None
    • Flooring: Laminate, Tile
    • Has fireplace: No
    Interior area
    • Total structure area: 6,970
    • Total interior livable area: 1,281 sqft

    Property

    Parking
    • Total spaces: 2
    • Parking features: Attached
    • Attached garage spaces: 2
    Features
    • Stories: 1
    • Has view: Yes
    • View description: Landscaped Area
    • Waterfront features: None
    Lot
    • Size: 6,969 sqft
    • Features: Cul-De-Sac
    Details
    • Parcel number: 33133360008

    Construction

    Type & style
    • Home type: SingleFamily
    • Architectural style: Ranch
    • Property subtype: Single Family Residence
    Materials
    • Frame, Stucco
    • Roof: Shingle
    Condition
    • New construction: No
    • Year built: 1983

    Utilities & green energy

    • Water: Central

    Community & neighborhood

    Security
    • Security features: Smoke Detector(s)
    Community
    • Community features: Clubhouse, Non-Gated
    Location
    • Region: Naples
    • Subdivision: FOREST LAKES

    HOA & financial

    HOA
    • Has HOA: No
    • Amenities included: Clubhouse, Underground Utility

    Price history

    DateEventPrice
    12/18/2025Sold$435,000-3.3%$340/sqft
    Source: SWFLMLS #225058352 Report a problem
    11/1/2025Pending sale$450,000$351/sqft
    Source: SWFLMLS #225058352 Report a problem
    9/3/2025Listed for sale$450,000$351/sqft
    Source: SWFLMLS #225058352 Report a problem

    Public tax history

    YearProperty taxesTax assessment
    2025$855 +2.4%$137,507 +2.9%
    2024$835 +50.2%$133,632 +3%
    2023$556 +0.6%$129,740 +3%
    2022$553 -3.9%$125,961 +3%
    2021$575 -0.4%$122,292 +1.4%
    2020$578 +1.8%$120,604 +2.3%
    2019$568 -49%$117,892 +1.9%
    2018$1,113 -16.1%$115,694 +2.1%
    2017$1,327 +76.7%$113,314 +2.1%
    2016$751 +4.1%$110,983 +0.7%
    2015$721 -2%$110,212 +0.8%
    2014$736 -29.4%$109,337 +89.4%
    2013$1,042 +2.2%$57,721 +3.2%
    2012$1,020 +5.6%$55,920 +5.8%
    2011$966 +9.4%$52,835 +3%
    2010$883 +5.1%$51,315 +5.5%
    2009$841 $48,651 -50.6%
    2008$841 -23.3%$98,552 +3%
    2007$1,096 -0.5%$95,682 +2.5%
    2006$1,102 $93,348 +3%
    2005$1,102 +9.7%$90,629 +3%
    2004$1,004 +0.6%$87,989 +1.9%
    2003$998 +2.2%$86,348 +2.4%
    2002$977 -43%$84,324 +1.6%
    2001$1,713 +105%$82,996
    2000$836 --

    Find assessor info on the county website

    Neighborhood: 34105

    Nearby schools

    GreatSchools rating
    Get pre-qualified for a loan
    At Zillow Home Loans, we can pre-qualify you in as little as 5 minutes with no impact to your credit score.

    An equal housing lender. NMLS #10287.

    Sell for more on Zillow
    Get a Zillow Showcase℠ listing at no additional cost and you could sell for .
    $432,400
    2% more
    +$8,648
    With Zillow Showcase(estimated)
    $441,048