Nestled just off 10th & Trenton in one of McAllen’s most desirable pockets, this brand-new custom home sits on a sprawling 0.39-acre lot with a large backyard & a newly remodeled Hamlin pool—perfect for outdoor entertaining or relaxing in privacy. Inside, the home features 4 bedrooms, 4 bathrooms, & a light-filled open layout with sleek finishes throughout. The chef’s kitchen is a showstopper, complete with a large island, custom cabinetry, a walk-in pantry, & a separate butler’s pantry. Elegant gold fixtures, soaring ceilings, & designer lighting add a touch of modern luxury. Enjoy year-round comfort & peace of mind with a full home Generac generator. The primary suite is a retreat of its own, with patio access, a spa-inspired bathroom, & stunning design details like the wood-accented tray ceiling. From its clean modern lines to the expansive backyard oasis, this home truly has it all—style, space, & a prime location near everything McAllen has to offer. OWNER FINANCING AVAILABLE.
Sold
Street View
Price Unknown
1313 Oriole Ave, McAllen, TX 78504
4beds
2,800sqft
Single Family Residence, Residential
Built in 2024
0.38 Acres Lot
$696,300 Zestimate®
$--/sqft
$3,811 Estimated rent
Home value
$696,300
$620,000 - $780,000
$3,811/mo
Zestimate® history
Owner options
List your home for rent
$3,811/mo
Rent Zestimate®
Find your next renter with Zillow Rental Manager. Plus, with online applications, you can quickly screen prospective tenants – for free.
$3,811/mo
Rent Zestimate®
Refinance and save
Refinancing to a lower rate could help reduce your monthly payments and save thousands over the life of the loan.
Explore your selling options
Work with a Zillow partner agent
Leverage their expertise and Zillow's premium Showcase listings to get your home seen by more buyers.
Get startedList with your own agent
Get your home in front of millions of buyers by listing it on Zillow.
Learn how to do itSell it yourself
Take full control of how buyers see your home on Zillow by listing For Sale by Owner (FSBO).
List your homeWhat's special
Newly remodeled hamlin poolSleek finishesLarge backyardExpansive backyard oasisWood-accented tray ceilingSoaring ceilingsLarge island
Zillow last checked:
Listing updated:
Listed by:
Carina Veale 956-607-8626,
Veale Properties
Source: Greater McAllen AOR,MLS#: 469350
Facts & features
Interior
Bedrooms & bathrooms
- Bedrooms: 4
- Bathrooms: 4
- Full bathrooms: 4
Dining room
- Description: Living Area(s): 1
Living room
- Description: Living Area(s): 1
Heating
- Has Heating (Unspecified Type)
Cooling
- Central Air, Electric
Appliances
- Included: Water Heater (In Garage), Gas Cooktop, Microwave
- Laundry: Laundry Room
Features
- Countertops (Quartz), Built-in Features, Ceiling Fan(s), Crown Molding, High Ceilings, Walk-In Closet(s)
- Flooring: Tile
- Windows: Plantation Shutters
Interior area
- Total structure area: 2,800
- Total interior livable area: 2,800 sqft
Property
Parking
- Total spaces: 2
- Parking features: Attached, Garage Faces Front
- Attached garage spaces: 2
Features
- Patio & porch: Covered Patio, Patio
- Exterior features: Mature Trees, Sprinkler System
- Has private pool: Yes
- Pool features: In Ground, Outdoor Pool
- Fencing: Masonry,Privacy,Wood
Lot
- Size: 0.38 Acres
- Features: Curb & Gutters, Mature Trees, Professional Landscaping, Sprinkler System
Details
- Parcel number: G350000004000200
Construction
Type & style
- Home type: SingleFamily
- Property subtype: Single Family Residence, Residential
Materials
- Brick, Stone
- Foundation: Slab
- Roof: Shingle
Condition
- Year built: 2024
Utilities & green energy
- Sewer: Public Sewer
- Water: Public
Green energy
- Energy efficient items: Thermostat
Community & HOA
Community
- Features: Curbs
- Security: Smoke Detector(s)
- Subdivision: Gert's
HOA
- Has HOA: No
Location
- Region: Mcallen
Financial & listing details
- Tax assessed value: $240,000
- Annual tax amount: $5,402
- Date on market: 4/21/2025
- Road surface type: Paved
Price history
| Date | Event | Price |
|---|---|---|
| 8/8/2025 | Sold | -- |
Source: Greater McAllen AOR #469350 Report a problem | ||
| 6/29/2025 | Pending sale | $699,000$250/sqft |
Source: Greater McAllen AOR #469350 Report a problem | ||
| 6/18/2025 | Price change | $699,000-11.4%$250/sqft |
Source: Greater McAllen AOR #469350 Report a problem | ||
| 4/21/2025 | Listed for sale | $789,000$282/sqft |
Source: Greater McAllen AOR #469350 Report a problem | ||
Public tax history
| Year | Property taxes | Tax assessment |
|---|---|---|
| 2025 | $4,410 +1.8% | $240,000 +4.5% |
| 2024 | $4,332 +0.4% | $229,610 +0.8% |
| 2023 | $4,316 +9% | $227,700 +15% |
| 2022 | $3,960 +6% | $198,000 +9.1% |
| 2021 | $3,736 | $181,432 +2.9% |
| 2020 | -- | $176,243 +20.4% |
| 2019 | $3,009 -1.1% | $146,374 +16.2% |
| 2018 | $3,042 | $125,953 +5.2% |
| 2017 | $3,042 -0.4% | $119,746 |
| 2016 | $3,054 -0.2% | $119,746 +0.7% |
| 2015 | $3,059 | $118,956 -0.4% |
| 2014 | $3,059 | $119,454 |
| 2013 | -- | $119,454 -2.8% |
| 2012 | -- | $122,934 +11.6% |
| 2011 | -- | $110,183 |
| 2010 | -- | $110,183 |
| 2009 | -- | $110,183 |
| 2008 | -- | $110,183 -2.3% |
| 2007 | -- | $112,804 +19.6% |
| 2006 | -- | $94,314 +1.1% |
| 2005 | -- | $93,272 +6% |
| 2004 | -- | $87,952 +5.1% |
| 2003 | -- | $83,662 +13.4% |
| 2002 | -- | $73,762 +3.1% |
| 2001 | -- | $71,516 |
| 2000 | -- | $71,516 |
Find assessor info on the county website
Neighborhood: 78504
Nearby homes
- $262,5003 bd2 ba1.6k sqft1301 Oriole Ave, McAllen, TX 78504Off Market
- $309,1003 bd2 ba2k sqft1321 Oriole Ave, McAllen, TX 78504Off Market
- $286,9004 bd3 ba2.5k sqft1300 Oriole Avenue, McAllen, TX 78504Off Market
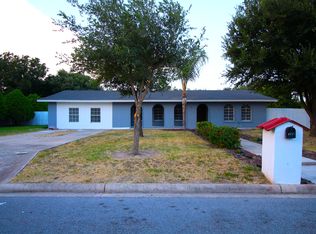
- $480,1003 bd2 ba5.6k sqft1312 Nightingale Ave, McAllen, TX 78504Off Market
- $337,9003 bd2 ba2.5k sqft1312 Oriole Ave, McAllen, TX 78504Off Market
- $291,3003 bd2 ba1.9k sqft1300 Nightingale Ave, McAllen, TX 78504Off Market
- $395,0004 bd3 ba3.1k sqft1320 Nightingale Ave, McAllen, TX 78504Off Market
- $253,8004 bd3 ba2.5k sqft1300 Oriole Ave, McAllen, TX 78504Off Market
Nearby schools
GreatSchools rating
- 9/10Rayburn Elementary SchoolGrades: PK-5Distance: 0.2 mi
- 10/10Morris Middle SchoolGrades: 6-8Distance: 0.5 mi
- 6/10Mcallen High SchoolGrades: 9-12Distance: 2.7 mi
Schools provided by the listing agent
- Elementary: Rayburn
- Middle: Morris
- High: McAllen H.S.
- District: McAllen ISD
Source: Greater McAllen AOR. This data may not be complete. We recommend contacting the local school district to confirm school assignments for this home.
- Texas
- Hidalgo County
- McAllen
- 78504
- 1313 Oriole Ave
Nearby cities
Nearby neighborhoods
Nearby zip codes
Other McAllen Topics
