Skip main navigation
Sold for $750,000
  • $750,000

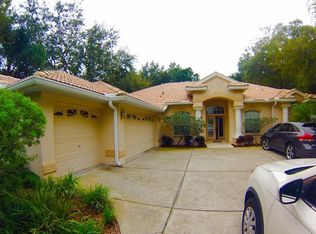
    1313 Oxbridge Dr, Lutz, FL 33549

    4beds
    2,661sqft
    Single Family Residence
    Built in 1998
    0.77 Acres Lot
    $738,000 Zestimate®
    $282/sqft
    $5,015 Estimated rent

    Home value

    $738,000

    Estimated sales range

    Not available

    $5,015/mo

    Zestimate® history
    Loading
    Loading...

    Owner options

    List your home for rent

    $5,015/mo

    Rent Zestimate®

    Find your next renter with Zillow Rental Manager. Plus, with online applications, you can quickly screen prospective tenants – for free.

    Learn more

    $5,015/mo

    Rent Zestimate®

    Refinance and save

    $5,330/mo

    Est. payment

    Refinancing to a lower rate could help reduce your monthly payments and save thousands over the life of the loan.

    See today's rates

    $5,330/mo

    Est. payment

    Explore your selling options

    Work with a Zillow partner agent

    Leverage their expertise and Zillow's premium Showcase listings to get your home seen by more buyers.

    Get started

    List with your own agent

    Get your home in front of millions of buyers by listing it on Zillow.

    Learn how to do it

    Sell it yourself

    Take full control of how buyers see your home on Zillow by listing For Sale by Owner (FSBO).

    List your home

    What's special

    Incredible lake viewCovered screen in lanaiOutdoor kitchenSpa-like bathFrench doorsOrnate mahogany cabinetryLake access
    One or more photo(s) has been virtually staged. Welcome home to Lakes of Wellington! This stunning 4 bedroom, 3.5 bath home combines elegance, comfort and functionality. Thoughtfully designed with an office/study featuring French doors, a formal dining room, spacious great room and living room for entertaining. The kitchen boasts ornate mahogany cabinetry and flows seamlessly into the main areas, all adorned with beautiful bamboo flooring. The luxurious primary suite includes two walk in closets, a spa-like bath with French doors for a grand entrance. Step outside to your private oasis which includes a covered, screen in lanai, a heated, saltwater pool with spa, an outdoor kitchen, incredible lake view and lake access where you can enjoy boating or skiing right from your backyard. Complete with a 3-car garage, this home truly has it all!

    Zillow last checked:

    Listing updated:

    Listing Provided by:

    Victoria Pagan 813-808-2444,

    DREAM HOME REALTY GROUP, LLC 813-344-3807,

    Thomas Pagan 813-235-3068,

    DREAM HOME REALTY GROUP, LLC

    Bought with:

    Vioma Lorenzo, 3369871

    DALTON WADE INC

    Henry Mata Pena, 3453113

    DALTON WADE INC

    Source: Stellar MLS,MLS#: TB8395479MLS LogoOriginating MLS: Suncoast Tampa

    Facts & features

    Interior

    Bedrooms & bathrooms
    • Bedrooms: 4
    • Bathrooms: 4
    • Full bathrooms: 3
    • 1/2 bathrooms: 1
    Primary bedroom
    • Features: Ceiling Fan(s), En Suite Bathroom, Walk-In Closet(s)
    • Level: First
    Bedroom 2
    • Features: Ceiling Fan(s), Window/Skylight in Bath, Walk-In Closet(s)
    • Level: First
    Bedroom 3
    • Features: Ceiling Fan(s), Walk-In Closet(s)
    • Level: First
    Bathroom 1
    • Features: Ceiling Fan(s), Garden Bath, Granite Counters, Multiple Shower Heads, Split Vanities, Tub with Separate Shower Stall, Window/Skylight in Bath
    • Level: First
    Bathroom 2
    • Features: Built-In Shelving, Granite Counters, Single Vanity, Tub With Shower
    • Level: First
    Bathroom 3
    • Features: Granite Counters, Shower No Tub, Single Vanity, Window/Skylight in Bath
    • Level: First
    Bathroom 4
    • Features: Granite Counters, Single Vanity
    • Level: First
    Den
    • Features: Ceiling Fan(s)
    • Level: First
    Dinette
    • Features: Ceiling Fan(s)
    • Level: First
    Dining room
    • Features: Ceiling Fan(s)
    • Level: First
    Foyer
    • Level: First
    Great room
    • Features: Ceiling Fan(s)
    • Level: First
    Kitchen
    • Features: Breakfast Bar, Built-In Shelving, Granite Counters, Kitchen Island, Pantry
    • Level: First
    Laundry
    • Level: First
    Living room
    • Features: Ceiling Fan(s)
    • Level: First
    Heating
    • Electric, Heat Pump
    Cooling
    • Central Air
    Appliances
    • Included: Dishwasher, Disposal, Dryer, Electric Water Heater, Exhaust Fan, Kitchen Reverse Osmosis System, Microwave, Range, Refrigerator, Washer
    • Laundry: Electric Dryer Hookup, Inside, Laundry Room, Washer Hookup
    Features
    • Ceiling Fan(s), Crown Molding, Eating Space In Kitchen, High Ceilings, Open Floorplan, Primary Bedroom Main Floor, Solid Wood Cabinets, Stone Counters, Thermostat, Tray Ceiling(s), Walk-In Closet(s)
    • Flooring: Bamboo, Tile, Hardwood
    • Doors: French Doors
    • Windows: Shutters, Skylight(s), Window Treatments
    • Has fireplace: Yes
    • Fireplace features: Living Room
    Interior area
    • Total structure area: 3,595
    • Total interior livable area: 2,661 sqft

    Property

    Parking
    • Total spaces: 3
    • Parking features: Garage - Attached
    • Attached garage spaces: 3
    • Details: Garage Dimensions: 26x26
    Features
    • Levels: One
    • Stories: 1
    • Patio & porch: Covered, Deck, Enclosed, Front Porch, Patio, Screened
    • Exterior features: Irrigation System, Lighting
    • Has private pool: Yes
    • Pool features: Gunite, In Ground, Lighting, Outside Bath Access, Salt Water, Screen Enclosure
    • Has spa: Yes
    • Spa features: Heated, In Ground
    • Has view: Yes
    • View description: Water, Lake
    • Has water view: Yes
    • Water view: Water,Lake
    • Waterfront features: Waterfront, Lake Front, Lake Privileges, Boat Ramp - Private, Skiing Allowed
    • Body of water: COOL KELL LAKE
    Lot
    • Size: 0.77 Acres
    • Features: Cul-De-Sac, In County, Oversized Lot, Sidewalk
    • Residential vegetation: Trees/Landscaped
    Details
    • Parcel number: U06271919L00000000010.0
    • Zoning: PUD
    • Special conditions: None

    Construction

    Type & style
    • Home type: SingleFamily
    • Architectural style: Florida
    • Property subtype: Single Family Residence
    Materials
    • Block, Stucco
    • Foundation: Slab
    • Roof: Shingle
    Condition
    • New construction: No
    • Year built: 1998

    Utilities & green energy

    • Sewer: Septic Tank
    • Water: Well
    • Utilities for property: BB/HS Internet Available, Cable Available, Electricity Connected, Propane

    Community & neighborhood

    Security
    • Security features: Gated Community, Security System, Smoke Detector(s)
    Community
    • Community features: Community Boat Ramp, Fishing, Water Access, Waterfront, Deed Restrictions, Gated Community - No Guard, Irrigation-Reclaimed Water, Playground, Sidewalks, Tennis Court(s)
    Location
    • Region: Lutz
    • Subdivision: LAKES OF WELLINGTON PH 1

    HOA & financial

    HOA
    • Has HOA: Yes
    • HOA fee: $247 monthly
    • Association name: Greenacre Properties - Jeff D'Amours
    • Association phone: 813-600-1100
    Other fees
    • Pet fee: $0 monthly
    Other financial information
    • Total actual rent: 0

    Other

    Other facts
    • Listing terms: Cash,Conventional,FHA,VA Loan
    • Ownership: Fee Simple
    • Road surface type: Asphalt, Paved

    Price history

    DateEventPrice
    12/23/2025Sold$750,000$282/sqft
    Source: Stellar MLS #TB8395479 Report a problem
    12/2/2025Pending sale$750,000$282/sqft
    Source: Stellar MLS #TB8395479 Report a problem
    10/22/2025Price change$750,000-3.2%$282/sqft
    Source: Stellar MLS #TB8395479 Report a problem
    10/11/2025Price change$775,000-1.3%$291/sqft
    Source: Stellar MLS #TB8395479 Report a problem
    10/1/2025Price change$785,000-0.6%$295/sqft
    Source: Stellar MLS #TB8395479 Report a problem
    9/25/2025Price change$790,000-1.3%$297/sqft
    Source: Stellar MLS #TB8395479 Report a problem
    9/23/2025Listed for sale$800,000$301/sqft
    Source: Stellar MLS #TB8395479 Report a problem
    9/8/2025Pending sale$800,000$301/sqft
    Source: Stellar MLS #TB8395479 Report a problem
    9/5/2025Price change$800,000-3%$301/sqft
    Source: Stellar MLS #TB8395479 Report a problem
    8/16/2025Price change$825,000-2.9%$310/sqft
    Source: Stellar MLS #TB8395479 Report a problem
    7/21/2025Price change$850,000-2.9%$319/sqft
    Source: Stellar MLS #TB8395479 Report a problem
    6/22/2025Price change$875,000-5.4%$329/sqft
    Source: Stellar MLS #TB8395479 Report a problem
    6/19/2025Price change$925,000-2.6%$348/sqft
    Source: Stellar MLS #TB8395479 Report a problem
    6/13/2025Listed for sale$950,000+90%$357/sqft
    Source: Stellar MLS #TB8395479 Report a problem
    3/24/2020Listing removed$3,200$1/sqft
    Source: RENT IT NETWORK #T3230513 Report a problem
    3/9/2020Listed for rent$3,200$1/sqft
    Source: RENT IT NETWORK #T3230513 Report a problem
    2/24/2020Sold$499,900$188/sqft
    Source: Stellar MLS #T3218057 Report a problem
    1/24/2020Pending sale$499,900$188/sqft
    Source: EXP REALTY LLC #T3218057 Report a problem
    1/6/2020Listed for sale$499,900+78.2%$188/sqft
    Source: EXP REALTY LLC #T3218057 Report a problem
    6/4/2009Sold$280,500-8%$105/sqft
    Source: Public Record Report a problem
    8/7/2000Sold$305,000$115/sqft
    Source: Public Record Report a problem

    Public tax history

    YearProperty taxesTax assessment
    2025$643 $483,643

    Find assessor info on the county website

    Neighborhood: Lakes of Wellington

    Nearby schools

    GreatSchools rating
    Get a cash offer in 3 minutes
    Find out how much your home could sell for in as little as 3 minutes with a no-obligation cash offer.
    Estimated market value
    $738,000
    Get a cash offer in 3 minutes
    Find out how much your home could sell for in as little as 3 minutes with a no-obligation cash offer.
    Estimated market value
    $738,000