MULTIPLE OFFERS HAVE BEEN RECEIVED, PLEASE SUBMIT YOUR FINAL OFFEER BY MONDAY, DECEMBER 15TH AT 10AM. Set on a rare .38-acre lot, this single-story home delivers a modern, move-in–ready feel with 2025 upgrades that include new luxury vinyl plank flooring, carpet, interior paint, and a new roof with gutters. Natural light fills the living room, centered around a cozy fireplace ideal for winter evenings and relaxed gatherings. The kitchen features granite counters, warm cabinetry, generous storage with a pantry, and a fridge included, plus an adjacent dining area that enjoys natural light and an easy flow for both casual meals and special occasions. A split-bedroom layout enhances privacy, with the spacious primary suite offering dual sinks, a soaking tub, separate shower, and a large walk-in closet. Outside, the expansive backyard opens the door to endless possibilities—future pool, play area, garden, or a custom outdoor retreat. The secondary bedrooms are spacious, with large windows and walk-in closets. The hot water heater was replaced in 2023 for added confidence. Attend highly ranked Wylie ISD schools, with the elementary and middle schools less than half a mile away. The home backs to Wylie Community Park and offers quick access to Lake Lavon, nearby trails, FM 544 shopping and dining, and convenient commuter routes to Plano, Richardson, and Dallas. SHOWINGS WILL BEGIN ON FRIDAY, DECEMBER 12TH.
Sold
Street View
Price Unknown
1313 Pajarito Mountain Dr, Wylie, TX 75098
3beds
1,748sqft
Single Family Residence
Built in 2007
0.38 Acres Lot
$360,100 Zestimate®
$--/sqft
$2,181 Estimated rent
Home value
$360,100
Estimated sales range
Not available
$2,181/mo
Zestimate® history
Owner options
List your home for rent
$2,181/mo
Rent Zestimate®
Find your next renter with Zillow Rental Manager. Plus, with online applications, you can quickly screen prospective tenants – for free.
$2,181/mo
Rent Zestimate®
Refinance and save
Refinancing to a lower rate could help reduce your monthly payments and save thousands over the life of the loan.
Explore your selling options
Work with a Zillow partner agent
Leverage their expertise and Zillow's premium Showcase listings to get your home seen by more buyers.
Get startedList with your own agent
Get your home in front of millions of buyers by listing it on Zillow.
Learn how to do itSell it yourself
Take full control of how buyers see your home on Zillow by listing For Sale by Owner (FSBO).
List your homeWhat's special
Cozy fireplaceInterior paintExpansive backyardFridge includedSplit-bedroom layout enhances privacySoaking tubKitchen features granite counters
Zillow last checked:
Listing updated:
Listed by:
Christie Hill 0704268 972-426-9293,
EXP REALTY 888-519-7431
Bought with:
Linh Van
eXp Realty LLC
Source: NTREIS,MLS#: 21122155
Facts & features
Interior
Bedrooms & bathrooms
- Bedrooms: 3
- Bathrooms: 2
- Full bathrooms: 2
Primary bedroom
- Features: Ceiling Fan(s), En Suite Bathroom
- Level: First
- Dimensions: 18 x 14
Bedroom
- Features: Ceiling Fan(s), Split Bedrooms, Walk-In Closet(s)
- Level: First
- Dimensions: 11 x 10
Bedroom
- Features: Ceiling Fan(s), Split Bedrooms, Walk-In Closet(s)
- Level: First
- Dimensions: 11 x 12
Primary bathroom
- Features: Built-in Features, En Suite Bathroom, Garden Tub/Roman Tub, Sink, Separate Shower
- Level: First
- Dimensions: 10 x 12
Breakfast room nook
- Level: First
- Dimensions: 10 x 7
Dining room
- Features: Ceiling Fan(s)
- Level: First
- Dimensions: 13 x 10
Other
- Features: Built-in Features
- Level: First
- Dimensions: 8 x 8
Kitchen
- Features: Built-in Features, Granite Counters, Pantry
- Level: First
- Dimensions: 13 x 13
Living room
- Features: Ceiling Fan(s), Fireplace
- Level: First
- Dimensions: 19 x 17
Utility room
- Features: Utility Room
- Level: First
- Dimensions: 7 x 10
Heating
- Central
Cooling
- Central Air, Ceiling Fan(s), Electric
Appliances
- Included: Dishwasher, Electric Oven, Disposal, Ice Maker, Refrigerator
- Laundry: Washer Hookup, Electric Dryer Hookup, Laundry in Utility Room
Features
- Decorative/Designer Lighting Fixtures, Granite Counters, High Speed Internet, Cable TV, Walk-In Closet(s)
- Flooring: Carpet, Ceramic Tile, Luxury Vinyl Plank
- Windows: Window Coverings
- Has basement: No
- Number of fireplaces: 1
- Fireplace features: Wood Burning
Interior area
- Total interior livable area: 1,748 sqft
Property
Parking
- Total spaces: 2
- Parking features: Door-Single, Garage Faces Front, Garage
- Attached garage spaces: 2
Features
- Levels: One
- Stories: 1
- Patio & porch: Covered
- Exterior features: Dog Run, Rain Gutters
- Pool features: None
- Fencing: Wood
Lot
- Size: 0.38 Acres
- Features: Back Yard, Lawn, Subdivision, Few Trees
Details
- Parcel number: R875700A03701
Construction
Type & style
- Home type: SingleFamily
- Architectural style: Traditional,Detached
- Property subtype: Single Family Residence
Materials
- Brick
- Foundation: Slab
- Roof: Composition
Condition
- Year built: 2007
Utilities & green energy
- Sewer: Public Sewer
- Water: Public
- Utilities for property: Sewer Available, Water Available, Cable Available
Community & HOA
Community
- Features: Curbs
- Subdivision: Southplace Estates Ph V
HOA
- Has HOA: No
Location
- Region: Wylie
Financial & listing details
- Tax assessed value: $398,908
- Annual tax amount: $7,776
- Date on market: 12/12/2025
- Cumulative days on market: 3 days
- Exclusions: None
Price history
| Date | Event | Price |
|---|---|---|
| 1/16/2026 | Sold | -- |
Source: NTREIS #21122155 Report a problem | ||
| 1/5/2026 | Pending sale | $350,000$200/sqft |
Source: NTREIS #21122155 Report a problem | ||
| 12/16/2025 | Contingent | $350,000$200/sqft |
Source: NTREIS #21122155 Report a problem | ||
| 12/12/2025 | Listed for sale | $350,000$200/sqft |
Source: NTREIS #21122155 Report a problem | ||
| 1/14/2009 | Sold | -- |
Source: Public Record Report a problem | ||
| 3/7/2008 | Sold | -- |
Source: Public Record Report a problem | ||
Public tax history
| Year | Property taxes | Tax assessment |
|---|---|---|
| 2025 | $7,776 +3% | $398,908 +4.4% |
| 2024 | $7,547 -0.5% | $382,110 -0.2% |
| 2023 | $7,588 -0.3% | $382,871 +10.4% |
| 2022 | $7,610 +18.1% | $346,889 +26.7% |
| 2021 | $6,443 +5.8% | $273,838 +10% |
| 2020 | $6,089 -1.9% | $248,906 -0.4% |
| 2019 | $6,204 +2.8% | $249,862 +8.8% |
| 2018 | $6,037 +33.6% | $229,718 +8.9% |
| 2017 | $4,517 | $210,951 +16% |
| 2016 | $4,517 +12.8% | $181,858 +12.4% |
| 2015 | $4,003 | $161,817 +7.6% |
| 2014 | $4,003 | $150,450 +9.9% |
| 2013 | -- | $136,895 +7% |
| 2012 | -- | $127,998 -7.2% |
| 2011 | -- | $137,959 -2.9% |
| 2010 | -- | $142,024 -3.7% |
| 2009 | -- | $147,522 +84% |
| 2008 | -- | $80,163 +174.9% |
| 2007 | -- | $29,160 |
| 2006 | -- | $29,160 |
Find assessor info on the county website
Neighborhood: Southplace Estates
Nearby homes
- $407,2004 bd2 ba1.9k sqft236 Silvercreek Dr, Wylie, TX 75098Off Market
- $352,3004 bd2 ba2.2k sqft1311 Pajarito Mountain Dr, Wylie, TX 75098Off Market
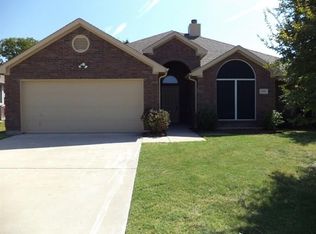
- $272,0003 bd2 ba1.2k sqft237 Lake Travis Dr, Wylie, TX 75098Off Market

- $341,8004 bd2 ba1.7k sqft235 Lake Travis Dr, Wylie, TX 75098Off Market
- $344,2004 bd2 ba1.8k sqft239 Lake Travis Dr, Wylie, TX 75098Off Market
- $348,3003 bd2 ba1.7k sqft1309 Pajarito Mountain Dr, Wylie, TX 75098Off Market
- $337,7003 bd2 ba1.7k sqft234 Silvercreek Dr, Wylie, TX 75098Off Market
- $--3 bd2 ba1.6k sqft233 Lake Travis Dr, Wylie, TX 75098Sold
Nearby schools
GreatSchools rating
- 8/10AB Harrison Intermediate SchoolGrades: 5-6Distance: 0.4 mi
- 9/10Grady Burnett Junior High SchoolGrades: 7-8Distance: 0.3 mi
- 8/10Wylie East High SchoolGrades: 9-12Distance: 2.7 mi
Schools provided by the listing agent
- Elementary: Akin
- High: Wylie East
- District: Wylie ISD
Source: NTREIS. This data may not be complete. We recommend contacting the local school district to confirm school assignments for this home.
Get a cash offer in 3 minutes
Find out how much your home could sell for in as little as 3 minutes with a no-obligation cash offer.
Estimated market value
$360,100
Get a cash offer in 3 minutes
Find out how much your home could sell for in as little as 3 minutes with a no-obligation cash offer.
Estimated market value
$360,100
- Texas
- Collin County
- Wylie
- 75098
- Southplace Estates
- 1313 Pajarito Mountain Dr
