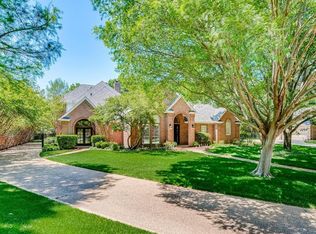
Tucked gracefully off the street, this stunning three-story estate makes an unforgettable first impression with its storybook curb appeal, lush landscaping, and inviting architectural presence. Located in the highly sought-after South Ridge Lakes community, the home offers an exceptional blend of elegance, space, and charm within one of Southlake’s most desirable neighborhoods.
Inside, thoughtfully designed living spaces unfold across three expansive levels, offering both grand entertaining areas and intimate retreats. A grand kitchen serves as the heart of the home, seamlessly connecting to the formal living and dining spaces, ideal for both everyday living and elevated entertaining. The downstairs primary suite provides a private sanctuary, while secondary bedrooms are thoughtfully positioned upstairs alongside a spacious double office with its own balcony, perfect for work or quiet reflection. The third-floor game room offers a versatile retreat for recreation and gathering. Multiple living and dining spaces are enhanced by beautiful fireplaces, creating warmth and sophistication throughout. The home’s layout provides flexibility for everyday living while elevating every moment with timeless style.
Step outside to a truly enchanting backyard, your own private fairytale setting. Meandering stone pathways, mature trees, and serene landscaping create a picturesque escape perfect for relaxing evenings or hosting unforgettable gatherings. The expansive lot offers both beauty and privacy, delivering a rare sense of tranquility. 2026 Roof.
Residents of South Ridge Lakes enjoy access to premier community amenities, including scenic walking trails, private lakes, tennis courts, and a strong sense of neighborhood connection. All of this, paired with top-rated Carroll ISD schools and close proximity to Southlake’s premier shopping, dining, and entertainment, makes this property a rare and refined offering.
Sold
Price Unknown
1313 Pecos Dr, Southlake, TX 76092
4beds
3,817sqft
Single Family Residence
Built in 1990
0.51 Acres Lot
$1,100,100 Zestimate®
$--/sqft
$6,273 Estimated rent
Home value
$1,100,100
$1.03M - $1.18M
$6,273/mo
Zestimate® history
Owner options
List your home for rent
$6,273/mo
Rent Zestimate®
Find your next renter with Zillow Rental Manager. Plus, with online applications, you can quickly screen prospective tenants – for free.
$6,273/mo
Rent Zestimate®
Refinance and save
$700/mo
Est. payment
Refinancing to a lower rate could help reduce your monthly payments and save thousands over the life of the loan.
$700/mo
Est. payment
Explore your selling options
Work with a Zillow partner agent
Leverage their expertise and Zillow's premium Showcase listings to get your home seen by more buyers.
Get startedList with your own agent
Get your home in front of millions of buyers by listing it on Zillow.
Learn how to do itSell it yourself
Take full control of how buyers see your home on Zillow by listing For Sale by Owner (FSBO).
List your homeWhat's special
Storybook curb appealBeautiful fireplacesGrand kitchenLush landscapingMature treesInviting architectural presenceThree expansive levels
Zillow last checked:
Listing updated:
Listed by:
Laurel Kiehl 0687180 469-389-9958,
EXP REALTY 888-519-7431
Bought with:
Michelle Gao, 0697427
U Property Management
Source: NTREIS,MLS#: 21243578
Facts & features
Interior
Bedrooms & bathrooms
- Bedrooms: 4
- Bathrooms: 4
- Full bathrooms: 3
- 1/2 bathrooms: 1
Primary bedroom
- Features: Ceiling Fan(s), En Suite Bathroom, Walk-In Closet(s)
- Level: First
- Dimensions: 18 x 17
Bedroom
- Features: En Suite Bathroom
- Level: Second
- Dimensions: 18 x 12
Bedroom
- Features: Ceiling Fan(s), En Suite Bathroom
- Level: Second
- Dimensions: 15 x 15
Bedroom
- Features: Ceiling Fan(s), En Suite Bathroom
- Level: Second
- Dimensions: 14 x 15
Primary bathroom
- Level: First
- Dimensions: 12 x 8
Bonus room
- Features: Built-in Features
- Level: Second
- Dimensions: 17 x 21
Breakfast room nook
- Level: First
- Dimensions: 11 x 7
Dining room
- Features: Fireplace
- Level: First
- Dimensions: 14 x 13
Other
- Level: Second
- Dimensions: 12 x 5
Other
- Level: Second
- Dimensions: 11 x 10
Game room
- Features: Built-in Features, Ceiling Fan(s)
- Level: Third
- Dimensions: 24 x 20
Half bath
- Level: First
- Dimensions: 7 x 4
Kitchen
- Features: Built-in Features, Eat-in Kitchen, Granite Counters, Kitchen Island, Pantry
- Level: First
- Dimensions: 13 x 11
Laundry
- Level: First
- Dimensions: 7 x 5
Living room
- Features: Fireplace
- Level: First
- Dimensions: 20 x 18
Living room
- Features: Fireplace
- Level: First
- Dimensions: 16 x 13
Heating
- Central, Fireplace(s)
Cooling
- Central Air, Ceiling Fan(s)
Appliances
- Included: Double Oven, Dishwasher, Gas Cooktop, Disposal, Microwave
- Laundry: Laundry in Utility Room
Features
- Cathedral Ceiling(s), Decorative/Designer Lighting Fixtures, Eat-in Kitchen, Kitchen Island, Loft, Cable TV, Natural Woodwork, Wired for Sound
- Flooring: Carpet, Ceramic Tile, Wood
- Windows: Shutters
- Has basement: No
- Number of fireplaces: 3
- Fireplace features: Gas
Interior area
- Total interior livable area: 3,817 sqft
Property
Parking
- Total spaces: 2
- Parking features: Door-Single, Garage Faces Side
- Garage spaces: 2
Features
- Levels: Three Or More
- Patio & porch: Side Porch, Covered
- Exterior features: Dog Run
- Pool features: None, Community
- Fencing: Back Yard,Wood,Wrought Iron
Lot
- Size: 0.51 Acres
- Features: Acreage, Back Yard, Lawn, Many Trees
Details
- Parcel number: 06397549
Construction
Type & style
- Home type: SingleFamily
- Architectural style: Colonial,Detached
- Property subtype: Single Family Residence
Materials
- Brick
- Foundation: Slab
- Roof: Composition
Condition
- Year built: 1990
Utilities & green energy
- Sewer: Public Sewer
- Water: Public
- Utilities for property: Natural Gas Available, Sewer Available, Separate Meters, Water Available, Cable Available
Community & HOA
Community
- Features: Clubhouse, Fishing, Lake, Playground, Pickleball, Pool, Sidewalks, Tennis Court(s), Curbs
- Security: Carbon Monoxide Detector(s), Smoke Detector(s)
- Subdivision: South Ridge Lakes Add
HOA
- Has HOA: Yes
- Services included: All Facilities, Association Management, Maintenance Grounds, Maintenance Structure
- HOA fee: $700 semi-annually
- HOA name: Southridge Lakes Hoa Mgmt
- HOA phone: 214-368-4030
Location
- Region: Southlake
Financial & listing details
- Tax assessed value: $912,000
- Annual tax amount: $15,393
- Date on market: 4/30/2026
- Cumulative days on market: 5 days
- Listing terms: Cash,Conventional,USDA Loan,VA Loan
Price history
| Date | Event | Price |
|---|---|---|
| 6/10/2026 | Sold | -- |
Source: NTREIS #21243578 Report a problem | ||
| 5/13/2026 | Pending sale | $1,100,000$288/sqft |
Source: NTREIS #21243578 Report a problem | ||
| 5/6/2026 | Contingent | $1,100,000$288/sqft |
Source: NTREIS #21243578 Report a problem | ||
| 4/30/2026 | Listed for sale | $1,100,000$288/sqft |
Source: NTREIS #21243578 Report a problem | ||
Public tax history
| Year | Property taxes | Tax assessment |
|---|---|---|
| 2025 | $12,903 -4.9% | $912,000 -3.1% |
| 2024 | $13,563 +3.8% | $940,834 -4.4% |
| 2023 | $13,069 -13.1% | $984,580 +19.1% |
| 2022 | $15,033 +4.9% | $826,726 +22.2% |
| 2021 | $14,325 +5.4% | $676,581 +7% |
| 2020 | $13,585 -5.2% | $632,425 -8.4% |
| 2019 | $14,324 +4.8% | $690,368 +14.9% |
| 2018 | $13,667 +8.8% | $600,813 +0.5% |
| 2017 | $12,561 +8.3% | $597,715 +13.5% |
| 2016 | $11,593 +6.5% | $526,431 +16.6% |
| 2015 | $10,882 | $451,400 |
| 2014 | $10,882 | $451,400 |
| 2013 | -- | $451,400 +0.8% |
| 2012 | -- | $447,700 +6.4% |
| 2011 | -- | $420,900 -0.2% |
| 2010 | -- | $421,600 -1% |
| 2009 | -- | $425,700 +5.3% |
| 2008 | -- | $404,400 +6.6% |
| 2007 | -- | $379,500 |
| 2006 | -- | $379,500 +4.9% |
| 2005 | -- | $361,700 |
| 2004 | -- | $361,700 |
| 2003 | -- | $361,700 +4.4% |
| 2002 | -- | $346,300 +7.9% |
| 2001 | -- | $321,000 |
| 2000 | -- | $321,000 |
Find assessor info on the county website
Neighborhood: South Ridge Lakes
Nearby homes
- $1,053,9004 bd3 ba3.5k sqft1315 Pecos Dr, Southlake, TX 76092Off Market
- $974,8003 bd3 ba2.9k sqft1311 Pecos Dr, Southlake, TX 76092Off Market

- $1,296,7004 bd3 ba3.6k sqft308 Gregg Ct, Southlake, TX 76092Off Market
- $1,078,4004 bd3 ba3.5k sqft1317 Pecos Dr, Southlake, TX 76092Off Market
- $1,241,3004 bd4 ba3.5k sqft300 Gregg Ct, Southlake, TX 76092Off Market
- $1,103,4004 bd3 ba3.5k sqft1310 Pecos Dr, Southlake, TX 76092Off Market
- $1,065,7004 bd3 ba3.3k sqft1403 Pecos Dr, Southlake, TX 76092Off Market
- $1,183,6004 bd4 ba3.7k sqft101 San Jacinto Ct, Southlake, TX 76092Off Market
Nearby schools
GreatSchools rating
- 10/10Durham Intermediate SchoolGrades: 5-6Distance: 1 mi
- 10/10Carroll Middle SchoolGrades: 7-8Distance: 3 mi
- 9/10Carroll Senior High SchoolGrades: 11-12Distance: 0.3 mi
Schools provided by the listing agent
- Elementary: Walnut Grove
- Middle: Carroll
- High: Carroll
- District: Carroll ISD
Source: NTREIS. This data may not be complete. We recommend contacting the local school district to confirm school assignments for this home.
Get a cash offer in 3 minutes
Find out how much your home could sell for in as little as 3 minutes with a no-obligation cash offer.
Estimated market value
$1,100,100
Get a cash offer in 3 minutes
Find out how much your home could sell for in as little as 3 minutes with a no-obligation cash offer.
Estimated market value
$1,100,100
- Texas
- Tarrant County
- Southlake
- 76092
- South Ridge Lakes
- 1313 Pecos Dr
Nearby cities
Nearby neighborhoods
Nearby zip codes
Other Southlake Topics
