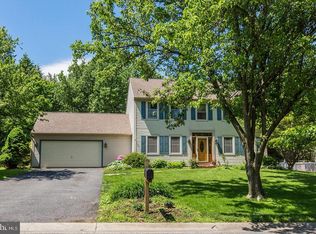
Welcome to 1313 Pennscott Drive, a beautifully maintained home nestled on 0.34 acres in a quiet neighborhood. Built in 1987 and surrounded by mature landscaping and graceful shade trees, this property offers the perfect blend of comfort, character, and convenience. A broad front porch invites you to slow down and stay awhile. Step inside to discover a bright and welcoming living room where bamboo hardwood floors stretch throughout the entire first floor. Large windows fill the space with natural light, while the open flow into the dining room and kitchen creates an inviting atmosphere. The dining room is both elegant and comfortable, featuring a large bay window, tasteful chair rail, and beautiful lighting. The heart of the home is the thoughtfully designed kitchen, offering an abundance of cabinetry, granite countertops, and a convenient pass-through window into the family room that enhances the home’s already open, airy feel. Just beyond the kitchen, the family room is sure to become a favorite gathering place. The vaulted ceiling creates a sense of openness, while skylights bathe the room in natural light. A gorgeous brick fireplace with mantel and hearth anchors the space, creating warmth and charm year-round. Glass doors lead directly to the spacious back deck, seamlessly connecting indoor and outdoor living. A discreet and convenient half bath completes the main level. Upstairs, you’ll find three bright and welcoming bedrooms, each offering plush carpeting, large closets, and sun-filled windows. The spacious primary suite provides a peaceful retreat, with generous windows, room to unwind, and a beautifully appointed ensuite bathroom featuring a double vanity with stone countertop, a walk-in shower, and gorgeous tilework. Two additional bedrooms provide comfort and space for loved ones, guests, or a home office, while a second full bathroom offers added convenience for everyone. The finished basement expands the home’s living space even further, featuring new soft carpeting, ambient lighting, and valuable storage space. Outside, the newly fenced backyard offers a wonderful extension of the home, complete with a stone patio and inviting fire pit area where family and friends can gather, share stories, and enjoy countless evenings together. There is also plenty of green space for gardening, outdoor games, pets, or simply relaxing and enjoying the beauty of the changing seasons. A two-car attached garage provides all-weather parking. Ideally located in central Lancaster County with easy access to Lancaster, York, and Harrisburg, this home combines a peaceful neighborhood setting with exceptional convenience. Warm, inviting, and thoughtfully designed, 1313 Pennscott Drive is a place where you’ll love coming home.
Sold for $515,000
$515,000
1313 Pennscott Dr, Landisville, PA 17538
3beds
2,386sqft
Single Family Residence
Built in 1987
0.34 Acres Lot
$516,100 Zestimate®
$216/sqft
$2,849 Estimated rent
Home value
$516,100
$490,000 - $542,000
$2,849/mo
Zestimate® history
Owner options
List your home for rent
$2,849/mo
Rent Zestimate®
Find your next renter with Zillow Rental Manager. Plus, with online applications, you can quickly screen prospective tenants – for free.
$2,849/mo
Rent Zestimate®
Refinance and save
$3,348/mo
Est. payment
Refinancing to a lower rate could help reduce your monthly payments and save thousands over the life of the loan.
$3,348/mo
Est. payment
Explore your selling options
Work with a Zillow partner agent
Leverage their expertise and Zillow's premium Showcase listings to get your home seen by more buyers.
Get startedList with your own agent
Get your home in front of millions of buyers by listing it on Zillow.
Learn how to do itSell it yourself
Take full control of how buyers see your home on Zillow by listing For Sale by Owner (FSBO).
List your homeWhat's special
Thoughtfully designed kitchenTwo-car attached garageSpacious back deckBroad front porchStone patioInviting fire pit areaNewly fenced backyard
Zillow last checked:
Listing updated:
Listed by:
Amy Beachy 717-606-8254,
Coldwell Banker Realty
Bought with:
Michael Stoltzfus, RS290204
Coldwell Banker Realty
Source: Bright MLS,MLS#: PALA2090300
Facts & features
Interior
Bedrooms & bathrooms
- Bedrooms: 3
- Bathrooms: 3
- Full bathrooms: 2
- 1/2 bathrooms: 1
- Main level bathrooms: 1
Rooms
- Room types: Living Room, Dining Room, Primary Bedroom, Bedroom 2, Bedroom 3, Kitchen, Family Room, Foyer, Laundry, Utility Room, Bathroom 2, Primary Bathroom, Half Bath
Primary bedroom
- Features: Ceiling Fan(s), Flooring - Carpet
- Level: Upper
- Area: 221 Square Feet
- Dimensions: 13 X 17
Bedroom 2
- Features: Flooring - Carpet
- Level: Upper
- Area: 140 Square Feet
- Dimensions: 10 X 14
Bedroom 3
- Features: Flooring - Carpet
- Level: Upper
- Area: 156 Square Feet
- Dimensions: 12 X 13
Primary bathroom
- Features: Flooring - Marble, Skylight(s), Bathroom - Walk-In Shower
- Level: Upper
- Area: 60 Square Feet
- Dimensions: 5 X 12
Bathroom 2
- Features: Flooring - Luxury Vinyl Tile, Bathroom - Tub Shower
- Level: Upper
- Area: 90 Square Feet
- Dimensions: 9 X 10
Dining room
- Features: Flooring - HardWood, Chair Rail, Flooring - Bamboo
- Level: Main
- Area: 156 Square Feet
- Dimensions: 12 X 13
Family room
- Features: Flooring - HardWood, Cathedral/Vaulted Ceiling, Ceiling Fan(s), Skylight(s), Fireplace - Wood Burning, Flooring - Bamboo
- Level: Main
- Area: 238 Square Feet
- Dimensions: 14 X 17
Family room
- Features: Flooring - Carpet
- Level: Lower
- Area: 464 Square Feet
- Dimensions: 16 X 29
Foyer
- Features: Flooring - HardWood, Flooring - Bamboo
- Level: Main
- Area: 182 Square Feet
- Dimensions: 13 X 14
Half bath
- Features: Flooring - HardWood, Flooring - Bamboo
- Level: Main
- Area: 24 Square Feet
- Dimensions: 4 X 6
Kitchen
- Features: Flooring - HardWood, Granite Counters, Flooring - Bamboo, Eat-in Kitchen
- Level: Main
- Area: 238 Square Feet
- Dimensions: 14 X 17
Laundry
- Features: Flooring - Bamboo, Flooring - HardWood
- Level: Main
- Area: 42 Square Feet
- Dimensions: 6 X 7
Living room
- Features: Flooring - HardWood, Flooring - Bamboo
- Level: Main
- Area: 221 Square Feet
- Dimensions: 13 X 17
Utility room
- Features: Flooring - Concrete
- Level: Lower
- Area: 493 Square Feet
- Dimensions: 17 X 29
Heating
- Heat Pump, Electric
Cooling
- Central Air, Electric
Appliances
- Included: Dishwasher, Disposal, Dryer, Oven/Range - Electric, Refrigerator, Washer, Water Conditioner - Owned, Microwave, Electric Water Heater
- Laundry: Main Level, Laundry Room
Features
- Ceiling Fan(s), Chair Railings, Formal/Separate Dining Room, Eat-in Kitchen, Primary Bath(s), Upgraded Countertops, Bathroom - Tub Shower, Bathroom - Walk-In Shower, Breakfast Area, Dining Area, Floor Plan - Traditional, Dry Wall, Vaulted Ceiling(s)
- Flooring: Bamboo, Hardwood, Luxury Vinyl, Carpet, Marble, Wood
- Windows: Bay/Bow, Skylight(s)
- Basement: Full,Interior Entry,Partially Finished,Sump Pump
- Number of fireplaces: 1
- Fireplace features: Brick, Wood Burning, Mantel(s)
Interior area
- Total structure area: 2,869
- Total interior livable area: 2,386 sqft
- Finished area above ground: 1,932
- Finished area below ground: 454
Property
Parking
- Total spaces: 6
- Parking features: Garage Faces Front, Garage Door Opener, Inside Entrance, Storage, Driveway, Attached
- Attached garage spaces: 2
- Uncovered spaces: 4
Accessibility
- Accessibility features: 2+ Access Exits
Features
- Levels: Two
- Stories: 2
- Patio & porch: Deck, Porch, Patio, Roof
- Pool features: None
- Fencing: Aluminum
- Has view: Yes
- View description: Garden, Street
Lot
- Size: 0.34 Acres
- Features: Corner Lot, Cul-De-Sac, Front Yard, Rear Yard, SideYard(s), Suburban
Details
- Additional structures: Above Grade, Below Grade
- Parcel number: 2900231200000
- Zoning: RESIDENTIAL
- Special conditions: Standard
Construction
Type & style
- Home type: SingleFamily
- Architectural style: Traditional
- Property subtype: Single Family Residence
Materials
- Vinyl Siding
- Foundation: Concrete Perimeter
- Roof: Shingle
Condition
- Very Good
- New construction: No
- Year built: 1987
Utilities & green energy
- Electric: 200+ Amp Service
- Sewer: Public Sewer
- Water: Public
- Utilities for property: Electricity Available, Sewer Available, Water Available
Community & HOA
Community
- Subdivision: Hoffman Heights
HOA
- Has HOA: No
Location
- Region: Landisville
- Municipality: EAST HEMPFIELD TWP
Financial & listing details
- Price per square foot: $216/sqft
- Tax assessed value: $236,600
- Annual tax amount: $5,633
- Date on market: 6/18/2026
- Listing agreement: Exclusive Right To Sell
- Listing terms: Cash,Conventional,FHA,VA Loan
- Inclusions: Refrigerator, Washer And Dryer
- Ownership: Fee Simple
- Road surface type: Paved
Price history
| Date | Event | Price |
|---|---|---|
| 7/17/2026 | Sold | $515,000+4%$216/sqft |
Source:  Bright MLS #PALA2090300 Report a problem Bright MLS #PALA2090300 Report a problem | ||
| 6/20/2026 | Pending sale | $495,000$207/sqft |
Source: Bright MLS #PALA2090300 Report a problem | ||
| 6/18/2026 | Listed for sale | $495,000+17.9%$207/sqft |
Source: Bright MLS #PALA2090300 Report a problem | ||
| 8/26/2022 | Sold | $420,000+5.3%$176/sqft |
Source: Bright MLS #PALA2021668 Report a problem | ||
| 7/22/2022 | Pending sale | $399,000$167/sqft |
Source: Bright MLS #PALA2021668 Report a problem | ||
| 7/16/2022 | Listed for sale | $399,000+69.8%$167/sqft |
Source: Bright MLS #PALA2021668 Report a problem | ||
| 5/16/2014 | Sold | $235,000-3.7%$98/sqft |
Source: Public Record Report a problem | ||
| 2/7/2014 | Price change | $244,000-2.4%$102/sqft |
Source: Charles & ASSOCIATES Real Estate, Inc #216848 Report a problem | ||
| 9/4/2013 | Price change | $249,900-3.8%$105/sqft |
Source: Charles & ASSOCIATES Real Estate, Inc #211663 Report a problem | ||
| 6/11/2013 | Price change | $259,900-3.4%$109/sqft |
Source: Charles & ASSOCIATES Real Estate, Inc #211663 Report a problem | ||
| 4/30/2013 | Listed for sale | $269,000+7.2%$113/sqft |
Source: Charles & ASSOCIATES Real Estate, Inc #211663 Report a problem | ||
| 6/26/2008 | Sold | $251,000-2.7%$105/sqft |
Source: Public Record Report a problem | ||
| 5/15/2008 | Price change | $257,900-9.5%$108/sqft |
Source: Visual Tour #130702 Report a problem | ||
| 5/12/2008 | Price change | $284,900+10.5%$119/sqft |
Source: Visual Tour #130702 Report a problem | ||
| 4/29/2008 | Price change | $257,900-2.6%$108/sqft |
Source: Visual Tour #130702 Report a problem | ||
| 4/9/2008 | Price change | $264,900-3.6%$111/sqft |
Source: Visual Tour #130702 Report a problem | ||
| 3/11/2008 | Price change | $274,900-3.5%$115/sqft |
Source: Visual Tour #130702 Report a problem | ||
| 2/21/2008 | Listed for sale | $284,900+28.3%$119/sqft |
Source: Visual Tour #130702 Report a problem | ||
| 6/1/2005 | Sold | $222,000$93/sqft |
Source: Public Record Report a problem | ||
Public tax history
| Year | Property taxes | Tax assessment |
|---|---|---|
| 2026 | $5,633 +7.1% | $236,600 |
| 2025 | $5,259 +2.9% | $236,600 |
| 2024 | $5,113 +2% | $236,600 |
| 2023 | $5,011 +2.8% | $236,600 |
| 2022 | $4,873 | $236,600 |
| 2021 | $4,873 +425.3% | $236,600 |
| 2020 | $928 -80.3% | $236,600 |
| 2019 | $4,714 +408.1% | $236,600 |
| 2018 | $928 -78.4% | $236,600 +38.5% |
| 2017 | $4,301 +0% | $170,800 |
| 2016 | $4,301 +34.4% | $170,800 |
| 2015 | $3,199 | $170,800 |
| 2014 | $3,199 | $170,800 |
| 2013 | -- | $170,800 |
| 2012 | -- | $170,800 |
| 2011 | -- | $170,800 |
| 2010 | -- | $170,800 |
| 2009 | -- | $170,800 |
| 2007 | -- | $170,800 |
| 2006 | -- | $170,800 |
| 2005 | -- | $170,800 +17.7% |
| 2004 | -- | $145,100 |
| 2003 | -- | $145,100 |
| 2002 | -- | $145,100 |
| 2000 | -- | $145,100 |
Find assessor info on the county website
Neighborhood: 17538
Nearby homes
- $481,3004 bd1 ba2.1k sqft121 Clover Cir, Landisville, PA 17538Off Market

- $485,6004 bd3 ba2k sqft101 Bluegrass Cir, Landisville, PA 17538Off Market
- $488,6004 bd2 ba2.3k sqft105 Bluegrass Cir, Landisville, PA 17538Off Market
- $497,9004 bd3 ba2.6k sqft1312 Pennscott Dr, Landisville, PA 17538Off Market
- $493,7004 bd3 ba2k sqft101 Clover Cir, Landisville, PA 17538Off Market
- $530,5004 bd2 ba2.3k sqft1316 Pennscott Dr, Landisville, PA 17538Off Market
- $394,3002 bd5 ba2.6k sqft2948 Harrisburg Pike, Landisville, PA 17538Off Market
- $500,0004 bd2 ba2.1k sqft1308 Pennscott Dr, Landisville, PA 17538Off Market
Nearby schools
GreatSchools rating
- 8/10Landisville Intermediate CenterGrades: 4-6Distance: 1.1 mi
- 7/10Landisville Middle SchoolGrades: 7-8Distance: 1.4 mi
- 9/10Hempfield Senior High SchoolGrades: 9-12Distance: 1.4 mi
Schools provided by the listing agent
- Elementary: Landisville
- Middle: Landisville
- High: Hempfield Senior
- District: Hempfield
Source: Bright MLS. This data may not be complete. We recommend contacting the local school district to confirm school assignments for this home.


Get pre-qualified for a loan
At Zillow Home Loans, we can pre-qualify you in as little as 5 minutes with no impact to your credit score.An equal housing lender. NMLS #10287.
Sell for more on Zillow
Get a Zillow Showcase℠ listing at no additional cost and you could sell for .
$516,100
2% more
+$10,322
With Zillow Showcase(estimated)
$526,422
- Pennsylvania
- Lancaster County
- Landisville
- 17538
- 1313 Pennscott Dr
Nearby cities
Nearby zip codes
Other Landisville Topics
