Skip main navigation
Off market
  • $225,300

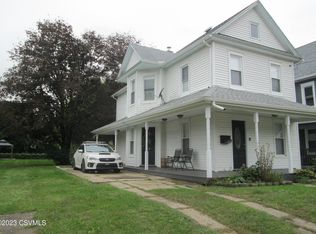
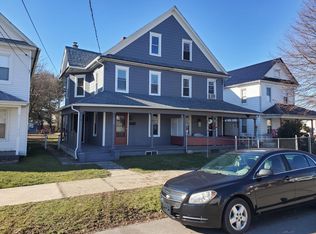
    1313 Pine St, Berwick, PA 18603

    3beds
    2baths
    2,156sqft
    SingleFamily
    Built in 1950
    4,094 Square Feet Lot
    $225,300 Zestimate®
    $104/sqft
    $1,694 Estimated rent

    Home value

    $225,300

    $205,000 - $246,000

    $1,694/mo

    Zestimate® history
    Loading
    Loading...

    Owner options

    List your home for rent

    $1,694/mo

    Rent Zestimate®

    Find your next renter with Zillow Rental Manager. Plus, with online applications, you can quickly screen prospective tenants – for free.

    Learn more

    $1,694/mo

    Rent Zestimate®

    Refinance and save

    $1,525/mo

    Est. payment

    Refinancing to a lower rate could help reduce your monthly payments and save thousands over the life of the loan.

    See today's rates

    $1,525/mo

    Est. payment

    Explore your selling options

    Work with a Zillow partner agent

    Leverage their expertise and Zillow's premium Showcase listings to get your home seen by more buyers.

    Get started

    List with your own agent

    Get your home in front of millions of buyers by listing it on Zillow.

    Learn how to do it

    Sell it yourself

    Take full control of how buyers see your home on Zillow by listing For Sale by Owner (FSBO).

    List your home

    What's special

    Imagine yourself cooking holiday dinner in this brand new kitchen! The sunlight gleams off has mosaic tile backsplash and linen white, full wood Shaker cabinets. You have plenty of room for storage with the pull-out shelving in pantry; brand new stainless steel appliances complete the look. The huge island will easily allow you plenty of counter space to mix up all your recipes. The eating area opens to the kitchen, so you can visit with friends and family while you cook. In the evening, relax in the master bedroom private sitting area. The master bedroom has its own bath room and walk-in closet, making getting ready in the morning a breeze. There is a second, fully renovated bedroom with closet on the second floor. Downstairs, enjoy watching your favorite movies in the spacious living room, it has plenty of space to fit your family and friends (a Super Bowl party?). There is a large laundry/utility room off the kitchen with tons of storage and space for a scrapbooking area. Off the kitchen is a lovely screened porch where you can sit and enjoy the summer evenings free of mosquitoes, there is also a flagstone patio for BBQ equipment. Also downstairs is a main bathroom featuring double sinks to make it easy for the kids to get ready for school in the morning, as well as a tiled bathtub area. There is another bedroom downstairs too, it has a large closet. The dedicated office will allow you to keep the rest of your home free of business clutter, this office is wired for internet. The home has all new wiring, plumbing and gas water heater. There is central air for those hot July days. The furnace is gas forced air. All wood floors have been refinished, everything freshly painted. Linen closet next to downstairs bath, linen closet upstairs, large closet in foyer for coats and shoes, extra storage in laundry area, attic storage and a full basement with plenty of room for whatever. Brand new roof with specialty venting system for energy efficiency. Call homeowner at 570-332-0000.

    This property is off market, which means it's not currently listed for sale or rent on Zillow. This may be different from what's available on other websites or public sources.

    Facts & features

    Interior

    Bedrooms & bathrooms
    • Bedrooms: 3
    • Bathrooms: 2
    Heating
    • Forced air, Gas
    Cooling
    • Central
    Appliances
    • Included: Dishwasher, Microwave, Range / Oven, Refrigerator
    Features
    • Flooring: Softwood, Tile, Hardwood
    • Basement: Unfinished
    • Has fireplace: No
    Interior area
    • Total interior livable area: 2,156 sqft

    Property

    Features
    • Exterior features: Metal
    • Has view: Yes
    • View description: City
    Lot
    • Size: 4,094 sqft
    Details
    • Parcel number: 04A0313200

    Construction

    Type & style
    • Home type: SingleFamily
    Materials
    • Roof: Asphalt
    Condition
    • Year built: 1950

    Community & neighborhood

    Location
    • Region: Berwick

    Price history

    DateEventPrice
    3/24/2021Listing removed--
    Source: Owner Report a problem
    1/9/2014Sold$115,000-3.4%$53/sqft
    Source: CSVBOR #20-57475 Report a problem
    11/8/2013Listed for sale$119,000+171.1%$55/sqft
    Source: Owner Report a problem
    4/18/2013Listing removed$43,900$20/sqft
    Source: Econohomes Report a problem
    3/1/2013Listed for sale$43,900+68.8%$20/sqft
    Source: Econohomes Report a problem
    1/14/2013Sold$26,000+1078.1%$12/sqft
    Source: CSVBOR #20-52704 Report a problem
    3/27/2012Sold$2,207$1/sqft
    Source: Public Record Report a problem

    Public tax history

    YearProperty taxesTax assessment
    2025$2,686 +1.7%$29,472
    2024$2,642 +8.5%$29,472
    2023$2,436 +3.4%$29,472
    2022$2,356 $29,472
    2021$2,356 +4%$29,472
    2020$2,264 +2.2%$29,472
    2019$2,216 +4.1%$29,472
    2018$2,128 $29,472
    2017-- $29,472
    2016-- $29,472
    2015-- $29,472
    2014-- $29,472
    2013-- $29,472
    2012-- $29,472
    2011-- $29,472
    2010-- $29,472
    2009-- $29,472
    2008-- $29,472
    2007-- $29,472
    2006-- $29,472
    2005-- $29,472
    2004-- $29,472
    2003-- $29,472 +0%
    2002-- $29,471
    2000-- $29,471

    Find assessor info on the county website

    Neighborhood: 18603

    Nearby schools

    GreatSchools rating
    Get pre-qualified for a loan
    At Zillow Home Loans, we can pre-qualify you in as little as 5 minutes with no impact to your credit score.

    An equal housing lender. NMLS #10287.