Welcome to your beautiful light & bright villa located in the sought after community Heritage Oak Park! Nestled among native oak trees & winding streets, this gated community offers a peaceful, country like ambience-yet it's conveniently located close to shopping, dining, medical facilities, and stunning Gulf beaches. Great location with only a short walk to the community amenities. Villa has been extensively upgraded and is in move in condition and offers an open floorplan w/1190 sq. ft, under air w/2 bedrooms, 2 full baths, den/bonus room, large 2 car garage, and an inviting screened front porch to enjoy your morning coffee. No worries as to hurricanes as all windows are impact glass. Features and upgrades inc. Pergo water proof laminate planks in great room, den, kitchen, both bedrooms, & newer tile floors in both baths. Kitchen opens to the great room which is great for entertaining & has new cabinet doors, hardware, upper cabinets doors for addl. storage, hard surface countertop, pull out drawers in bottom cabinets, tile backsplash, breakfast bar, closet pantry, & equipped with Frigidaire appliances. Skylight between kitchen & great room which adds additional light. Den has double doors w/glass inserts for privacy. Master bedroom has a large walk-in closet w/extra shelving & ensuite master bath w/bath fitter shower, hard surface countertop w/molded sink, & makeup area. Split bedrooms w/pocket door to second bedroom & bath for guests' privacy. Second bath has tub/shower w/newer tile wall, custom shower door, & new vanity w/molded top. Large linen closet in hallway. Oversized 2 car garage w/screen doors for ventilation, built in cabinets, laundry tub, pull down staircase w/plywood flooring for storage, & GE washer& dryer. Other features are newer fans w/lights, electrical fixtures, & plumbing fixtures thru-out. New roof in 2016, A/C-Heat in 2017 & Water heater in 2017. Heritage Oak Park is an active gated community with an activity's director on staff planning many activities for your enjoyment. Community offers many amenities inc. a large clubhouse, heated pool, tennis courts, pickle ball, bocce ball, shuffleboard, horseshoes, lending library & billiard's room & is a pet friendly community! Golf Carts are allowed. Not in flood zone.
Sold for $275,000
$275,000
1313 RED OAK LANE, PORT CHARLOTTE, FL 33948
2beds
1,191sqft
Villa
Built in 2000
4,543 Square Feet Lot
$274,400 Zestimate®
$231/sqft
$2,547 Estimated rent
Home value
$274,400
$247,000 - $305,000
$2,547/mo
Zestimate® history
Owner options
List your home for rent
$2,547/mo
Rent Zestimate®
Find your next renter with Zillow Rental Manager. Plus, with online applications, you can quickly screen prospective tenants – for free.
$2,547/mo
Rent Zestimate®
Refinance and save
$2,057/mo
Est. payment
Refinancing to a lower rate could help reduce your monthly payments and save thousands over the life of the loan.
$2,057/mo
Est. payment
Explore your selling options
Work with a Zillow partner agent
Leverage their expertise and Zillow's premium Showcase listings to get your home seen by more buyers.
Get startedList with your own agent
Get your home in front of millions of buyers by listing it on Zillow.
Learn how to do itSell it yourself
Take full control of how buyers see your home on Zillow by listing For Sale by Owner (FSBO).
List your homeWhat's special
Breakfast barHard surface countertopOpen floorplanGe washer and dryerInviting screened front porchTile backsplashEquipped with frigidaire appliances
Zillow last checked:
Listing updated:
Listed by:
Barb Mc Henry 941-769-2016,
COLDWELL BANKER SUNSTAR REALTY 941-637-1090
Bought with:
Tracy Jeffries, 3492084
REAL RE GROUP LLC
Source: Stellar MLS,MLS#: C7522799 Originating MLS: Port Charlotte
Originating MLS: Port Charlotte
Facts & features
Interior
Bedrooms & bathrooms
- Bedrooms: 2
- Bathrooms: 2
- Full bathrooms: 2
Rooms
- Room types: Den/Library/Office, Great Room
Primary bedroom
- Features: Ceiling Fan(s), En Suite Bathroom, Walk-In Closet(s)
- Level: First
- Area: 143 Square Feet
- Dimensions: 13x11
Bedroom 2
- Features: Ceiling Fan(s), Built-in Closet
- Level: First
- Area: 110 Square Feet
- Dimensions: 11x10
Primary bathroom
- Features: En Suite Bathroom, Exhaust Fan, Makeup/Vanity Space, Shower No Tub
- Level: First
Bathroom 2
- Features: Tub With Shower, Linen Closet
- Level: First
Balcony porch lanai
- Features: Ceiling Fan(s)
- Level: First
- Area: 144 Square Feet
- Dimensions: 8x18
Bonus room
- Features: Ceiling Fan(s), No Closet
- Level: First
- Area: 100 Square Feet
- Dimensions: 10x10
Great room
- Features: Ceiling Fan(s)
- Level: First
- Area: 450 Square Feet
- Dimensions: 30x15
Kitchen
- Features: Breakfast Bar, Ceiling Fan(s), Pantry, Built-in Closet
- Level: First
- Area: 104 Square Feet
- Dimensions: 8x13
Heating
- Central, Electric
Cooling
- Central Air
Appliances
- Included: Dishwasher, Disposal, Electric Water Heater, Ice Maker, Microwave, Range, Refrigerator, Washer
- Laundry: In Garage
Features
- Ceiling Fan(s), High Ceilings, Living Room/Dining Room Combo, Open Floorplan, Primary Bedroom Main Floor, Solid Surface Counters, Split Bedroom, Thermostat, Walk-In Closet(s)
- Flooring: Carpet, Laminate, Tile
- Windows: Blinds, Storm Window(s), Window Treatments, Skylight(s), Hurricane Shutters/Windows
- Has fireplace: No
Interior area
- Total structure area: 1,837
- Total interior livable area: 1,191 sqft
Property
Parking
- Total spaces: 2
- Parking features: Garage - Attached
- Attached garage spaces: 2
- Details: Garage Dimensions: 20x21
Features
- Levels: One
- Stories: 1
- Patio & porch: Covered, Front Porch, Screened
- Exterior features: Irrigation System, Lighting, Rain Gutters
- Pool features: Deck, Gunite, Heated, In Ground
- Waterfront features: Lake
Lot
- Size: 4,543 Square Feet
- Features: In County, Landscaped
- Residential vegetation: Mature Landscaping, Trees/Landscaped
Details
- Parcel number: 402208255038
- Zoning: RMF15
- Special conditions: None
Construction
Type & style
- Home type: SingleFamily
- Architectural style: Ranch
- Property subtype: Villa
- Attached to another structure: Yes
Materials
- Block, Stucco
- Foundation: Slab
- Roof: Shingle
Condition
- New construction: No
- Year built: 2000
Utilities & green energy
- Sewer: Public Sewer
- Water: Public
- Utilities for property: Cable Connected, Electricity Connected, Public, Sewer Connected, Street Lights, Underground Utilities, Water Connected
Community & HOA
Community
- Features: Fishing, Lake, Buyer Approval Required, Clubhouse, Community Mailbox, Fitness Center, Gated Community - No Guard, Golf Carts OK, Pool, Special Community Restrictions, Tennis Court(s)
- Security: Gated Community, Security Gate, Smoke Detector(s)
- Pet fee: $0 monthly
- Subdivision: HERITAGE OAK PARK
HOA
- Has HOA: Yes
- Amenities included: Clubhouse, Fitness Center, Gated, Pickleball Court(s), Pool, Recreation Facilities, Security, Shuffleboard Court, Tennis Court(s)
- Services included: Community Pool, Reserve Fund, Maintenance Grounds, Manager, Pest Control, Pool Maintenance, Private Road, Recreational Facilities
- HOA fee: $223 monthly
- HOA name: Inframark/Jara Santiago
- HOA phone: 941-235-3566
Location
- Region: Pt Charlotte
Financial & listing details
- Price per square foot: $231/sqft
- Tax assessed value: $205,361
- Annual tax amount: $5,745
- Date on market: 3/5/2026
- Cumulative days on market: 9 days
- Listing terms: Cash,Conventional
- Ownership: Fee Simple
- Total actual rent: 0
- Electric utility on property: Yes
- Road surface type: Paved
Price history
| Date | Event | Price |
|---|---|---|
| 4/16/2026 | Sold | $275,000-3.8%$231/sqft |
Source:  Stellar MLS #C7522799 Report a problem Stellar MLS #C7522799 Report a problem | ||
| 3/15/2026 | Pending sale | $285,900$240/sqft |
Source: Stellar MLS #C7522799 Report a problem | ||
| 3/5/2026 | Listed for sale | $285,900+5.9%$240/sqft |
Source: Stellar MLS #C7522799 Report a problem | ||
| 1/25/2025 | Sold | $270,000-5.3%$227/sqft |
Source: Stellar MLS #C7498459 Report a problem | ||
| 12/8/2024 | Pending sale | $285,000$239/sqft |
Source: Stellar MLS #C7498459 Report a problem | ||
| 10/1/2024 | Listed for sale | $285,000+49.3%$239/sqft |
Source: Stellar MLS #C7498459 Report a problem | ||
| 12/17/2020 | Sold | $190,900-2.1%$160/sqft |
Source: Public Record Report a problem | ||
| 11/6/2020 | Pending sale | $194,900$164/sqft |
Source: COLDWELL BANKER SUNSTAR REALTY #C7433707 Report a problem | ||
| 10/2/2020 | Listed for sale | $194,900+97.1%$164/sqft |
Source: COLDWELL BANKER SUNSTAR REALTY #C7433707 Report a problem | ||
| 9/22/2000 | Sold | $98,900$83/sqft |
Source: Public Record Report a problem | ||
Public tax history
| Year | Property taxes | Tax assessment |
|---|---|---|
| 2025 | $5,746 +26.7% | $205,361 +19.7% |
| 2024 | $4,535 +0.9% | $171,563 +3% |
| 2023 | $4,495 +7.3% | $166,566 +3% |
| 2022 | $4,191 +1.4% | $161,715 +3% |
| 2021 | $4,132 +28.5% | $157,005 +51.6% |
| 2020 | $3,216 +5.4% | $103,553 +2.3% |
| 2019 | $3,052 +6% | $101,225 +1.9% |
| 2018 | $2,879 | $99,338 +2.1% |
| 2017 | $2,879 +4.1% | $97,295 +2.1% |
| 2016 | $2,766 +2.4% | $95,294 +0.7% |
| 2015 | $2,702 +0.5% | $94,632 +0.8% |
| 2014 | $2,688 +190.3% | $93,881 -0.4% |
| 2013 | $926 -1.4% | $94,253 +0.9% |
| 2012 | $939 +2.7% | $93,378 |
| 2011 | $914 -8.4% | $93,378 -3.6% |
| 2010 | $998 +1.4% | $96,849 -3.3% |
| 2009 | $984 | $100,203 +5.7% |
| 2007 | -- | $94,817 |
| 2006 | -- | $94,817 +6.1% |
| 2005 | -- | $89,374 +1.9% |
| 2004 | -- | $87,708 |
| 2003 | -- | $87,708 +2.4% |
| 2002 | $2,320 +1.7% | $85,652 +1.6% |
| 2001 | $2,281 +492.6% | $84,303 +286.6% |
| 2000 | $385 | $21,809 |
Find assessor info on the county website
Neighborhood: 33948
Nearby homes
- $209,0002 bd2 ba1.1k sqft1307 Red Oak Ln, Pt Charlotte, FL 33948Sold

- $236,9002 bd2 ba1.3k sqft1319 Red Oak Ln, Pt Charlotte, FL 33948Off Market
- $218,9003 bd2 ba1.3k sqft1311 Red Oak Ln, Pt Charlotte, FL 33948Off Market
- $265,0003 bd2 ba1.3k sqft1309 Red Oak Ln, Pt Charlotte, FL 33948Sold
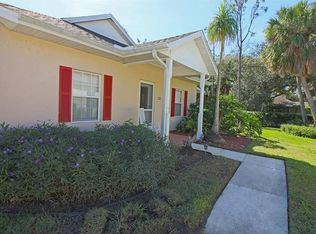
- $217,4002 bd2 ba1.1k sqft1321 Red Oak Ln, Pt Charlotte, FL 33948Off Market
- $229,6002 bd2 ba1.3k sqft1308 Red Oak Ln, Pt Charlotte, FL 33948Off Market
- $211,3002 bd2 ba1.1k sqft1301 Red Oak Ln, Pt Charlotte, FL 33948Off Market
- $203,7002 bd2 ba1.1k sqft1325 Red Oak Ln, Pt Charlotte, FL 33948Off Market
Nearby schools
GreatSchools rating
- 6/10Liberty Elementary SchoolGrades: PK-5Distance: 1.2 mi
- 5/10Murdock Middle SchoolGrades: 6-8Distance: 2.2 mi
- 2/10Port Charlotte High SchoolGrades: 9-12Distance: 1.4 mi
Schools provided by the listing agent
- Elementary: Liberty Elementary
- Middle: Murdock Middle
- High: Port Charlotte High
Source: Stellar MLS. This data may not be complete. We recommend contacting the local school district to confirm school assignments for this home.
Get a cash offer in 3 minutes
Find out how much your home could sell for in as little as 3 minutes with a no-obligation cash offer.
Estimated market value
$274,400
Get a cash offer in 3 minutes
Find out how much your home could sell for in as little as 3 minutes with a no-obligation cash offer.
Estimated market value
$274,400
- Florida
- Charlotte County
- Port Charlotte
- 33948
- 1313 RED OAK LANE
Nearby cities
Nearby zip codes
Other Port Charlotte Topics
