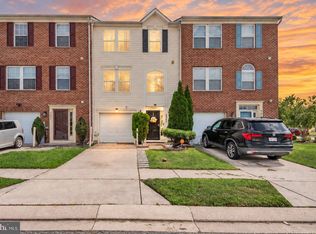
DREAM BIG! You've gotta come tour this one to appreciate the convenience of the location. We should be elevating the price sheerly due to proximity to Costco!! Tucked into the heart of Middle River, 1313 Rileywood Road offers the kind of polished comfort that feels instantly familiar from the moment you step through the door. Built in 2019 and immaculately maintained, this 3 bedroom, 2 full bath, 2 half bath garage townhome still carries the crisp, fresh feel of essentially new construction. Sunlight spills across a beautiful blend of LVP flooring, ceramic tile, and plush carpet, while the open-concept main level was clearly designed for both easy mornings and lively evenings alike, not to mention - hosting events of all sizes! At the center of the home, the oversized kitchen island anchors a space dressed with granite countertops, stainless steel appliances, and room to gather without ever feeling crowded. Just beyond, the trex deck overlooks the woods, creating a private little perch for coffee at sunrise or unwinding after a long day. A brand new water heater adds another thoughtful update to an already move-in ready home where every detail has been carefully cared for. Perfectly positioned near White Marsh shopping, restaurants, I-95, and countless everyday conveniences, this home offers the rare balance of quiet retreat and connected living. Whether you're hosting friends, stretching out across the spacious three-level layout, or simply enjoying the ease of a newer home without the wait for new construction, Rileywood Road is ready to welcome its next chapter. Enjoy vaulted ceilings, upgraded bathroom tile, walk out lower level and so much more. Don't delay, tour today!
Pending
Price cut: $10.1K (8/11)
$369,900
1313 Rileywood Rd, Baltimore, MD 21220
3beds
1,840sqft
Townhouse
Built in 2019
2,744 Square Feet Lot
$369,500 Zestimate®
$201/sqft
$95/mo HOA
What's special
Walk out lower levelOpen-concept main levelVaulted ceilingsStainless steel appliancesUpgraded bathroom tileGranite countertopsOversized kitchen island
- 78 days
- 304
- 22
Zillow last checked:
Listing updated:
Listed by:
Jim Ferguson 443-807-7836,
Boyle & Kahoe Real Estate 4104491301
Source: Bright MLS,MLS#: MDBC2168224
Facts & features
Interior
Bedrooms & bathrooms
- Bedrooms: 3
- Bathrooms: 4
- Full bathrooms: 2
- 1/2 bathrooms: 2
- Main level bathrooms: 1
Rooms
- Room types: Living Room, Dining Room, Primary Bedroom, Bedroom 2, Kitchen, Family Room, Foyer, Utility Room, Bathroom 3
Primary bedroom
- Features: Flooring - Carpet, Ceiling Fan(s), Walk-In Closet(s)
- Level: Upper
- Area: 130 Square Feet
- Dimensions: 13 X 10
Bedroom 2
- Features: Flooring - Carpet, Ceiling Fan(s)
- Level: Upper
- Area: 81 Square Feet
- Dimensions: 9 X 9
Bathroom 3
- Features: Flooring - Carpet
- Level: Upper
- Area: 81 Square Feet
- Dimensions: 9 X 9
Dining room
- Features: Flooring - Luxury Vinyl Plank, Recessed Lighting
- Level: Upper
- Area: 117 Square Feet
- Dimensions: 13 X 9
Family room
- Features: Flooring - Carpet, Recessed Lighting
- Level: Main
- Area: 176 Square Feet
- Dimensions: 11 X 16
Foyer
- Features: Flooring - Luxury Vinyl Plank
- Level: Main
- Area: 95 Square Feet
- Dimensions: 19 X 5
Kitchen
- Features: Granite Counters, Flooring - Luxury Vinyl Plank, Eat-in Kitchen, Kitchen Island, Kitchen - Gas Cooking, Lighting - Pendants, Recessed Lighting, Pantry
- Level: Upper
- Area: 104 Square Feet
- Dimensions: 13 X 8
Living room
- Features: Flooring - Luxury Vinyl Plank, Recessed Lighting
- Level: Upper
- Area: 238 Square Feet
- Dimensions: 17 X 14
Utility room
- Level: Main
- Area: 20 Square Feet
- Dimensions: 5 X 4
Heating
- Forced Air, Natural Gas
Cooling
- Central Air, Electric
Appliances
- Included: Microwave, Dishwasher, Disposal, Dryer, Exhaust Fan, Oven/Range - Gas, Refrigerator, Washer, Water Heater, Electric Water Heater
- Laundry: Has Laundry
Features
- Dining Area, Family Room Off Kitchen, Kitchen Island, Primary Bath(s), Open Floorplan, Eat-in Kitchen, Kitchen - Table Space, Recessed Lighting, Dry Wall
- Flooring: Carpet, Ceramic Tile, Luxury Vinyl, Wood
- Basement: Finished
- Has fireplace: No
Interior area
- Total structure area: 1,840
- Total interior livable area: 1,840 sqft
- Finished area above ground: 1,840
- Finished area below ground: 0
Property
Parking
- Total spaces: 1
- Parking features: Garage Faces Front, Concrete, Attached
- Attached garage spaces: 1
- Has uncovered spaces: Yes
Accessibility
- Accessibility features: Other
Features
- Levels: Three
- Stories: 3
- Exterior features: Play Area, Sidewalks, Other
- Pool features: None
- Has view: Yes
- View description: Street
Lot
- Size: 2,744 Square Feet
- Features: Backs to Trees
Details
- Additional structures: Above Grade, Below Grade
- Parcel number: 04152500012312
- Zoning: N/A
- Special conditions: Standard
Construction
Type & style
- Home type: Townhouse
- Architectural style: Traditional
- Property subtype: Townhouse
Materials
- Vinyl Siding
- Foundation: Block
- Roof: Asphalt
Condition
- Excellent
- New construction: No
- Year built: 2019
- Major remodel year: 2019
Details
- Builder model: TYDINGS
- Builder name: LENNAR
Utilities & green energy
- Sewer: Public Sewer
- Water: Public
- Utilities for property: Cable Connected, Phone, Cable, Other Internet Service
Community & HOA
Community
- Subdivision: Ravenhurst Glen
HOA
- Has HOA: Yes
- Services included: Maintenance Grounds, Lawn Care Front, Lawn Care Rear, Management, Snow Removal, Trash
- HOA fee: $95 monthly
- HOA name: RAVENHURST GLEN
Location
- Region: Baltimore
- Municipality: N/A
Financial & listing details
- Price per square foot: $201/sqft
- Tax assessed value: $308,200
- Annual tax amount: $3,521
- Date on market: 6/29/2026
- Listing agreement: Exclusive Right To Sell
- Listing terms: Cash,Conventional,FHA,VA Loan
- Ownership: Fee Simple
Estimated market value
$369,500
$351,000 - $388,000
$3,124/mo
Price history
| Date | Event | Price |
|---|---|---|
| 9/10/2026 | Pending sale | $369,900$201/sqft |
Source:  Bright MLS #MDBC2168224 Report a problem Bright MLS #MDBC2168224 Report a problem | ||
| 8/11/2026 | Price change | $369,900-2.7%$201/sqft |
Source: Bright MLS #MDBC2168224 Report a problem | ||
| 7/20/2026 | Price change | $379,999-1.3%$207/sqft |
Source: Bright MLS #MDBC2168224 Report a problem | ||
| 7/6/2026 | Price change | $385,000-3.7%$209/sqft |
Source: Bright MLS #MDBC2168224 Report a problem | ||
| 6/29/2026 | Listed for sale | $399,900+39%$217/sqft |
Source: Bright MLS #MDBC2168224 Report a problem | ||
| 8/12/2019 | Sold | $287,790-0.7%$156/sqft |
Source: Public Record Report a problem | ||
| 5/13/2019 | Price change | $289,790+0.7%$157/sqft |
Source: Cummings & Co. Realtors #MDBC456984 Report a problem | ||
| 4/5/2019 | Listed for sale | $287,790$156/sqft |
Source: Lennar Report a problem | ||
Public tax history
| Year | Property taxes | Tax assessment |
|---|---|---|
| 2025 | $4,762 +44% | $290,533 +6.5% |
| 2024 | $3,307 +6.9% | $272,867 +6.9% |
| 2023 | $3,093 +1.3% | $255,200 |
| 2022 | $3,054 +1.3% | $255,200 +2.6% |
| 2021 | $3,015 +1.3% | $248,733 +1.3% |
| 2020 | $2,975 +1.9% | $245,500 |
| 2019 | $2,920 +278.2% | $245,500 +285.4% |
| 2018 | $772 +49.9% | $63,700 +49.9% |
| 2017 | $515 | $42,500 |
| 2016 | -- | $42,500 |
| 2015 | -- | $42,500 |
Find assessor info on the county website
Monthly payment
Est. payment
Payment breakdown
Explore the cost of this home by adjusting the details. Changes won't be saved.Climate risks
Neighborhood: 21220
Nearby schools
Schools provided by the listing agent
- District: Baltimore County Public Schools
Source: Bright MLS. This data may not be complete. We recommend contacting the local school district to confirm school assignments for this home.
Similar homes
- $340,0003 bd4 ba2k sqft9840 Biggs Rd, Baltimore, MD 21220For Sale
 MLS ID #MDBC2171246, Vincent Principe, Keller Williams Flagship. Bright MLS
 - $354,9994 bd4 ba1.9k sqft884 Lowe Rd, Middle River, MD 21220For Sale
 MLS ID #MDBC2170136, Malcolm Freeman, Keller Williams Gateway LLC. Bright MLS
 - $420,0003 bd4 ba2.1k sqft938 Winter Run Rd, Baltimore, MD 21220For Sale
 MLS ID #MDBC2166938, Megan Kenney, AB & Co Realtors, Inc.. Bright MLS
 - $415,0004 bd4 ba2.1k sqft807 Foxleigh Way, Baltimore, MD 21220For Sale
 MLS ID #MDBC2166926, Un McAdory, Realty 1 Maryland, LLC. Bright MLS
 - $415,0003 bd5 ba2.2k sqft10129 Campbell Blvd, Baltimore, MD 21220For SaleMLS ID #MDBC2162480, Nino Delossantos, Real Broker, LLC. Bright MLS
- $406,5004 bd4 ba2.2k sqft957 Morgan Run Rd, Middle River, MD 21220For SaleMLS ID #MDBC2162914, Rose Rizza, Century 21 Advance Realty. Bright MLS
- $420,0003 bd4 ba2.2k sqft955 Morgan Run Rd, Baltimore, MD 21220For SaleMLS ID #MDBC2159184, PENINE ORAO, Smart Realty, LLC. Bright MLS
- $419,9004 bd4 ba2.1k sqft10419 Campbell Blvd, Baltimore, MD 21220For SaleMLS ID #MDBC2158984, Vince Carchedi, Coldwell Banker Realty. Bright MLS
- $440,0003 bd3 ba1.7k sqft6402 Falconwood St, Baltimore, MD 21220For SaleMLS ID #MDBC2174788, Keiry Martinez, ExecuHome Realty. Bright MLS
- $452,9003 bd3 ba1.8k sqft639 Colindale St, Baltimore, MD 21220For SaleMLS ID #MDBC2171834, Lydia Young, Compass. Bright MLS
- $460,0003 bd3 ba2.1k sqft6300 Osterley St, Baltimore, MD 21220For SaleMLS ID #MDBC2169276, Effy Lamp, Cummings & Co. Realtors. Bright MLS
- $374,9904 bd3 ba1.6k sqftPerry Hall Farms, Perry Hall, MD 21128For SaleMLS ID #MDBC2173298, Jeremy Martin, Coldwell Banker Realty. Bright MLS
- $390,0003 bd4 ba2.1k sqft238 Waterstone Rd, Essex, MD 21221For SaleMLS ID #MDBC2159940, Mike Frank, EXP Realty, LLC. Bright MLS
- $389,9003 bd4 ba1.8k sqft1819 Betterton Rd, Essex, MD 21221For SaleMLS ID #MDBC2157806, Tom Gavin, Coldwell Banker Realty. Bright MLS
- $380,0003 bd3 ba1.7k sqft1007 Rutland Ave, Baltimore, MD 21205For SaleMLS ID #MDBA2230060, Emily Trageser, Compass. Bright MLS
- $334,8993 bd3 ba1.7k sqft9121 Deviation Rd, Nottingham, MD 21236For SaleMLS ID #MDBC2169434, Bethanie Fincato, Cummings & Co. Realtors. Bright MLS
- $349,0003 bd4 ba1.8k sqft8853 Delegge Rd, Baltimore, MD 21237For SaleMLS ID #MDBC2154220, William M Savage, Keller Williams Legacy. Bright MLS
- $439,9003 bd3 ba1.8k sqft7420 Chesapeake Rd, Middle River, MD 21220For SaleMLS ID #MDBC2168962, Christopher Palazzi, Cummings & Co. Realtors. Bright MLS
- $359,9003 bd3 ba2k sqft8518 Stansbury Lake Dr, Baltimore, MD 21222For SaleMLS ID #MDBC2172654, Mitch Toland, Redfin Corp. Bright MLS
- $449,9994 bd4 ba2k sqft6512 Greenleigh Ave, Middle River, MD 21220New ConstructionMLS ID #MDBC2167976, Kevin Ngo, LPT Realty, LLC. Bright MLS
