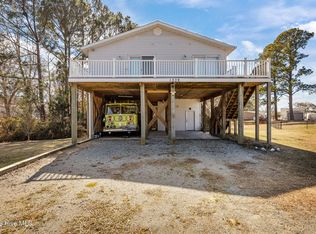
Enjoy your own piece of paradise with BREATHTAKING VIEWS OF THE SHALLOTTE RIVER. Welcome to 1313 Riverview Drive Southwest! Put your boat in the water and enjoy the nesting eagles, ducks and peaceful fishing from the Riverview property owners' private Shallotte River access. This custom Manis modular home sits just across the street from the Shallotte River and provides a beautiful sunrise from the back screened porch and amazing sunsets along the front of the home. Situated on a corner lot, the split bedroom floor plan provides privacy for the primary suite. The large primary bath features double sinks, an oversized soaking tub and a separate linen closet. The primary closet is complete with a built-in closet system. The open floor plan features a large living room with a full wall of built-ins, dining area and kitchen. The kitchen has soft touch drawers and cabinets along with a chef's sink in the oversized island. Barn doors are featured on the primary suite and to separate the laundry room from the main living area. The flooring throughout the home features water-resistant and low-maintenance LVP flooring. In addition to a full home 22 KW Generac generator equipped with auto transfer, the home is equipped with new solar panels. The solar panels will allow you the opportunity to enjoy both lower monthly energy costs and a reduced carbon footprint. Enjoy the possibility for a yearly dividend check from Brunswick Electric for excess electricity produced by the solar panels. Lighting throughout the home has been converted to 6 Watt LED lighting. The home boasts exceptional landscaping by a master gardener and includes an ornamental red maple collection and 150 varieties of day lilies. This home is a must see! Schedule your personal tour today!
Sold for $380,000
$380,000
1313 Riverview Drive SW, Shallotte, NC 28470
3beds
1,760sqft
Single Family Residence
Built in 2019
0.48 Acres Lot
$383,200 Zestimate®
$216/sqft
$1,990 Estimated rent
Home value
$383,200
$364,000 - $402,000
$1,990/mo
Zestimate® history
Owner options
List your home for rent
$1,990/mo
Rent Zestimate®
Find your next renter with Zillow Rental Manager. Plus, with online applications, you can quickly screen prospective tenants – for free.
$1,990/mo
Rent Zestimate®
Refinance and save
$2,220/mo
Est. payment
Refinancing to a lower rate could help reduce your monthly payments and save thousands over the life of the loan.
$2,220/mo
Est. payment
Explore your selling options
Work with a Zillow partner agent
Leverage their expertise and Zillow's premium Showcase listings to get your home seen by more buyers.
Get startedList with your own agent
Get your home in front of millions of buyers by listing it on Zillow.
Learn how to do itSell it yourself
Take full control of how buyers see your home on Zillow by listing For Sale by Owner (FSBO).
List your homeWhat's special
Back screened porchPeaceful fishingOrnamental red maple collectionSoft touch drawersLarge primary bathDouble sinksLow-maintenance lvp flooring
Zillow last checked:
Listing updated:
Listed by:
Michelle T Robson 803-546-0861,
Century 21 Collective
Bought with:
Christine I Luciano, 297951
Margaret Rudd Assoc/O.I.
Source: Hive MLS,MLS#: 100386063 Originating MLS: Brunswick County Association of Realtors
Originating MLS: Brunswick County Association of RealtorsFacts & features
Interior
Bedrooms & bathrooms
- Bedrooms: 3
- Bathrooms: 2
- Full bathrooms: 2
Dining room
- Features: Combination
Heating
- Heat Pump, Electric
Cooling
- Central Air
Appliances
- Included: Vented Exhaust Fan, Electric Oven, Washer, Refrigerator, Ice Maker, Dryer, Dishwasher
- Laundry: Laundry Room
Features
- Kitchen Island, Ceiling Fan(s), Pantry
- Flooring: LVT/LVP
- Basement: None
- Has fireplace: No
- Fireplace features: None
Interior area
- Total structure area: 1,760
- Total interior livable area: 1,760 sqft
Property
Parking
- Parking features: On Site
Features
- Levels: One
- Stories: 1
- Patio & porch: Deck, Screened
- Pool features: None
- Fencing: None
- Has view: Yes
- View description: River, Water
- Has water view: Yes
- Water view: River,Water
- Waterfront features: Water Access Comm
Lot
- Size: 0.48 Acres
- Dimensions: 179.99 x 94.25 x 119.48 x 46.92 x 60.24 x 155.11
- Features: Corner Lot, Water Access Comm
Details
- Parcel number: 214ne013
- Zoning: R60
- Special conditions: Standard
- Other equipment: Generator
Construction
Type & style
- Home type: SingleFamily
- Property subtype: Single Family Residence
Materials
- Vinyl Siding
- Foundation: Crawl Space
- Roof: Architectural Shingle
Condition
- New construction: No
- Year built: 2019
Utilities & green energy
- Sewer: Septic Tank
- Water: Public
- Utilities for property: Water Available
Community & HOA
Community
- Security: Smoke Detector(s)
- Subdivision: Riverview SHAL
HOA
- Has HOA: Yes
- Amenities included: Boat Dock, Picnic Area, Ramp
- HOA fee: $100 monthly
- HOA name: Riverview Property Owners Association
- HOA phone: 910-614-2482
Location
- Region: Shallotte
Financial & listing details
- Price per square foot: $216/sqft
- Tax assessed value: $185,460
- Annual tax amount: $1,085
- Date on market: 8/11/2025
- Cumulative days on market: 67 days
- Listing agreement: Exclusive Right To Sell
- Listing terms: Cash,Conventional
- Road surface type: Paved
Price history
| Date | Event | Price |
|---|---|---|
| 8/30/2023 | Sold | $380,000-5%$216/sqft |
Source:  Hive MLS #100386063 Report a problem Hive MLS #100386063 Report a problem | ||
| 7/30/2023 | Pending sale | $399,900$227/sqft |
Source: Hive MLS #100386063 Report a problem | ||
| 6/26/2023 | Price change | $399,900-3.6%$227/sqft |
Source: Hive MLS #100386063 Report a problem | ||
| 5/24/2023 | Listed for sale | $415,000+1560%$236/sqft |
Source: Hive MLS #100386063 Report a problem | ||
| 9/25/2018 | Sold | $25,000$14/sqft |
Source: Public Record Report a problem | ||
Public tax history
| Year | Property taxes | Tax assessment |
|---|---|---|
| 2025 | $1,166 +1.2% | $282,600 |
| 2024 | $1,152 -0.8% | $282,600 -1% |
| 2023 | $1,162 +7.1% | $285,400 +53.9% |
| 2022 | $1,085 0% | $185,460 |
| 2021 | $1,085 | $185,460 |
| 2020 | $1,085 | $185,460 +641.8% |
| 2019 | -- | $25,000 +25% |
| 2018 | -- | $20,000 |
| 2017 | $107 | $20,000 |
| 2016 | $107 | $20,000 |
| 2015 | $107 | $20,000 |
Find assessor info on the county website
Neighborhood: 28470
Nearby homes
- $22,5001 Acres1325 Riverview Dr SW, Shallotte, NC 28470Off Market
- $220,0003 bd2 ba960 sqft1339 Riverview Dr SW, Shallotte, NC 28470Sold
- $36,780-- bd-- ba-- sqft1309 Riverview Dr SW, Shallotte, NC 28470Off Market
- $221,3003 bd2 ba1.6k sqft1322 Oriole Ln SW, Shallotte, NC 28470Off Market
- $28,6401 Acres1326 Oriole Ln SW, Shallotte, NC 28470Off Market
- $175,0003 bd2 ba1.1k sqft1336 Oriole Ln SW, Shallotte, NC 28470Off Market
- $335,3002 bd2 ba1.2k sqft1314 Riverview Dr SW, Shallotte, NC 28470Off Market
- $253,8003 bd2 ba1.1k sqft1318 Riverview Dr SW, Shallotte, NC 28470Off Market
Nearby schools
GreatSchools rating
- 2/10Supply ElementaryGrades: PK-5Distance: 8.4 mi
- 4/10Shallotte MiddleGrades: 6-8Distance: 2.3 mi
- 4/10West Brunswick HighGrades: 9-12Distance: 3.9 mi
Get a cash offer in 3 minutes
Find out how much your home could sell for in as little as 3 minutes with a no-obligation cash offer.
Estimated market value
$383,200
Get a cash offer in 3 minutes
Find out how much your home could sell for in as little as 3 minutes with a no-obligation cash offer.
Estimated market value
$383,200
- North Carolina
- Brunswick County
- Shallotte
- 28470
- 1313 Riverview Drive SW
Nearby cities
Nearby zip codes
Other Shallotte Topics
