Skip main navigation
Sold for $560,000
  • $560,000

    1313 Road 44, Pasco, WA 99301

    3beds
    1,539sqft
    Single Family Residence
    Built in 2013
    0.59 Acres Lot
    $558,800 Zestimate®
    $364/sqft
    $2,358 Estimated rent

    Home value

    $558,800

    $514,000 - $609,000

    $2,358/mo

    Zestimate® history
    Loading
    Loading...

    Owner options

    List your home for rent

    $2,358/mo

    Rent Zestimate®

    Find your next renter with Zillow Rental Manager. Plus, with online applications, you can quickly screen prospective tenants – for free.

    Learn more

    $2,358/mo

    Rent Zestimate®

    Refinance and save

    $3,350/mo

    Est. payment

    Refinancing to a lower rate could help reduce your monthly payments and save thousands over the life of the loan.

    See today's rates

    $3,350/mo

    Est. payment

    Explore your selling options

    Work with a Zillow partner agent

    Leverage their expertise and Zillow's premium Showcase listings to get your home seen by more buyers.

    Get started

    List with your own agent

    Get your home in front of millions of buyers by listing it on Zillow.

    Learn how to do it

    Sell it yourself

    Take full control of how buyers see your home on Zillow by listing For Sale by Owner (FSBO).

    List your home

    What's special

    Remarkable outbuildingsRich hardwood floorsPrimary suiteWalk-in closetTile floorsWalk-in showerOpen-concept design
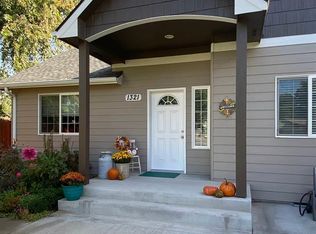
    MLS# 280739 Exceptional Home with Unmatched Features on a Spacious 0.59-Acre Lot! Welcome to this stunning property that perfectly blends modern elegance with functional design. From the moment you enter, the rich hardwood floors in the entry, kitchen, dining room, and hallways set the tone for this thoughtfully designed home. The tile floors in the laundry room, complete with cabinets and a utility sink, add a practical touch. The main bathroom boasts tile floors and slab granite countertops for a luxurious feel. The heart of the home, the kitchen, is a chef's dream with slab granite countertops, a smooth top range oven, and stainless steel appliances, including adishwasher, microwave, and venting system. The full-height backsplash, vaulted ceilings, and raised panel cabinets elevate the space, while the eating bar and open-concept design seamlessly connect the dining and living areas, creating a great room perfect for entertaining. The primary suite is your private retreat, featuring tiled floors, a walk-in shower with tiled surround, and a walk-in closet with built-ins. The ensuite bathroom showcases slab granite countertops, adding an extra layer of sophistication. Step outside to discover the expansive 0.59-acre lot with remarkable outbuildings, including a 40x30 insulated shop with 200-amp service, finished drywall, and a small heater for freeze protection. Also, on site RV dump. There’s also a 20x20 framed shop and another storage shed, offering endless possibilities for hobbies, storage, or workspace. The exterior's lap siding adds curb appeal and durability. This property offers the perfect balance of luxury,practicality, and space. Don’t miss the opportunity to make this exceptional home yours! Schedule your showing today!

    Zillow last checked:

    Listing updated:

    Listed by:

    Eric Culverhouse 509-539-5073,

    Retter and Company Sotheby's,

    Teresa Loftus-Culverhoue 509-531-7134,

    Retter and Company Sotheby's

    Bought with:

    Elizabeth Gonzalez, 84072

    Windermere Group One/Tri-Cities

    Source: PACMLS,MLS#: 280739MLS Logo

    Facts & features

    Interior

    Bedrooms & bathrooms
    • Bedrooms: 3
    • Bathrooms: 2
    • Full bathrooms: 1
    • 3/4 bathrooms: 1
    Bedroom
    • Level: M
    • Area: 168
    • Dimensions: 14 x 12
    Bedroom 1
    • Level: M
    • Area: 121
    • Dimensions: 11 x 11
    Bedroom 2
    • Level: M
    • Area: 121
    • Dimensions: 11 x 11
    Dining room
    • Level: M
    • Area: 120
    • Dimensions: 12 x 10
    Kitchen
    • Level: M
    • Area: 120
    • Dimensions: 12 x 10
    Living room
    • Level: M
    • Area: 240
    • Dimensions: 20 x 12
    Heating
    • Heat Pump
    Cooling
    • Heat Pump
    Appliances
    • Included: Dishwasher, Disposal, Range/Oven, Water Heater
    • Laundry: Sink
    Features
    • Raised Ceiling(s), Vaulted Ceiling(s), Storage, Ceiling Fan(s)
    • Flooring: Carpet, Tile, Wood
    • Windows: Double Pane Windows, Windows - Vinyl, Drapes/Curtains/Blinds
    • Basement: None
    • Has fireplace: Yes
    • Fireplace features: Family Room, Electric
    Interior area
    • Total structure area: 1,539
    • Total interior livable area: 1,539 sqft

    Property

    Parking
    • Total spaces: 6
    • Parking features: Attached, 2 car, Garage Door Opener, Finished, RV Parking - Covered, RV Parking - Open, Workshop, See Remarks, 4 car
    • Has attached garage: Yes
    Features
    • Levels: 1 Story
    • Stories: 1
    • Patio & porch: Patio/Covered, Patio/Open, Porch
    • Exterior features: Lighting, See Remarks, Irrigation
    • Fencing: Partial
    Lot
    • Size: 0.59 Acres
    • Dimensions: 300 x 85
    • Features: Located in City Limits, Plat Map - Recorded, Garden
    Details
    • Additional structures: Shed, Shop, Storage
    • Parcel number: 119502052
    • Zoning description: Single Family R

    Construction

    Type & style
    • Home type: SingleFamily
    • Property subtype: Single Family Residence
    Materials
    • Wood Frame, Lap
    • Foundation: Crawl Space
    • Roof: Comp Shingle
    Condition
    • Existing Construction (Not New)
    • New construction: No
    • Year built: 2013

    Utilities & green energy

    • Water: Public
    • Utilities for property: Sewer Connected

    Community & neighborhood

    Location
    • Region: Pasco
    • Subdivision: Short Plat,Pasco West

    Other

    Other facts
    • Listing terms: ARM,Cash,Conventional,VA Loan
    • Road surface type: Paved

    Price history

    DateEventPrice
    3/28/2025Sold$560,000-2.6%$364/sqft
    Source: PACMLS #280739 Report a problem
    1/20/2025Price change$575,000-4.2%$374/sqft
    Source: PACMLS #280739 Report a problem
    12/18/2024Listed for sale$600,000+107.5%$390/sqft
    Source: PACMLS #280739 Report a problem
    3/15/2013Sold$289,123$188/sqft
    Source: PACMLS #188215 Report a problem

    Public tax history

    YearProperty taxesTax assessment
    2024$4,298 +6.8%$511,800
    2023$4,026 +8%$511,800 +15.3%
    2022$3,728 +4.4%$443,900 +35.6%
    2021$3,570 +14.9%$327,400 +37.2%
    2019$3,107 +15%$238,600 +4.8%
    2018$2,702 -13.1%$227,600 +10.3%
    2017$3,111 +10.1%$206,300 +5.3%
    2015$2,825 +9.5%$195,900 +459.7%
    2013$2,579 $35,000
    2012-- $35,000

    Find assessor info on the county website

    Neighborhood: 99301

    Nearby schools

    GreatSchools rating
    Schools provided by the listing agent
    • District: Pasco

    Source: PACMLS. This data may not be complete. We recommend contacting the local school district to confirm school assignments for this home.

    Get pre-qualified for a loan
    At Zillow Home Loans, we can pre-qualify you in as little as 5 minutes with no impact to your credit score.

    An equal housing lender. NMLS #10287.

    Sell for more on Zillow
    Get a Zillow Showcase℠ listing at no additional cost and you could sell for .
    $558,800
    2% more
    +$11,176
    With Zillow Showcase(estimated)
    $569,976