Skip main navigation
Sold for $186,000
  • $186,000

    1313 Robin Street, Goldsboro, NC 27534

    3beds
    1,141sqft
    Single Family Residence
    Built in 1957
    0.33 Acres Lot
    $191,300 Zestimate®
    $163/sqft
    $1,362 Estimated rent

    Home value

    $191,300

    $166,000 - $222,000

    $1,362/mo

    Zestimate® history
    Loading
    Loading...

    Owner options

    List your home for rent

    $1,362/mo

    Rent Zestimate®

    Find your next renter with Zillow Rental Manager. Plus, with online applications, you can quickly screen prospective tenants – for free.

    Learn more

    $1,362/mo

    Rent Zestimate®

    Refinance and save

    $1,194/mo

    Est. payment

    Refinancing to a lower rate could help reduce your monthly payments and save thousands over the life of the loan.

    See today's rates

    $1,194/mo

    Est. payment

    Explore your selling options

    Work with a Zillow partner agent

    Leverage their expertise and Zillow's premium Showcase listings to get your home seen by more buyers.

    Get started

    List with your own agent

    Get your home in front of millions of buyers by listing it on Zillow.

    Learn how to do it

    Sell it yourself

    Take full control of how buyers see your home on Zillow by listing For Sale by Owner (FSBO).

    List your home

    What's special

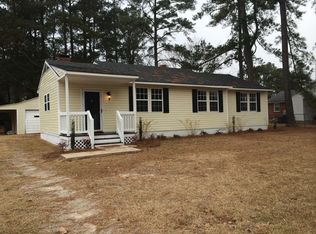
    ''They just don't build them like they used to!'' This brick stunner is packed with modern upgrades while maintaining all its original charm. Tucked away in an established neighborhood off Wayne Memorial on a huge landscaped and manicured lot, convenient to everything Goldsboro has to offer, the cute-as-a-button curb appeal is undeniable. The covered front stoop welcomes you into a huge open concept living and dining room. The real hardwood floors are breathtaking with natural light flooding the room. The new kitchen is truly the heart of the home, with soft close cabinetry, all new stainless steel appliances, durable LVP flooring, a built-in hall tree, and a pocket door opening to an all-in-one washer and dryer for discreet and convenient laundering. Down the hall, 3 generous bedrooms await including a thoughtfully remodeled, fully updated classically styled bathroom with more natural light and a linen closet. With attic space, a big driveway, attached covered parking PLUS an attached utility room, there's lots of extra space. This home also includes a tankless water heater for energy savings and convenience so you'll never run out of hot water again! With all the things that matter most — warmth, light, openness, and quality upgrades — this house is ready for you to make it a home! **Home inspection done 4/15/25 on file for review by request**LLC member-manager is a licensed real estate agent**Listing Agent has financial interest in the property**

    Zillow last checked:

    Listing updated:

    Listed by:

    Teresa Oglesby 919-738-7016,

    Keller Williams Realty Platinum - Garner-Clayton

    Bought with:

    Diana Best, 119878

    Coldwell Banker Howard Perry & Walston

    Source: Hive MLS,MLS#: 100502216MLS LogoOriginating MLS: Johnston County Association of REALTORS

    Facts & features

    Interior

    Bedrooms & bathrooms
    • Bedrooms: 3
    • Bathrooms: 1
    • Full bathrooms: 1
    Rooms
    • Room types: Living Room, Dining Room, Kitchen, Bathroom 1, Master Bedroom, Bedroom 2, Bedroom 3, Utility Room
    Primary bedroom
    • Level: First
    • Dimensions: 13.6 x 9.11
    Bedroom 2
    • Level: First
    • Dimensions: 10 x 14.5
    Bedroom 3
    • Level: First
    • Dimensions: 10 x 10.6
    Bathroom 1
    • Level: First
    • Dimensions: 10.3 x 7.8
    Dining room
    • Level: First
    • Dimensions: 10.7 x 9.2
    Kitchen
    • Level: First
    • Dimensions: 15.6 x 10.3
    Living room
    • Level: First
    • Dimensions: 17.7 x 13.3
    Utility room
    • Level: First
    • Dimensions: 8 x 4.2
    Heating
    • Gas Pack
    Cooling
    • Central Air, Heat Pump
    Appliances
    • Included: Built-In Microwave, See Remarks, Washer, Self Cleaning Oven, Refrigerator, Range, Dryer, Dishwasher
    Features
    • Master Downstairs
    • Flooring: Laminate, LVT/LVP, Wood, See Remarks
    • Attic: Pull Down Stairs
    • Has fireplace: No
    • Fireplace features: None
    Interior area
    • Total structure area: 1,141
    • Total interior livable area: 1,141 sqft

    Property

    Parking
    • Total spaces: 5
    • Parking features: Attached, Covered
    • Has attached garage: Yes
    • Carport spaces: 1
    • Uncovered spaces: 4
    Features
    • Levels: One
    • Stories: 1
    • Patio & porch: Porch
    • Fencing: None
    Lot
    • Size: 0.33 Acres
    • Dimensions: 150 x 102 x 126 x 121
    • Features: Corner Lot
    Details
    • Additional structures: See Remarks
    • Parcel number: 12000124003002
    • Zoning: R-12
    • Special conditions: Standard

    Construction

    Type & style
    • Home type: SingleFamily
    • Property subtype: Single Family Residence
    Materials
    • Block, Brick
    • Foundation: Crawl Space
    • Roof: Architectural Shingle
    Condition
    • New construction: No
    • Year built: 1957

    Utilities & green energy

    • Utilities for property: Sewer Connected, Water Connected

    Community & HOA

    Community
    • Subdivision: Jefferson Park
    HOA
    • Has HOA: No
    Location
    • Region: Goldsboro

    Financial & listing details

    • Price per square foot: $163/sqft
    • Tax assessed value: $119,680
    • Annual tax amount: $1,047
    • Date on market: 10/5/2025
    • Cumulative days on market: 12 days
    • Listing agreement: Exclusive Right To Sell
    • Listing terms: Cash,Conventional,FHA,VA Loan
    • Road surface type: Paved

    Price history

    DateEventPrice
    5/28/2025Sold$186,000-2.1%$163/sqft
    Source: Hive MLS #100502216 Report a problem
    4/29/2025Contingent$189,900$166/sqft
    Source: Hive MLS #100502216 Report a problem
    4/24/2025Listed for sale$189,900$166/sqft
    Source: Hive MLS #100502216 Report a problem
    4/23/2025Contingent$189,900$166/sqft
    Source: Hive MLS #100502216 Report a problem
    4/18/2025Listed for sale$189,900+118.3%$166/sqft
    Source: Hive MLS #100502216 Report a problem
    11/7/2024Sold$87,000$76/sqft
    Source: Public Record Report a problem

    Public tax history

    YearProperty taxesTax assessment
    2025$1,575 +39%$119,680 +68.2%
    2024$1,133 +8.1%$71,170
    2023$1,048 +3.5%$71,170
    2022$1,012 +7.5%$71,170
    2021$942 +0.7%$71,170
    2020$935 $71,170
    2019$935 $71,170 +2.2%
    2018$935 +2.2%$69,630
    2017$915 $69,630
    2016-- $69,630
    2015$916 -0.1%$69,630
    2014$917 $69,630
    2013-- $69,630
    2011-- $69,630
    2007-- --
    2005-- --
    2004-- --
    2003-- --
    2002-- --
    2001-- --
    2000-- --
    Find assessor info on the county website

    Neighborhood: 27534

    Nearby schools

    GreatSchools rating
    Schools provided by the listing agent
    • Elementary: North Drive
    • Middle: Dillard
    • High: Goldsboro High School

    Source: Hive MLS. This data may not be complete. We recommend contacting the local school district to confirm school assignments for this home.

    Get pre-qualified for a loan
    At Zillow Home Loans, we can pre-qualify you in as little as 5 minutes with no impact to your credit score.

    An equal housing lender. NMLS #10287.