Skip main navigation
Sold for $215,000
  • $215,000

    1313 Rockdale Rd, Bartlesville, OK 74006

    3beds
    1,824sqft
    Single Family Residence
    Built in 1956
    0.34 Acres Lot
    $215,400 Zestimate®
    $118/sqft
    $1,545 Estimated rent

    Home value

    $215,400

    $174,000 - $267,000

    $1,545/mo

    Zestimate® history
    Loading
    Loading...

    Owner options

    List your home for rent

    $1,545/mo

    Rent Zestimate®

    Find your next renter with Zillow Rental Manager. Plus, with online applications, you can quickly screen prospective tenants – for free.

    Learn more

    $1,545/mo

    Rent Zestimate®

    Refinance and save

    $1,402/mo

    Est. payment

    Refinancing to a lower rate could help reduce your monthly payments and save thousands over the life of the loan.

    See today's rates

    $1,402/mo

    Est. payment

    Explore your selling options

    Work with a Zillow partner agent

    Leverage their expertise and Zillow's premium Showcase listings to get your home seen by more buyers.

    Get started

    List with your own agent

    Get your home in front of millions of buyers by listing it on Zillow.

    Learn how to do it

    Sell it yourself

    Take full control of how buyers see your home on Zillow by listing For Sale by Owner (FSBO).

    List your home

    What's special

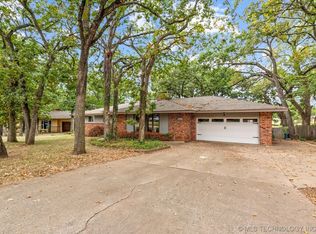
    Koi pondMature landscapingGardening tableWisteria-covered arborCustom built-in bookshelves
    This home offers an exceptional sense of timeless elegance and refined comfort. Nestled in a quiet neighborhood, it provides a serene setting where you can hear church bells and truly enjoy the peaceful surroundings. Rich in character and thoughtful detail throughout, the home is perfectly positioned on a professionally landscaped, beautifully treed lot and has been meticulously maintained—truly move-in ready for you to call it home. Recent updates include a newer roof (2020) and fresh interior and exterior paint, enhancing both peace of mind and curb appeal. Inside, beautiful wood floors span the home, creating warmth and continuity throughout. The European-inspired kitchen showcases custom features designed for both beauty and functionality. The living room is a true showpiece, anchored by a fireplace with gas starter and gas logs, complemented by custom built-in bookshelves and highlighted by a dramatic wall of windows that floods the space with natural light while framing serene outdoor views. The backyard is nothing short of spectacular—park-like and picturesque, and once featured on a Garden Tour. It offers a tranquil retreat complete with a koi pond, wisteria-covered arbor, gardening table, mature landscaping, and an expansive covered deck ideal for entertaining or enjoying quiet evenings at home. A storage building and thoughtfully designed exterior storage closet add convenience and versatility. Ample guest parking is available with six dedicated spaces, eliminating the need for street parking. Additional features include a well-appointed garage with cabinets, a sink, and dedicated storage space, reflecting the home’s attention to detail at every turn. Inviting, tranquil, and effortlessly elegant, this home presents a rare opportunity to enjoy luxury living in a setting that feels both private and welcoming. A truly perfect place to call home.

    Zillow last checked:

    Listing updated:

    Listed by:

    James Sumter II 918-805-9315,

    Keller Williams Realty Central

    Bought with:

    Kimberly Harrington, 202140

    Keller Williams Realty

    Source: MLS Technology, Inc.,MLS#: 2602497MLS LogoOriginating MLS: MLS Technology

    Facts & features

    Interior

    Bedrooms & bathrooms
    • Bedrooms: 3
    • Bathrooms: 2
    • Full bathrooms: 2
    Primary bedroom
    • Description: Master Bedroom,Private Bath,Separate Closets
    • Level: First
    Bedroom
    • Description: Bedroom,No Bath,Walk-in Closet
    • Level: First
    Bedroom
    • Description: Bedroom,No Bath,Walk-in Closet
    • Level: First
    Primary bathroom
    • Description: Master Bath,Full Bath,Shower Only
    • Level: First
    Bathroom
    • Description: Hall Bath,Full Bath,Whirlpool
    • Level: First
    Den
    • Description: Den/Family Room,Bookcase
    • Level: First
    Dining room
    • Description: Dining Room,Combo w/ Family
    • Level: First
    Kitchen
    • Description: Kitchen,Pantry
    • Level: First
    Living room
    • Description: Living Room,Fireplace
    • Level: First
    Heating
    • Central, Gas
    Cooling
    • Central Air
    Appliances
    • Included: Built-In Oven, Cooktop, Dryer, Dishwasher, Disposal, Gas Water Heater, Oven, Range, Trash Compactor, Washer
    • Laundry: Washer Hookup, Electric Dryer Hookup
    Features
    • Laminate Counters, Cable TV, Ceiling Fan(s), Electric Range Connection, Gas Range Connection, Gas Oven Connection
    • Flooring: Tile, Wood
    • Windows: Casement Window(s), Wood Frames
    • Basement: None
    • Number of fireplaces: 1
    • Fireplace features: Gas Log, Gas Starter
    Interior area
    • Total structure area: 1,824
    • Total interior livable area: 1,824 sqft

    Property

    Parking
    • Total spaces: 2
    • Parking features: Attached, Garage, Storage
    • Attached garage spaces: 2
    Accessibility
    • Accessibility features: Accessible Entrance
    Features
    • Levels: One
    • Stories: 1
    • Patio & porch: Covered, Deck, Patio, Porch
    • Exterior features: Concrete Driveway, Landscaping, Lighting, Rain Gutters, Arbor
    • Pool features: None
    • Fencing: Full,Privacy
    Lot
    • Size: 0.34 Acres
    • Features: Mature Trees, Pond on Lot, Sloped, Wooded
    • Topography: Sloping
    Details
    • Additional structures: Shed(s)
    • Parcel number: 0022337

    Construction

    Type & style
    • Home type: SingleFamily
    • Architectural style: Ranch
    • Property subtype: Single Family Residence
    Materials
    • Brick, Wood Frame
    • Foundation: Slab
    • Roof: Asphalt,Fiberglass
    Condition
    • Year built: 1956

    Utilities & green energy

    • Sewer: Public Sewer
    • Water: Public
    • Utilities for property: Cable Available, Electricity Available, Fiber Optic Available, Natural Gas Available, High Speed Internet Available, Phone Available, Water Available

    Community & neighborhood

    Security
    • Security features: No Safety Shelter, Security System Leased
    Community
    • Community features: Gutter(s), Sidewalks
    Location
    • Region: Bartlesville
    • Subdivision: Woodland Park Iii

    Other

    Other facts
    • Listing terms: Conventional,FHA,Other,State Bond,VA Loan

    Price history

    DateEventPrice
    3/6/2026Sold$215,000-12.2%$118/sqft
    Source: MLS Technology, Inc. #2602497 Report a problem
    2/13/2026Pending sale$245,000$134/sqft
    Source: MLS Technology, Inc. #2602497 Report a problem
    1/22/2026Listed for sale$245,000+76.3%$134/sqft
    Source: MLS Technology, Inc. #2602497 Report a problem
    4/2/2020Sold$139,000-0.6%$76/sqft
    Source: Public Record Report a problem
    2/17/2020Pending sale$139,900$77/sqft
    Source: RE/MAX Results #2005034 Report a problem
    2/12/2020Listed for sale$139,900+43.5%$77/sqft
    Source: RE/MAX Results #2005034 Report a problem
    6/30/2004Sold$97,500$53/sqft
    Source: MLS Technology, Inc. #413344 Report a problem

    Public tax history

    YearProperty taxesTax assessment
    2024$2,036 +0.8%$16,957
    2023$2,019 -0.6%$16,957
    2022$2,031 +2%$16,957
    2021$1,992 +29.4%$16,957 +22.6%
    2020$1,540 +3.2%$13,827 +3%
    2019$1,492 +4.7%$13,423 +6.1%
    2017$1,425 $12,653 +3%
    2016$1,425 +10%$12,284
    2015$1,296 -1.1%$12,284
    2014$1,311 +3.5%$12,284 +1.9%
    2013$1,267 +2.3%$12,050 +3%
    2012$1,238 $11,700
    2011-- $11,700
    2010-- $11,700
    2009-- $11,700
    2008-- $11,700
    2007-- $11,700
    2005-- $11,700
    2004-- $11,700 +41.4%
    2003-- $8,273
    2002-- $8,273
    2001-- $8,273

    Find assessor info on the county website

    Neighborhood: 74006

    Nearby schools

    GreatSchools rating
    Schools provided by the listing agent
    • Elementary: Wayside
    • Middle: Central
    • High: Bartlesville
    • District: Bartlesville - Sch Dist (81)

    Source: MLS Technology, Inc.. This data may not be complete. We recommend contacting the local school district to confirm school assignments for this home.

    Get pre-qualified for a loan
    At Zillow Home Loans, we can pre-qualify you in as little as 5 minutes with no impact to your credit score.

    An equal housing lender. NMLS #10287.