Loved by one owner and it shows. This meticulously maintained 4-bedroom, 2.5-bath home in Sendera Ranch offers the space, upgrades, and pride of ownership that are hard to find. Step inside to warm wood flooring, granite countertops, and built-in surround sound that flows through the entire home. With two living areas, a formal dining room, and the everyday convenience of an upstairs laundry room, there's room to spread out and a place for everything. Outside, enjoy one of the largest backyards in the neighborhood, a rare blank canvas for entertaining, playing, gardening, or simply unwinding under the Texas sky. Enjoy your own apple tree and established garden already growing vegetables ready to eat. Thoughtful upgrades add lasting value: a roof just 18 months old, radiant barrier in the attic for energy efficiency, and a freshly epoxied garage floor. All of this in the sought-after Sendera Ranch community, with resort-style pools, scenic walking trails, parks, and neighborhood events right outside your door. This home has been cared for from day one and is ready to welcome its next chapter. Schedule your showing today!. Conveniently positioned near shopping, dining, schools, and major roadways, this home is a wonderful opportunity in Northwest ISD. Buyer and Buyers agent to verify all information.
Sold
Price Unknown
1313 Round Pen Run, Haslet, TX 76052
4beds
2,344sqft
Single Family Residence
Built in 2006
7,230 Square Feet Lot
$339,500 Zestimate®
$--/sqft
$2,729 Estimated rent
Home value
$339,500
$319,000 - $363,000
$2,729/mo
Zestimate® history
Owner options
List your home for rent
$2,729/mo
Rent Zestimate®
Find your next renter with Zillow Rental Manager. Plus, with online applications, you can quickly screen prospective tenants – for free.
$2,729/mo
Rent Zestimate®
Refinance and save
$121/mo
Est. payment
Refinancing to a lower rate could help reduce your monthly payments and save thousands over the life of the loan.
$121/mo
Est. payment
Explore your selling options
Work with a Zillow partner agent
Leverage their expertise and Zillow's premium Showcase listings to get your home seen by more buyers.
Get startedList with your own agent
Get your home in front of millions of buyers by listing it on Zillow.
Learn how to do itSell it yourself
Take full control of how buyers see your home on Zillow by listing For Sale by Owner (FSBO).
List your homeWhat's special
Zillow last checked:
Listing updated:
Listed by:
Emily Leat 0825365,
Cloud Team Realty, Inc 888-687-1001
Bought with:
Michael McCuller, 0780353
Real Broker, LLC
Brent Germany, 0616731
Real Broker, LLC
Source: NTREIS,MLS#: 21311149
Facts & features
Interior
Bedrooms & bathrooms
- Bedrooms: 4
- Bathrooms: 3
- Full bathrooms: 2
- 1/2 bathrooms: 1
Primary bedroom
- Features: Ceiling Fan(s), Walk-In Closet(s)
- Level: Second
- Dimensions: 12 x 14
Bedroom
- Features: Ceiling Fan(s)
- Level: Second
- Dimensions: 12 x 9
Bedroom
- Features: Ceiling Fan(s)
- Level: Second
- Dimensions: 11 x 10
Bedroom
- Features: Ceiling Fan(s)
- Level: Second
- Dimensions: 10 x 14
Primary bathroom
- Features: Garden Tub/Roman Tub, Separate Shower
- Level: Second
- Dimensions: 8 x 12
Dining room
- Level: First
- Dimensions: 14 x 15
Other
- Features: Dual Sinks, Separate Shower
- Level: Second
- Dimensions: 11 x 5
Half bath
- Level: First
- Dimensions: 4 x 6
Kitchen
- Features: Built-in Features, Granite Counters, Kitchen Island, Pantry
- Level: First
- Dimensions: 14 x 12
Living room
- Features: Ceiling Fan(s), Fireplace
- Level: First
- Dimensions: 17 x 14
Living room
- Features: Ceiling Fan(s), Fireplace
- Level: Second
- Dimensions: 19 x 11
Heating
- Central, Fireplace(s)
Cooling
- Central Air, Ceiling Fan(s)
Appliances
- Included: Dishwasher, Gas Cooktop, Gas Oven, Microwave
- Laundry: Washer Hookup, Dryer Hookup, Other
Features
- Built-in Features, Chandelier, Granite Counters, Kitchen Island, Pantry, Cable TV, Walk-In Closet(s), Wired for Sound
- Flooring: Ceramic Tile, Wood
- Has basement: No
- Number of fireplaces: 1
- Fireplace features: Gas, Living Room
Interior area
- Total interior livable area: 2,344 sqft
Property
Parking
- Total spaces: 2
- Parking features: Concrete, Driveway, Epoxy Flooring
- Attached garage spaces: 2
Features
- Levels: Two
- Stories: 2
- Exterior features: Garden
- Pool features: None, Community
- Fencing: Wood
Lot
- Size: 7,230 Square Feet
- Features: Back Yard, Lawn
Details
- Parcel number: 40697304
Construction
Type & style
- Home type: SingleFamily
- Architectural style: Detached
- Property subtype: Single Family Residence
Materials
- Brick
- Foundation: Slab
- Roof: Shingle
Condition
- Year built: 2006
Utilities & green energy
- Sewer: Public Sewer
- Water: Public
- Utilities for property: Electricity Connected, Sewer Available, Water Available, Cable Available
Green energy
- Energy efficient items: Insulation
Community & HOA
Community
- Features: Clubhouse, Playground, Pool, Sidewalks, Tennis Court(s), Trails/Paths
- Subdivision: Sendera Ranch
HOA
- Has HOA: Yes
- Services included: All Facilities
- HOA fee: $121 quarterly
- HOA name: Sbb Managment
- HOA phone: 972-960-2800
Location
- Region: Haslet
Financial & listing details
- Tax assessed value: $343,057
- Annual tax amount: $7,608
- Date on market: 6/26/2026
- Cumulative days on market: 46 days
- Listing terms: Cash,Conventional,FHA,VA Loan
- Exclusions: Curtains, All tv wall mounts, washer and dryer, refrigerator in kitchen.
Price history
| Date | Event | Price |
|---|---|---|
| 8/31/2026 | Sold | -- |
Source: NTREIS #21311149 Report a problem | ||
| 8/24/2026 | Pending sale | $340,000$145/sqft |
Source: NTREIS #21311149 Report a problem | ||
| 8/12/2026 | Contingent | $340,000$145/sqft |
Source: NTREIS #21311149 Report a problem | ||
| 6/26/2026 | Listed for sale | $340,000$145/sqft |
Source: NTREIS #21311149 Report a problem | ||
Public tax history
| Year | Property taxes | Tax assessment |
|---|---|---|
| 2025 | $1,585 -2.4% | $343,057 |
| 2024 | $1,624 -2.6% | $343,057 +1.4% |
| 2023 | $1,668 -4.4% | $338,246 +18.3% |
| 2022 | $1,744 +3.1% | $285,825 +9% |
| 2021 | $1,691 +3.2% | $262,191 +9.7% |
| 2020 | $1,639 +1.3% | $238,961 -0.4% |
| 2019 | $1,617 +33.1% | $239,885 +15.1% |
| 2018 | $1,215 -62.3% | $208,435 +2% |
| 2017 | $3,225 +1.1% | $204,436 +10.1% |
| 2016 | $3,190 +8.5% | $185,702 +18.6% |
| 2015 | $2,940 | $156,600 |
| 2014 | $2,940 | $156,600 +20.6% |
| 2013 | -- | $129,800 +1.1% |
| 2012 | -- | $128,400 -1.1% |
| 2011 | -- | $129,800 -3% |
| 2010 | -- | $133,800 -13.7% |
| 2009 | -- | $155,000 -4.9% |
| 2008 | -- | $163,000 +2.6% |
| 2007 | -- | $158,794 +485.1% |
| 2006 | -- | $27,141 |
Find assessor info on the county website
Neighborhood: Sendera Ranch
Nearby homes
- $263,8003 bd2 ba1.6k sqft1309 Round Pen Run, Haslet, TX 76052Off Market
- $286,9003 bd2 ba1.8k sqft1317 Round Pen Run, Haslet, TX 76052Off Market
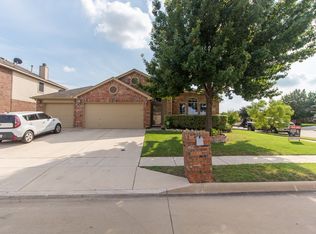
- $--3 bd2 ba1.8k sqft1317 Round Pen Run, Fort Worth, TX 76115Sold
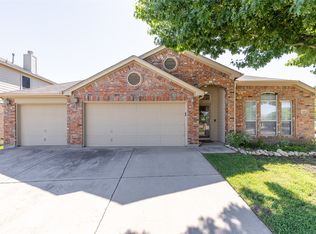
- $286,8003 bd2 ba1.8k sqft1305 Round Pen Run, Haslet, TX 76052Off Market
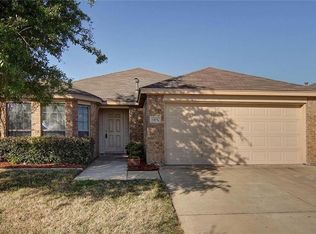
- $287,4003 bd2 ba1.8k sqft1301 Round Pen Run, Haslet, TX 76052Off Market
- $258,8003 bd2 ba1.6k sqft14120 Snaffle Bit Trl, Haslet, TX 76052Off Market
- $264,9004 bd2 ba1.6k sqft1256 Round Pen Run, Haslet, TX 76052Off Market
- $1-- bd-- ba-- sqft14151 Sendera Ranch Blvd, Haslet, TX 76052Off Market
Nearby schools
GreatSchools rating
- 5/10Sendera Ranch Elementary SchoolGrades: PK-5Distance: 0.3 mi
- 6/10Truett Wilson Middle SchoolGrades: 6-8Distance: 0 mi
- 7/10V R Eaton High SchoolGrades: 9-12Distance: 3.2 mi
Schools provided by the listing agent
- Elementary: Sendera Ranch
- Middle: Wilson
- High: Eaton
- District: Northwest ISD
Source: NTREIS. This data may not be complete. We recommend contacting the local school district to confirm school assignments for this home.
Get a cash offer in 3 minutes
Find out how much your home could sell for in as little as 3 minutes with a no-obligation cash offer.
Estimated market value
$339,500
Get a cash offer in 3 minutes
Find out how much your home could sell for in as little as 3 minutes with a no-obligation cash offer.
Estimated market value
$339,500
- Texas
- Tarrant County
- Haslet
- 76052
- Sendera Ranch
- 1313 Round Pen Run
