DISCOVER the apogee of golfing luxury and coastal lifestyle at scenic Halifax Plantation. The Shadow Woods community in Ormond Beach, FL offers single-family homes and is located 1 mile off of I-95 and minutes from pristine beaches. Relax and enjoy carefree living with HOA-maintained lawn care and irrigation. This move-in ready 3-bedroom, 2-bath split floor plan home features 10-foot ceilings and abundant natural light. The fully remodeled kitchen showcases new soft-close cabinetry, Silestone quartz countertops, Zellige-style backsplashes, and stainless steel appliances (2020). Major system improvements provide true peace of mind, including a NEW ROOF AND HVAC (2020), updated bathrooms vanities, shower doors, and countertops (2022 & 2025), updated lighting throughout (2022), new gutters with guards (2021), and brand new washer and dryer (2025). The private primary suite offers two closets (including a walk-in) and a spa-inspired bath with dual sinks, walk-in shower, hydrotherapy tub, and private water closet. The versatile third bedroom features custom built-ins and a charming window seat. Halifax Plantation Golf Club has a clubhouse, restaurant, and championship course open to the public, with optional memberships available for tennis, fitness, and pool amenities. Publix, shopping, the Ormond Scenic Loop, coastal beaches, the Intracoastal Waterway, and local parks are all just minutes away.*MOVE-IN READY!*
Closed
$345,000
1313 Runaby Ln, Ormond Beach, FL 32174
3beds
1,810sqft
Single Family Residence, Residential
Built in 1999
6,098 Square Feet Lot
$344,900 Zestimate®
$191/sqft
$2,420 Estimated rent
Home value
$344,900
$321,000 - $372,000
$2,420/mo
Zestimate® history
Owner options
List your home for rent
$2,420/mo
Rent Zestimate®
Find your next renter with Zillow Rental Manager. Plus, with online applications, you can quickly screen prospective tenants – for free.
$2,420/mo
Rent Zestimate®
Refinance and save
$2,642/mo
Est. payment
Refinancing to a lower rate could help reduce your monthly payments and save thousands over the life of the loan.
$2,642/mo
Est. payment
Explore your selling options
Work with a Zillow partner agent
Leverage their expertise and Zillow's premium Showcase listings to get your home seen by more buyers.
Get startedList with your own agent
Get your home in front of millions of buyers by listing it on Zillow.
Learn how to do itSell it yourself
Take full control of how buyers see your home on Zillow by listing For Sale by Owner (FSBO).
List your homeWhat's special
Modern renovated kitchenAbundance of natural lightWindow seatSilestone quartz countertopsCustom built-in shelvesOpen split-floor planRoomy pantry cabinet
Zillow last checked:
Listing updated:
Listed by:
Matthew Buttner 352-385-7636,
List Now Realty
Bought with:
EXP REALTY LLC
Source: DBAMLS,MLS#: 1218830
Facts & features
Interior
Bedrooms & bathrooms
- Bedrooms: 3
- Bathrooms: 2
- Full bathrooms: 2
Bedroom 1
- Level: Main
- Area: 195 Square Feet
- Dimensions: 15.00 x 13.00
Kitchen
- Level: Main
- Area: 156 Square Feet
- Dimensions: 13.00 x 12.00
Living room
- Level: Main
- Area: 272 Square Feet
- Dimensions: 17.00 x 16.00
Heating
- Central, Electric, Heat Pump
Cooling
- Central Air, Electric
Appliances
- Included: Washer, Refrigerator, Microwave, Ice Maker, ENERGY STAR Qualified Washer, ENERGY STAR Qualified Refrigerator, ENERGY STAR Qualified Dishwasher, Electric Water Heater, Electric Range, Dryer, Disposal, Dishwasher
- Laundry: Electric Dryer Hookup, In Unit, Washer Hookup
Features
- Breakfast Bar, Breakfast Nook, Built-in Features, Ceiling Fan(s), His and Hers Closets, Open Floorplan, Pantry, Primary Bathroom -Tub with Separate Shower, Primary Downstairs, Split Bedrooms, Walk-In Closet(s)
- Flooring: Laminate, Tile
Interior area
- Total structure area: 2,400
- Total interior livable area: 1,810 sqft
Property
Parking
- Total spaces: 2
- Parking features: Attached, Garage, Garage Door Opener
- Attached garage spaces: 2
Accessibility
- Accessibility features: Accessible Doors, Central Living Area, Therapeutic Whirlpool
Features
- Levels: One
- Stories: 1
- Patio & porch: Front Porch, Patio, Rear Porch, Screened
Lot
- Size: 6,098 Square Feet
Details
- Parcel number: 313706000270
- Zoning description: Single Family
Construction
Type & style
- Home type: SingleFamily
- Architectural style: Ranch,Traditional
- Property subtype: Single Family Residence, Residential
Materials
- Cement Siding, Fiber Cement, Frame
- Foundation: Slab
- Roof: Shingle
Condition
- New construction: No
- Year built: 1999
Utilities & green energy
- Electric: Underground
- Sewer: Public Sewer
- Water: Public
- Utilities for property: Cable Connected, Electricity Connected, Sewer Connected, Water Connected
Green energy
- Energy efficient items: Appliances, Thermostat, Windows
- Water conservation: Low-Flow Fixtures
Community & HOA
Community
- Subdivision: Halifax Plantation
HOA
- Has HOA: Yes
- Amenities included: Clubhouse, Fitness Center, Golf Course, Pool, Tennis Court(s), Trash
- Services included: Maintenance Grounds, Trash
- HOA fee: $249 monthly
- HOA name: Halifax Plantation Phases II & III
- HOA phone: 386-275-1087
Location
- Region: Ormond Beach
Financial & listing details
- Price per square foot: $191/sqft
- Tax assessed value: $276,491
- Annual tax amount: $318
- Date on market: 10/14/2025
- Listing terms: Cash,Conventional,FHA,VA Loan
- Electric utility on property: Yes
- Road surface type: Asphalt
Price history
| Date | Event | Price |
|---|---|---|
| 5/18/2026 | Sold | $345,000-4.1%$191/sqft |
Source:  DBAMLS #1218830 Report a problem DBAMLS #1218830 Report a problem | ||
| 3/28/2026 | Pending sale | $359,900$199/sqft |
Source: DBAMLS #1218830 Report a problem | ||
| 3/16/2026 | Price change | $359,900-2.7%$199/sqft |
Source:  Stellar MLS #G5103265 Report a problem Stellar MLS #G5103265 Report a problem | ||
| 2/24/2026 | Price change | $369,900-1.3%$204/sqft |
Source: DBAMLS #1218830 Report a problem | ||
| 12/31/2025 | Price change | $374,900-2.6%$207/sqft |
Source: DBAMLS #1218830 Report a problem | ||
| 10/14/2025 | Listed for sale | $385,000+75%$213/sqft |
Source: DBAMLS #1218830 Report a problem | ||
| 4/7/2020 | Sold | $220,000-0.9%$122/sqft |
Source: DBAMLS #1063898 Report a problem | ||
| 2/20/2020 | Price change | $222,000-4.3%$123/sqft |
Source: CENTURY 21 Sundance Realty #1063898 Report a problem | ||
| 1/20/2020 | Price change | $232,000-2.5%$128/sqft |
Source: CENTURY 21 Sundance Realty #1063898 Report a problem | ||
| 10/30/2019 | Listed for sale | $237,900+3.5%$131/sqft |
Source: CENTURY 21 Sundance Realty #1063898 Report a problem | ||
| 11/5/2018 | Listing removed | $229,900$127/sqft |
Source: CENTURY 21 Sundance Realty #1044746 Report a problem | ||
| 10/16/2018 | Price change | $229,900-3.4%$127/sqft |
Source: CENTURY 21 Sundance Realty #1044746 Report a problem | ||
| 8/27/2018 | Price change | $237,900-0.8%$131/sqft |
Source: CENTURY 21 Sundance Realty #1044746 Report a problem | ||
| 6/26/2018 | Listed for sale | $239,900+727.2%$133/sqft |
Source: CENTURY 21 Sundance Realty #1044746 Report a problem | ||
| 8/3/1999 | Sold | $29,000$16/sqft |
Source: Public Record Report a problem | ||
Public tax history
| Year | Property taxes | Tax assessment |
|---|---|---|
| 2025 | $328 +2.8% | $276,491 +1.4% |
| 2024 | $319 -81.9% | $272,767 +119.8% |
| 2023 | $1,763 +3.1% | $124,123 +3% |
| 2022 | $1,710 | $120,508 +3% |
| 2021 | -- | $116,998 -40.9% |
| 2020 | $4,141 | $197,899 +54.6% |
| 2019 | $4,141 +110.3% | $128,039 +1.9% |
| 2018 | $1,969 +1.8% | $125,652 +2.1% |
| 2017 | $1,934 +1.3% | $123,068 +2.1% |
| 2016 | $1,910 -1.8% | $120,537 +0.7% |
| 2015 | $1,945 +2.1% | $119,699 +0.8% |
| 2014 | $1,905 | $118,749 +1.5% |
| 2013 | -- | $116,994 +1.2% |
| 2012 | -- | $115,608 -17.6% |
| 2011 | -- | $140,299 -0.5% |
| 2010 | -- | $140,994 -3.6% |
| 2009 | -- | $146,301 +3.1% |
| 2007 | -- | $141,898 -0.5% |
| 2006 | -- | $142,590 +6.1% |
| 2005 | -- | $134,405 +3% |
| 2004 | -- | $130,490 +1.9% |
| 2003 | -- | $128,057 +2.4% |
| 2002 | -- | $125,056 +1.6% |
| 2001 | -- | $123,087 +3% |
| 2000 | -- | $119,502 |
Find assessor info on the county website
Neighborhood: 32174
Nearby homes
- $305,7002 bd2 ba1.8k sqft1309 Runaby Ln, Ormond Beach, FL 32174Off Market
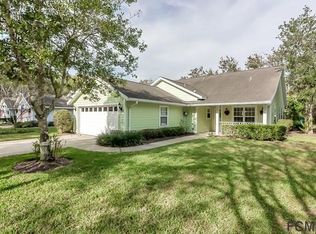
- $311,4003 bd2 ba1.8k sqft1317 Runaby Ln, Ormond Beach, FL 32174Off Market
- $337,9003 bd2 ba1.9k sqft1305 Runaby Ln, Ormond Beach, FL 32174Off Market
- $331,7003 bd2 ba1.8k sqft3339 Newbliss Cir, Ormond Beach, FL 32174Off Market
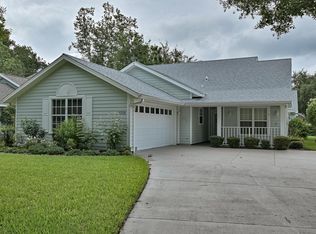
- $346,6003 bd2 ba2k sqft3335 Newbliss Cir, Ormond Beach, FL 32174Off Market
- $332,800-- bd-- ba2k sqft1308 Runaby Ln, Ormond Beach, FL 32174Off Market
- $412,2003 bd2 ba2.5k sqft3343 Newbliss Cir, Ormond Beach, FL 32174Off Market
- $350,5003 bd2 ba2k sqft1301 Runaby Ln, Ormond Beach, FL 32174Off Market
Nearby schools
GreatSchools rating
- 8/10Pine Trail Elementary SchoolGrades: PK-5Distance: 7.9 mi
- 5/10Ormond Beach Middle SchoolGrades: 6-8Distance: 6.8 mi
- 7/10Seabreeze High SchoolGrades: 9-12Distance: 10.5 mi
Schools provided by the listing agent
- Elementary: Pine Trail
- Middle: Ormond Beach
- High: Seabreeze
Source: DBAMLS. This data may not be complete. We recommend contacting the local school district to confirm school assignments for this home.
Get a cash offer in 3 minutes
Find out how much your home could sell for in as little as 3 minutes with a no-obligation cash offer.
Estimated market value
$344,900
Get a cash offer in 3 minutes
Find out how much your home could sell for in as little as 3 minutes with a no-obligation cash offer.
Estimated market value
$344,900
- Florida
- Volusia County
- Ormond Beach
- 32174
- 1313 Runaby Ln
Nearby cities
Nearby neighborhoods
Nearby zip codes
Other Ormond Beach Topics
